PRICE DROP! ***MOTIVATED SELLER! NEW ROOF just installed a few months ago! AC replaced in 2016! This beautiful and well-maintained 3-bedroom, 2-bathroom home is completely move-in ready and packed with features you'll love. From the moment you step inside, you'll be impressed by the expansive living and dining room combination — a flexible space that's perfect for everything from cozy nights in to hosting lively gatherings. The bright and open kitchen is designed for both functionality and style, featuring a charming breakfast nook and a view that overlooks a spacious additional family room. Whether you’re entertaining guests or simply enjoying a quiet evening, this layout gives you all the room you need to live comfortably.Step outside and take in the serene pond views from your backyard — a perfect spot for morning coffee, evening relaxation, or weekend get-togethers.Located in the highly sought-after community of OAK CREEK, this home puts you right in the heart of everything! You'll be just minutes from the Crosstown Expressway, I-75, shopping centers, dining hot spots, entertainment, and more. Plus, Oak Creek residents enjoy wonderful amenities including scenic walking trails, a sparkling community pool, and beautifully maintained common areas.
Sold for $294,000
$294,000
8420 DEER CHASE DRIVE, RIVERVIEW, FL 33578
3beds
1,596sqft
Single Family Residence
Built in 2005
4,600 Square Feet Lot
$288,800 Zestimate®
$184/sqft
$2,214 Estimated rent
Home value
$288,800
$266,000 - $315,000
$2,214/mo
Zestimate® history
Owner options
List your home for rent
$2,214/mo
Rent Zestimate®
Find your next renter with Zillow Rental Manager. Plus, with online applications, you can quickly screen prospective tenants – for free.
$2,214/mo
Rent Zestimate®
Refinance and save
$2,106/mo
Est. payment
Refinancing to a lower rate could help reduce your monthly payments and save thousands over the life of the loan.
$2,106/mo
Est. payment
Explore your selling options
Work with a Zillow partner agent
Leverage their expertise and Zillow's premium Showcase listings to get your home seen by more buyers.
Get startedList with your own agent
Get your home in front of millions of buyers by listing it on Zillow.
Learn how to do itSell it yourself
Take full control of how buyers see your home on Zillow by listing For Sale by Owner (FSBO).
List your homeWhat's special
Charming breakfast nookSpacious additional family roomBright and open kitchenSerene pond views
Zillow last checked:
Listing updated:
Listed by:
Souzan Mawajdeh 813-416-8319,
CENTURY 21 CIRCLE 813-962-0441
Bought with:
Michelle Pennington, 3593860
LPT REALTY, LLC
Source: Stellar MLS,MLS#: TB8408618 Originating MLS: Suncoast Tampa
Originating MLS: Suncoast Tampa
Facts & features
Interior
Bedrooms & bathrooms
- Bedrooms: 3
- Bathrooms: 2
- Full bathrooms: 2
Primary bedroom
- Features: Walk-In Closet(s)
- Level: First
- Area: 180 Square Feet
- Dimensions: 12x15
Bedroom 2
- Features: Built-in Closet
- Level: First
- Area: 132 Square Feet
- Dimensions: 11x12
Bedroom 3
- Features: Built-in Closet
- Level: First
- Area: 132 Square Feet
- Dimensions: 11x12
Kitchen
- Level: First
- Area: 182 Square Feet
- Dimensions: 13x14
Living room
- Level: First
- Area: 330 Square Feet
- Dimensions: 15x22
Heating
- Central
Cooling
- Central Air
Appliances
- Included: Dishwasher, Disposal, Range Hood, Refrigerator
- Laundry: Inside
Features
- Ceiling Fan(s)
- Flooring: Carpet, Ceramic Tile
- Has fireplace: No
Interior area
- Total structure area: 2,070
- Total interior livable area: 1,596 sqft
Property
Parking
- Total spaces: 2
- Parking features: Driveway
- Attached garage spaces: 2
- Has uncovered spaces: Yes
Features
- Levels: One
- Stories: 1
- Exterior features: Lighting
- Has view: Yes
- View description: Pond
- Has water view: Yes
- Water view: Pond
Lot
- Size: 4,600 Square Feet
- Dimensions: 40 x 115
- Features: In County
Details
- Parcel number: U13301975800000300033.0
- Zoning: PD
- Special conditions: None
Construction
Type & style
- Home type: SingleFamily
- Property subtype: Single Family Residence
Materials
- Block
- Foundation: Slab
- Roof: Shingle
Condition
- New construction: No
- Year built: 2005
Utilities & green energy
- Sewer: Public Sewer
- Water: Public
- Utilities for property: Cable Available, Public
Community & HOA
Community
- Pet fee: $0 monthly
- Subdivision: OAK CREEK PRCL H-H
HOA
- Has HOA: Yes
- Services included: Common Area Taxes, Community Pool
- HOA fee: $53 monthly
- HOA name: VillGES OF OAK CREEK
- HOA phone: 813-968-5665
Location
- Region: Riverview
Financial & listing details
- Price per square foot: $184/sqft
- Tax assessed value: $274,536
- Annual tax amount: $6,149
- Date on market: 7/18/2025
- Cumulative days on market: 97 days
- Listing terms: Cash,Conventional,FHA,VA Loan
- Ownership: Fee Simple
- Total actual rent: 0
- Road surface type: Asphalt
Price history
| Date | Event | Price |
|---|---|---|
| 9/10/2025 | Sold | $294,000-2%$184/sqft |
Source:  Stellar MLS #TB8408618 Report a problem Stellar MLS #TB8408618 Report a problem | ||
| 8/18/2025 | Pending sale | $299,900$188/sqft |
Source: Stellar MLS #TB8408618 Report a problem | ||
| 8/15/2025 | Listing removed | $1,995$1/sqft |
Source: Zillow Rentals Report a problem | ||
| 8/1/2025 | Listed for rent | $1,995$1/sqft |
Source: Stellar MLS #TB8412483 Report a problem | ||
| 7/27/2025 | Price change | $299,900-1.6%$188/sqft |
Source: Stellar MLS #TB8408618 Report a problem | ||
| 7/18/2025 | Listed for sale | $304,900-1.6%$191/sqft |
Source: Stellar MLS #TB8408618 Report a problem | ||
| 7/9/2025 | Listing removed | $309,900$194/sqft |
Source: Stellar MLS #TB8379097 Report a problem | ||
| 6/25/2025 | Price change | $309,900-1.6%$194/sqft |
Source: Stellar MLS #TB8379097 Report a problem | ||
| 6/19/2025 | Price change | $314,900-1.6%$197/sqft |
Source: Stellar MLS #TB8379097 Report a problem | ||
| 5/25/2025 | Price change | $319,900-1.5%$200/sqft |
Source: Stellar MLS #TB8379097 Report a problem | ||
| 5/12/2025 | Price change | $324,900-5.8%$204/sqft |
Source: Stellar MLS #TB8379097 Report a problem | ||
| 4/29/2025 | Price change | $345,000-4.1%$216/sqft |
Source: Stellar MLS #TB8379097 Report a problem | ||
| 4/26/2025 | Listed for sale | $359,900+84.8%$226/sqft |
Source: Stellar MLS #TB8379097 Report a problem | ||
| 4/3/2023 | Listing removed | -- |
Source: Zillow Rentals Report a problem | ||
| 3/11/2023 | Listed for rent | $1,995+42.5%$1/sqft |
Source: Zillow Rentals Report a problem | ||
| 3/14/2019 | Listing removed | $1,400$1/sqft |
Source: CENTURY 21 Affiliated #T3141017 Report a problem | ||
| 1/12/2019 | Price change | $1,400-6.7%$1/sqft |
Source: CENTURY 21 Affiliated #T3141017 Report a problem | ||
| 11/7/2018 | Listed for rent | $1,500+15.8%$1/sqft |
Source: Century 21 Affiliated Report a problem | ||
| 6/22/2013 | Listing removed | $1,295$1/sqft |
Source: CENTURY 21 SHAW REALTY GROUP #T2574057 Report a problem | ||
| 6/10/2013 | Listed for rent | $1,295$1/sqft |
Source: CENTURY 21 SHAW REALTY GROUP #T2574057 Report a problem | ||
| 12/15/2012 | Listing removed | $1,295$1/sqft |
Source: CENTURY 21 SHAW REALTY GROUP #T2544061 Report a problem | ||
| 11/17/2012 | Listed for rent | $1,295$1/sqft |
Source: CENTURY 21 SHAW REALTY GROUP #T2544061 Report a problem | ||
| 9/9/2005 | Sold | $194,700$122/sqft |
Source: Public Record Report a problem | ||
Public tax history
| Year | Property taxes | Tax assessment |
|---|---|---|
| 2025 | $6,419 +4.4% | $255,728 +10% |
| 2024 | $6,149 +6% | $232,480 +10% |
| 2023 | $5,799 +6.9% | $211,345 +10% |
| 2022 | $5,426 +10.5% | $192,132 +10% |
| 2021 | $4,909 +8.6% | $174,665 +10% |
| 2020 | $4,520 +7.7% | $158,786 +7.9% |
| 2019 | $4,198 | $147,193 -1.6% |
| 2018 | $4,198 +9.4% | $149,653 +9.3% |
| 2017 | $3,837 +5.8% | $136,977 +20.3% |
| 2016 | $3,627 +4.8% | $113,836 +10% |
| 2015 | $3,460 +12% | $103,487 +10% |
| 2014 | $3,090 | $94,079 +10% |
| 2013 | $3,090 +8% | $85,526 +2.8% |
| 2012 | $2,861 +2.2% | $83,197 +4% |
| 2011 | $2,801 -9.4% | $80,033 -15.8% |
| 2010 | $3,090 -7.7% | $95,007 -11.7% |
| 2009 | $3,346 -17% | $107,611 -24% |
| 2008 | $4,031 -12.7% | $141,524 -17.9% |
| 2007 | $4,617 -3.7% | $172,321 +3.7% |
| 2006 | $4,796 +164.2% | $166,143 +511.7% |
| 2005 | $1,815 | $27,160 +16.7% |
| 2004 | -- | $23,280 |
Find assessor info on the county website
Neighborhood: Parkway Center
Nearby homes
- $291,3003 bd2 ba1.3k sqft8418 Deer Chase Dr, Riverview, FL 33578Off Market

- $301,0004 bd2 ba1.3k sqft8422 Deer Chase Dr, Riverview, FL 33578Off Market

- $2,3053 bd2 ba1.2k sqft8424 Deer Chase Dr, Riverview, FL 33578For Rent

- $307,3004 bd2 ba1.7k sqft8416 Deer Chase Dr, Riverview, FL 33578Off Market
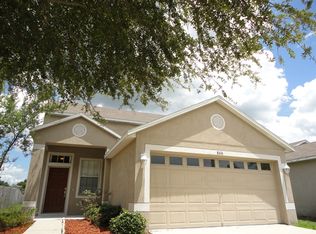
- $349,5004 bd3 ba2.1k sqft8426 Deer Chase Dr, Riverview, FL 33578Sold
- $306,3003 bd2 ba1.5k sqft8414 Deer Chase Dr, Riverview, FL 33578Off Market
- $323,5003 bd2 ba1.4k sqft8421 Deer Chase Dr, Riverview, FL 33578Off Market
- $317,6003 bd2 ba1.3k sqft8428 Deer Chase Dr, Riverview, FL 33578Off Market
Nearby schools
GreatSchools rating
- 2/10Ippolito Elementary SchoolGrades: PK-5Distance: 0.9 mi
- 2/10Giunta Middle SchoolGrades: 6-8Distance: 3.1 mi
- 3/10Spoto High SchoolGrades: 9-12Distance: 1.4 mi
Schools provided by the listing agent
- Elementary: Ippolito-HB
- Middle: Giunta Middle-HB
- High: Spoto High-HB
Source: Stellar MLS. This data may not be complete. We recommend contacting the local school district to confirm school assignments for this home.
Get a cash offer in 3 minutes
Find out how much your home could sell for in as little as 3 minutes with a no-obligation cash offer.
Estimated market value
$288,800
Get a cash offer in 3 minutes
Find out how much your home could sell for in as little as 3 minutes with a no-obligation cash offer.
Estimated market value
$288,800
- Florida
- Hillsborough County
- Riverview
- 33578
- Parkway Center
- 8420 DEER CHASE DRIVE
Nearby cities
Nearby neighborhoods
Nearby zip codes
Other Riverview Topics
