Stunningly updated and move-in ready! This home has just had foundation work completed and boasts beautiful upgrades throughout. Enjoy brand new flooring, fresh designer paint, and fully renovated bathrooms with modern finishes. The kitchen is a showstopper with sleek quartz countertops, a stylish new backsplash, and plenty of space to cook and entertain. Every detail has been thoughtfully updated to give this home a fresh, modern feel. Don’t miss the chance to own a turnkey property that blends style, comfort, and peace of mind!
Sold
Price Unknown
8420 Grand View Dr, North Richland Hills, TX 76182
3beds
2,511sqft
Single Family Residence
Built in 2000
9,496 Square Feet Lot
$529,000 Zestimate®
$--/sqft
$3,059 Estimated rent
Home value
$529,000
$492,000 - $571,000
$3,059/mo
Zestimate® history
Owner options
List your home for rent
$3,059/mo
Rent Zestimate®
Find your next renter with Zillow Rental Manager. Plus, with online applications, you can quickly screen prospective tenants – for free.
$3,059/mo
Rent Zestimate®
Refinance and save
$425/mo
Est. payment
Refinancing to a lower rate could help reduce your monthly payments and save thousands over the life of the loan.
$425/mo
Est. payment
Explore your selling options
Work with a Zillow partner agent
Leverage their expertise and Zillow's premium Showcase listings to get your home seen by more buyers.
Get startedList with your own agent
Get your home in front of millions of buyers by listing it on Zillow.
Learn how to do itSell it yourself
Take full control of how buyers see your home on Zillow by listing For Sale by Owner (FSBO).
List your homeWhat's special
Modern finishesBrand new flooringFresh designer paintSleek quartz countertopsFully renovated bathroomsStylish new backsplash
Zillow last checked:
Listing updated:
Listed by:
Megan Messer 0676035 469-480-6475,
Renters Warehouse Texas LLC 469-480-6475,
Adrian Velazquez 0673838 210-792-4904,
Renters Warehouse Texas LLC
Bought with:
Teresa Edwards
C21 Fine Homes Judge Fite
Source: NTREIS,MLS#: 21059197
Facts & features
Interior
Bedrooms & bathrooms
- Bedrooms: 3
- Bathrooms: 2
- Full bathrooms: 2
Primary bedroom
- Features: Double Vanity, En Suite Bathroom, Garden Tub/Roman Tub, Separate Shower, Walk-In Closet(s)
- Level: First
- Dimensions: 22 x 13
Bedroom
- Features: Split Bedrooms
- Level: First
- Dimensions: 11 x 11
Bedroom
- Features: Split Bedrooms
- Level: First
- Dimensions: 11 x 11
Family room
- Level: First
- Dimensions: 16 x 13
Kitchen
- Features: Eat-in Kitchen, Kitchen Island, Pantry
- Level: First
- Dimensions: 15 x 13
Living room
- Level: First
- Dimensions: 29 x 15
Heating
- Central
Cooling
- Central Air, Ceiling Fan(s)
Appliances
- Included: Dishwasher, Electric Cooktop, Electric Oven, Electric Water Heater, Microwave, Refrigerator
Features
- Decorative/Designer Lighting Fixtures, Eat-in Kitchen, Kitchen Island, Walk-In Closet(s)
- Windows: Bay Window(s)
- Has basement: No
- Number of fireplaces: 1
- Fireplace features: Double Sided, Gas Starter, Wood Burning
Interior area
- Total interior livable area: 2,511 sqft
Property
Parking
- Total spaces: 2
- Parking features: Driveway
- Garage spaces: 2
- Has uncovered spaces: Yes
Features
- Levels: One
- Stories: 1
- Patio & porch: Covered
- Pool features: None
- Fencing: Back Yard,Fenced,Privacy
Lot
- Size: 9,496 Square Feet
- Features: Landscaped, Few Trees
Details
- Parcel number: 06743579
Construction
Type & style
- Home type: SingleFamily
- Architectural style: Traditional,Detached
- Property subtype: Single Family Residence
Materials
- Foundation: Slab
Condition
- Year built: 2000
Utilities & green energy
- Sewer: Public Sewer
- Water: Public
- Utilities for property: Sewer Available, Water Available
Community & HOA
Community
- Features: Sidewalks
- Subdivision: Shady Oaks Add
HOA
- Has HOA: Yes
- Services included: Association Management
- HOA fee: $425 annually
- HOA name: Shady Oaks II
- HOA phone: 903-571-8985
Location
- Region: North Richland Hills
Financial & listing details
- Tax assessed value: $451,965
- Annual tax amount: $9,296
- Date on market: 9/12/2025
- Cumulative days on market: 144 days
- Listing terms: Cash,Conventional,Texas Vet,VA Loan
Price history
| Date | Event | Price |
|---|---|---|
| 2/26/2026 | Sold | -- |
Source: NTREIS #21059197 Report a problem | ||
| 2/18/2026 | Pending sale | $539,900$215/sqft |
Source: NTREIS #21059197 Report a problem | ||
| 2/5/2026 | Contingent | $539,900$215/sqft |
Source: NTREIS #21059197 Report a problem | ||
| 1/8/2026 | Price change | $539,900-1.8%$215/sqft |
Source: NTREIS #21059197 Report a problem | ||
| 12/1/2025 | Listed for sale | $549,900$219/sqft |
Source: NTREIS #21059197 Report a problem | ||
| 11/21/2025 | Contingent | $549,900$219/sqft |
Source: NTREIS #21059197 Report a problem | ||
| 11/7/2025 | Price change | $549,900-1.8%$219/sqft |
Source: NTREIS #21059197 Report a problem | ||
| 10/9/2025 | Price change | $559,900-2.6%$223/sqft |
Source: NTREIS #21059197 Report a problem | ||
| 9/12/2025 | Listed for sale | $575,000$229/sqft |
Source: NTREIS #21059197 Report a problem | ||
Public tax history
| Year | Property taxes | Tax assessment |
|---|---|---|
| 2025 | $1,996 -2.7% | $451,965 |
| 2024 | $2,051 -45.6% | $451,965 -11.6% |
| 2023 | $3,772 -2.8% | $511,187 +22.4% |
| 2022 | $3,880 +2.1% | $417,639 +19% |
| 2021 | $3,801 | $351,046 -1% |
| 2020 | -- | $354,757 -0.4% |
| 2019 | $3,795 +1.9% | $356,131 +12.4% |
| 2018 | $3,724 +0.6% | $316,863 -0.4% |
| 2017 | $3,700 +1.5% | $318,045 +14.2% |
| 2016 | $3,646 -2.6% | $278,495 +10% |
| 2015 | $3,742 | $253,100 |
| 2014 | $3,742 | $253,100 +7.2% |
| 2013 | -- | $236,100 +3.6% |
| 2012 | -- | $227,900 |
| 2011 | -- | $227,900 0% |
| 2010 | -- | $228,000 -0.3% |
| 2009 | -- | $228,600 |
| 2008 | -- | $228,600 |
| 2007 | -- | $228,600 +8.1% |
| 2006 | -- | $211,400 |
| 2005 | -- | $211,400 |
| 2004 | -- | $211,400 |
| 2003 | -- | $211,400 +2.9% |
| 2002 | -- | $205,500 +4.4% |
| 2001 | -- | $196,900 +768.2% |
| 2000 | -- | $22,680 |
Find assessor info on the county website
Neighborhood: Shady Oaks
Nearby homes
- $595,2004 bd2 ba2.9k sqft8424 Grand View Dr, North Richland Hills, TX 76182Off Market
- $548,0004 bd3 ba2.7k sqft8416 Grand View Dr, North Richland Hills, TX 76182Off Market
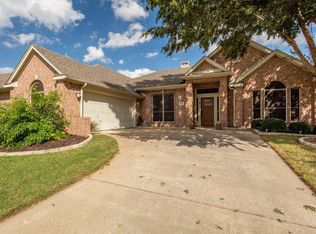
- $612,8005 bd4 ba3.4k sqft8405 Worthshire Dr, North Richland Hills, TX 76182Off Market
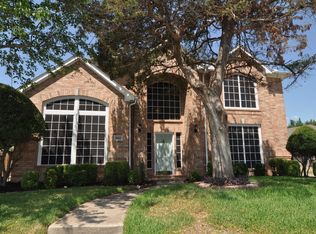
- $490,0004 bd3 ba2.2k sqft8409 Worthshire Dr, North Richland Hills, TX 76182Off Market
- $512,0003 bd3 ba2.4k sqft8401 Worthshire Dr, North Richland Hills, TX 76182Off Market
- $664,4004 bd4 ba3.3k sqft8428 Grand View Dr, North Richland Hills, TX 76182Off Market
- $615,6004 bd3 ba3.3k sqft8421 Grand View Dr, North Richland Hills, TX 76182Off Market
- $676,0004 bd3 ba3.2k sqft8412 Grand View Dr, North Richland Hills, TX 76182Off Market
Nearby schools
GreatSchools rating
- 9/10Liberty Elementary SchoolGrades: PK-4Distance: 1.3 mi
- 8/10Keller Middle SchoolGrades: 7-8Distance: 3 mi
- 8/10Keller High SchoolGrades: 9-12Distance: 2.9 mi
Schools provided by the listing agent
- Elementary: Liberty
- Middle: Keller
- High: Keller
- District: Keller ISD
Source: NTREIS. This data may not be complete. We recommend contacting the local school district to confirm school assignments for this home.
Get a cash offer in 3 minutes
Find out how much your home could sell for in as little as 3 minutes with a no-obligation cash offer.
Estimated market value
$529,000
Get a cash offer in 3 minutes
Find out how much your home could sell for in as little as 3 minutes with a no-obligation cash offer.
Estimated market value
$529,000
- Texas
- Tarrant County
- North Richland Hills
- 76182
- Shady Oaks
- 8420 Grand View Dr
Nearby cities
Nearby neighborhoods
Nearby zip codes
Other North Richland Hills Topics
- Apartments for Rent in 76182
- Houses for Sale in 76182
- Houses for Rent in 76182
- 76182 Real Estate
- North Richland Hills Condos
- Houses for Sale in North Richland Hills
- Newest Listings in North Richland Hills
- North Richland Hills Home Values
- North Richland Hills Real Estate Agents
- North Richland Hills Refinance
- North Richland Hills Mortgage Rates
