Welcome Home to 8420 Locksley Drive, Harrisburg, NC! Nestled on a picturesque corner lot, this custom-built full-brick ranch is a true gem crafted by a local builder. Pride of ownership shines through in every detail, with well-maintained landscaping framing the home and a charming rocking chair front porch that invites you to stay awhile. Inside, you’ll find a thoughtfully designed layout with 3 spacious bedrooms, 2 full bathrooms, and ample storage space throughout. The serene primary suite offers direct access to a light-filled sunroom, perfect for morning coffee or unwinding at the end of the day. This home combines timeless style with modern comfort, offering the convenience of single-level living. Located in the heart of Harrisburg, you'll enjoy easy access to local amenities, all while savoring the peace and privacy of this well-maintained property. Schedule your tour today—this stunning home won't last long! Preferred Lender offering $4,500 in CC!
Closed
$489,000
8420 Locksley Dr, Harrisburg, NC 28075
3beds
2,336sqft
Single Family Residence
Built in 1998
0.52 Acres Lot
$482,300 Zestimate®
$209/sqft
$2,548 Estimated rent
Home value
$482,300
$444,000 - $526,000
$2,548/mo
Zestimate® history
Owner options
List your home for rent
$2,548/mo
Rent Zestimate®
Find your next renter with Zillow Rental Manager. Plus, with online applications, you can quickly screen prospective tenants – for free.
$2,548/mo
Rent Zestimate®
Refinance and save
$3,124/mo
Est. payment
Refinancing to a lower rate could help reduce your monthly payments and save thousands over the life of the loan.
$3,124/mo
Est. payment
Explore your selling options
Work with a Zillow partner agent
Leverage their expertise and Zillow's premium Showcase listings to get your home seen by more buyers.
Get startedList with your own agent
Get your home in front of millions of buyers by listing it on Zillow.
Learn how to do itSell it yourself
Take full control of how buyers see your home on Zillow by listing For Sale by Owner (FSBO).
List your homeWhat's special
Single-level livingLight-filled sunroomSpacious bedroomsCustom-built full-brick ranchCorner lotWell-maintained landscapingAmple storage space
Zillow last checked:
Listing updated:
Listed by:
Cindy Greene cindygreenebroker@gmail.com,
EXP Realty LLC
Bought with:
Allyson Burns
Howard Hanna Allen Tate Mooresville/LKN
Source: Canopy MLS as distributed by MLS GRID,MLS#: 4203468
Facts & features
Interior
Bedrooms & bathrooms
- Bedrooms: 3
- Bathrooms: 3
- Full bathrooms: 2
- 1/2 bathrooms: 1
- Main level bedrooms: 3
Primary bedroom
- Level: Main
Bedroom s
- Level: Main
Bedroom s
- Level: Main
Bathroom half
- Level: Main
Bathroom full
- Level: Main
Bathroom full
- Level: Main
Breakfast
- Level: Main
Dining room
- Level: Main
Kitchen
- Level: Main
Laundry
- Level: Main
Living room
- Level: Main
Sunroom
- Level: Main
Heating
- Forced Air, Heat Pump, Natural Gas
Cooling
- Central Air, Electric
Appliances
- Included: Dishwasher, Disposal, Down Draft, Dryer, Electric Cooktop, Electric Oven, Exhaust Fan, Gas Water Heater, Microwave, Oven, Plumbed For Ice Maker, Refrigerator, Self Cleaning Oven, Wall Oven, Washer/Dryer
- Laundry: Electric Dryer Hookup, Laundry Room, Main Level, Sink, Washer Hookup
Features
- Soaking Tub, Kitchen Island, Open Floorplan, Pantry, Storage, Walk-In Closet(s), Walk-In Pantry
- Flooring: Carpet, Linoleum, Wood
- Doors: Screen Door(s), Sliding Doors, Storm Door(s)
- Windows: Insulated Windows, Skylight(s), Window Treatments
- Has basement: No
- Attic: Finished,Pull Down Stairs
- Fireplace features: Gas, Gas Log, Living Room
Interior area
- Total structure area: 2,336
- Total interior livable area: 2,336 sqft
- Finished area above ground: 2,336
- Finished area below ground: 0
Property
Parking
- Total spaces: 2
- Parking features: Driveway, Attached Garage, Garage Door Opener, Garage Faces Side, Garage on Main Level
- Attached garage spaces: 2
- Has uncovered spaces: Yes
Features
- Levels: One
- Stories: 1
- Patio & porch: Awning(s), Deck, Front Porch
Lot
- Size: 0.52 Acres
- Features: Corner Lot
Details
- Parcel number: 55064833670000
- Zoning: RM-1
- Special conditions: Estate
- Other equipment: Surround Sound
Construction
Type & style
- Home type: SingleFamily
- Property subtype: Single Family Residence
Materials
- Brick Full
- Foundation: Crawl Space
Condition
- New construction: No
- Year built: 1998
Utilities & green energy
- Sewer: Public Sewer
- Water: City
Community & HOA
Community
- Features: Street Lights
- Subdivision: Clare Haven
HOA
- Has HOA: Yes
- HOA fee: $140 annually
- HOA name: Clare Haven HOA
Location
- Region: Harrisburg
Financial & listing details
- Price per square foot: $209/sqft
- Tax assessed value: $473,110
- Annual tax amount: $4,665
- Date on market: 12/2/2024
- Cumulative days on market: 78 days
- Listing terms: Cash,Conventional,FHA,VA Loan
- Exclusions: Kitchen Fridge
- Road surface type: Concrete, Paved
Price history
| Date | Event | Price |
|---|---|---|
| 4/11/2025 | Sold | $489,000-8.6%$209/sqft |
Source:  Canopy MLS as distributed by MLS GRID #4203468 Report a problem Canopy MLS as distributed by MLS GRID #4203468 Report a problem | ||
| 1/21/2025 | Price change | $535,000-2.7%$229/sqft |
Source: Canopy MLS as distributed by MLS GRID #4203468 Report a problem | ||
| 12/2/2024 | Listed for sale | $550,000+134%$235/sqft |
Source: Canopy MLS as distributed by MLS GRID #4203468 Report a problem | ||
| 8/7/1998 | Sold | $235,000$101/sqft |
Source: Public Record Report a problem | ||
Public tax history
| Year | Property taxes | Tax assessment |
|---|---|---|
| 2025 | $4,665 | $473,110 |
| 2024 | $4,665 +24.3% | $473,110 +48.1% |
| 2023 | $3,753 +1.5% | $319,380 +1.5% |
| 2022 | $3,699 +7.3% | $314,800 |
| 2021 | $3,447 +22.6% | $314,800 +22.6% |
| 2019 | $2,813 +10.6% | $256,850 |
| 2018 | $2,543 | $256,850 |
| 2017 | $2,543 | $256,850 +0.4% |
| 2016 | $2,543 | $255,740 |
| 2015 | $2,543 +42% | $255,740 |
| 2014 | $1,790 | $255,740 |
| 2013 | -- | $255,740 |
| 2012 | -- | $255,740 -14.7% |
| 2011 | -- | $299,780 |
| 2010 | -- | $299,780 |
| 2009 | -- | $299,780 +0.5% |
| 2008 | -- | $298,230 +20.1% |
| 2007 | -- | $248,360 |
| 2006 | -- | $248,360 |
| 2005 | -- | $248,360 |
| 2004 | -- | $248,360 +8.1% |
| 2003 | -- | $229,790 |
| 2002 | -- | $229,790 |
| 2001 | -- | $229,790 |
| 2000 | -- | $229,790 |
Find assessor info on the county website
Neighborhood: 28075
Nearby homes
- $591,8004 bd2 ba3k sqft5104 Oldham Ct, Harrisburg, NC 28075Off Market
- $598,5004 bd3 ba3.1k sqft8412 Locksley Dr, Harrisburg, NC 28075Off Market
- $602,3003 bd3 ba3k sqft5101 Oldham Ct SW, Harrisburg, NC 28075Off Market
- $798,5005 bd6 ba3.6k sqft5105 Oldham Ct, Harrisburg, NC 28075Off Market
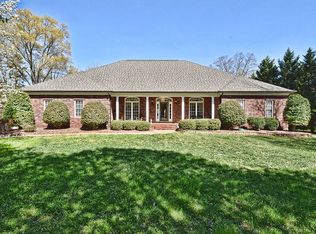
- $531,7003 bd3 ba2.5k sqft8423 Locksley Dr, Harrisburg, NC 28075Off Market
- $617,9004 bd3 ba2.8k sqft8419 Locksley Dr, Harrisburg, NC 28075Off Market
- $515,0003 bd2 ba2.2k sqft5108 Oldham Ct, Harrisburg, NC 28075Sold
- $471,3003 bd4 ba2k sqft8408 Locksley Dr, Harrisburg, NC 28075Off Market
Nearby schools
GreatSchools rating
- 10/10Hickory Ridge ElementaryGrades: K-5Distance: 2.3 mi
- 10/10Hickory Ridge MiddleGrades: 6-8Distance: 1.4 mi
- 6/10Hickory Ridge HighGrades: 9-12Distance: 1.7 mi
Get a cash offer in 3 minutes
Find out how much your home could sell for in as little as 3 minutes with a no-obligation cash offer.
Estimated market value
$482,300
Get a cash offer in 3 minutes
Find out how much your home could sell for in as little as 3 minutes with a no-obligation cash offer.
Estimated market value
$482,300
- North Carolina
- Cabarrus County
- Harrisburg
- 28075
- 8420 Locksley Dr
Nearby cities
Nearby neighborhoods
Nearby zip codes
Other Harrisburg Topics
