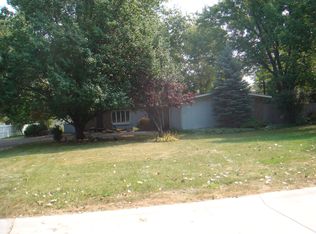
You MUST check out "The Manor." This home has it all! Minimal traffic on this dead-end street and walking trails connecting to Wheatridge and Lincoln Village make this the perfect oasis in the city! It is situated on a half-acre, fenced lot in a quiet subdivision, close to everything! The primary suite is located on the main floor, with two very large bedrooms and a full bath upstairs. Separate A/C units for up and downstairs ensures even cooling (upstairs unit only 2 years old). Brand new tankless water heater. Three car HEATED garage with additional storage/workshop in the back. This includes a rear overhead door for easy access to lawn equipment. Garage also includes a dedicated 110V outlet for electric vehicle and a generator hook-up. Kitchen features a walk-in pantry and floating island with tons of storage space. Huge sunroom on the back of the house that leads out to a cement patio with a natural gas grill. Back yard professionally landscaped last summer. New LVP flooring throughout kitchen, dining and TWO living areas. Newer appliances all remain. Ring doorbell and garage security light/camera remain. Don't let this one pass you by!
Closed
$291,100
8420 Manor Dr, Fort Wayne, IN 46825
3beds
2,374sqft
Single Family Residence
Built in 1977
0.5 Acres Lot
$316,000 Zestimate®
$--/sqft
$2,467 Estimated rent
Home value
$316,000
$300,000 - $332,000
$2,467/mo
Zestimate® history
Owner options
List your home for rent
$2,467/mo
Rent Zestimate®
Find your next renter with Zillow Rental Manager. Plus, with online applications, you can quickly screen prospective tenants – for free.
$2,467/mo
Rent Zestimate®
Refinance and save
$1,966/mo
Est. payment
Refinancing to a lower rate could help reduce your monthly payments and save thousands over the life of the loan.
$1,966/mo
Est. payment
Explore your selling options
Work with a Zillow partner agent
Leverage their expertise and Zillow's premium Showcase listings to get your home seen by more buyers.
Get startedList with your own agent
Get your home in front of millions of buyers by listing it on Zillow.
Learn how to do itSell it yourself
Take full control of how buyers see your home on Zillow by listing For Sale by Owner (FSBO).
List your homeWhat's special
Minimal trafficRing doorbellFloating islandFenced lotHuge sunroomPrimary suiteRear overhead door
Zillow last checked:
Listing updated:
Listed by:
Shannon McClure Cell:260-348-1208,
Coldwell Banker Real Estate Group
Bought with:
Matthew Hawkins, RB16001200
Wieland Real Estate
Source: IRMLS,MLS#: 202406355
Facts & features
Interior
Bedrooms & bathrooms
- Bedrooms: 3
- Bathrooms: 3
- Full bathrooms: 2
- 1/2 bathrooms: 1
- Main level bedrooms: 1
Bedroom 1
- Level: Main
Bedroom 2
- Level: Upper
Family room
- Level: Main
- Area: 247
- Dimensions: 19 x 13
Kitchen
- Level: Main
- Area: 156
- Dimensions: 13 x 12
Living room
- Level: Main
- Area: 234
- Dimensions: 18 x 13
Heating
- Natural Gas, Forced Air
Cooling
- Attic Fan, Central Air, Zoned
Appliances
- Included: Disposal, Range/Oven Hk Up Gas/Elec, Refrigerator, Washer, Built-In Gas Grill, Dryer-Gas
- Laundry: Dryer Hook Up Gas/Elec, Main Level, Washer Hookup
Features
- 1st Bdrm En Suite, Breakfast Bar, Walk-In Closet(s), Laminate Counters, Crown Molding, Entrance Foyer, Kitchen Island, Pantry, Tub/Shower Combination, Main Level Bedroom Suite
- Flooring: Carpet, Vinyl
- Doors: Six Panel Doors, Storm Door(s)
- Windows: Window Treatments
- Has basement: No
- Attic: Pull Down Stairs,Storage
- Number of fireplaces: 1
- Fireplace features: Family Room, Wood Burning, One
Interior area
- Total structure area: 2,374
- Total interior livable area: 2,374 sqft
- Finished area above ground: 2,374
- Finished area below ground: 0
Property
Parking
- Total spaces: 3
- Parking features: Attached, Garage Door Opener, Heated Garage, Concrete
- Attached garage spaces: 3
- Has uncovered spaces: Yes
Accessibility
- Accessibility features: Chair Rail
Features
- Levels: One and One Half
- Stories: 1.5
- Patio & porch: Patio, Porch Covered, Enclosed
- Exterior features: Workshop
- Fencing: Full,Vinyl
Lot
- Size: 0.5 Acres
- Dimensions: 115x190
- Features: Level, City/Town/Suburb, Near Walking Trail, Landscaped
Details
- Additional structures: Shed
- Parcel number: 020712252004.000073
- Other equipment: Generator
Construction
Type & style
- Home type: SingleFamily
- Architectural style: Cape Cod
- Property subtype: Single Family Residence
Materials
- Aluminum Siding, Shingle Siding
- Foundation: Slab
- Roof: Shingle
Condition
- New construction: No
- Year built: 1977
Utilities & green energy
- Sewer: City
- Water: City
- Utilities for property: Cable Connected
Green energy
- Energy efficient items: Water Heater
Community & HOA
Community
- Features: Playground, Swing Set
- Security: Security System
- Subdivision: Manor Park
HOA
- Has HOA: Yes
- HOA fee: $75 annually
Location
- Region: Fort Wayne
Financial & listing details
- Tax assessed value: $278,500
- Annual tax amount: $2,451
- Date on market: 3/17/2024
- Listing terms: Cash,Conventional,FHA,VA Loan
- Road surface type: Paved
Price history
| Date | Event | Price |
|---|---|---|
| 3/15/2024 | Sold | $291,100+2.1% |
Source:  IRMLS #202406355 Report a problem IRMLS #202406355 Report a problem | ||
| 3/2/2024 | Pending sale | $285,000 |
Source: IRMLS #202406355 Report a problem | ||
| 3/1/2024 | Listed for sale | $285,000+75.4% |
Source: IRMLS #202406355 Report a problem | ||
| 2/17/2016 | Sold | $162,500+4.9%$68/sqft |
Source: Agent Provided Report a problem | ||
| 1/27/2016 | Listed for sale | $154,900$65/sqft |
Source: Mike Thomas Associates, Inc. #201603130 Report a problem | ||
Public tax history
| Year | Property taxes | Tax assessment |
|---|---|---|
| 2025 | $3,057 +5% | $278,500 +4.5% |
| 2024 | $2,913 +18.8% | $266,600 +4.3% |
| 2023 | $2,451 +9.6% | $255,600 +17.6% |
| 2022 | $2,236 -3.8% | $217,400 +9% |
| 2021 | $2,323 +21.8% | $199,500 -5.9% |
| 2020 | $1,908 +7.9% | $211,900 +20.6% |
| 2019 | $1,768 +6.5% | $175,700 +8.3% |
| 2018 | $1,661 -29.4% | $162,200 +7.1% |
| 2017 | $2,353 +66% | $151,400 +3.6% |
| 2016 | $1,417 +5.2% | $146,100 +11.8% |
| 2014 | $1,347 -4% | $130,700 -4% |
| 2013 | $1,403 +18.7% | $136,200 +15.2% |
| 2011 | $1,182 | $118,200 -12.9% |
| 2010 | -- | $135,700 +9.4% |
| 2007 | -- | $124,000 +14% |
| 2005 | -- | $108,800 |
| 2004 | -- | $108,800 +52.2% |
| 2001 | -- | $71,500 +200% |
| 1999 | -- | $23,830 |
Find assessor info on the county website
Neighborhood: Manor Park
Nearby homes
- $250,2003 bd2 ba2.3k sqft8408 Manor Dr, Fort Wayne, IN 46825Off Market
- $256,7003 bd2 ba1.6k sqft8430 Manor Dr, Fort Wayne, IN 46825Off Market
- $344,4003 bd2 ba2.6k sqft8403 Sakaden Pkwy, Fort Wayne, IN 46825Off Market
- $392,0005 bd4 ba4k sqft8322 Manor Dr, Fort Wayne, IN 46825Off Market
- $13,600-- bd-- ba-- sqft8322 Manor Dr, Fort wayne, IN 46825Off Market
- $299,7003 bd3 ba2k sqft8419 Manor Dr, Fort Wayne, IN 46825Off Market
- $270,4003 bd3 ba1.7k sqft8510 Manor Dr, Fort Wayne, IN 46825Off Market
- $323,8003 bd3 ba2k sqft8427 Sakaden Pkwy, Fort Wayne, IN 46825Off Market
Nearby schools
GreatSchools rating
- 6/10Lincoln Elementary SchoolGrades: K-5Distance: 0.7 mi
- 4/10Shawnee Middle SchoolGrades: 6-8Distance: 0.8 mi
- 4/10Northrop High SchoolGrades: 9-12Distance: 1.1 mi
Schools provided by the listing agent
- Elementary: Lincoln
- Middle: Shawnee
- High: Northrop
- District: Fort Wayne Community
Source: IRMLS. This data may not be complete. We recommend contacting the local school district to confirm school assignments for this home.
Sell for more on Zillow
Get a Zillow Showcase℠ listing at no additional cost and you could sell for .
$316,000
2% more
+$6,320
With Zillow Showcase(estimated)
$322,320
Sell for more on Zillow
Get a Zillow Showcase℠ listing at no additional cost and you could sell for .
$316,000
2% more
+$6,320
With Zillow Showcase(estimated)
$322,320
- Indiana
- Allen County
- Fort Wayne
- 46825
- Manor Park
- 8420 Manor Dr
