Welcome to 8420 Mizner Circle East, Jacksonville, FL 32217 in the desirable Villages of San Jose neighborhood.
This home boasts two large bedrooms, two full bathrooms, an office/flex room and two car garage.
Enter through the glass paneled custom front door with sidelights. Fully renovated in 2021, this home has ceramic tile flooring throughout. The open floor plan is airy and bright with skylights in the living room, and a large paddle fan. Dining room presently used as a gentleman's bar. Primary suite with custom bath and corner soaking tub, with separate custom tile shower and lighted vanity mirrors.
New, solid wood, white kitchen cabinets with upgraded granite countertops, large island, GE Profile appliances and propane gas stove. Cool steel appliances. Gold fixtures in kitchen and dinette. All high end fixtures and finishes. Main bathroom with unique tile flooring, suspended sink with underlighting.
Private lanai off flex room allows for bright lighting in the room and a peaceful place to enjoy a cocktail, iced tea, or morning coffee.
This home makes it easy to enjoy the outdoors, from the inviting paver patio in front, to the two rear paver porches, one fully covered, with a remote-controlled outdoor paddle fan. The separate outdoor kitchen is perfect for grilling and entertaining, with electrical outlets, a granite-topped bar, a beverage refrigerator, and a large stainless-steel grill.
Whole house water filter and water softener. All windows tinted with energy saving film.
Absolutely move in condition. Make it yours today.
Closed
$434,000
8420 MIZNER Circle E, Jacksonville, FL 32217
3beds
1,741sqft
Single Family Residence
Built in 1990
7,840 Square Feet Lot
$432,500 Zestimate®
$249/sqft
$2,206 Estimated rent
Home value
$432,500
$407,000 - $463,000
$2,206/mo
Zestimate® history
Owner options
List your home for rent
$2,206/mo
Rent Zestimate®
Find your next renter with Zillow Rental Manager. Plus, with online applications, you can quickly screen prospective tenants – for free.
$2,206/mo
Rent Zestimate®
Refinance and save
$3,360/mo
Est. payment
Refinancing to a lower rate could help reduce your monthly payments and save thousands over the life of the loan.
$3,360/mo
Est. payment
Explore your selling options
Work with a Zillow partner agent
Leverage their expertise and Zillow's premium Showcase listings to get your home seen by more buyers.
Get startedList with your own agent
Get your home in front of millions of buyers by listing it on Zillow.
Learn how to do itSell it yourself
Take full control of how buyers see your home on Zillow by listing For Sale by Owner (FSBO).
List your homeWhat's special
Large islandPrivate lanaiGranite-topped barOutdoor kitchenUpgraded granite countertopsPropane gas stoveTwo rear paver porches
Zillow last checked:
Listing updated:
Listed by:
STEPHEN HACHEY 813-642-6030,
LOWEST FEE REALTY LLC 904-720-2755
Bought with:
GLORIA VINSON, 0677238
LANDCO PROPERTIES, INC.
Source: realMLS,MLS#: 2109522
Facts & features
Interior
Bedrooms & bathrooms
- Bedrooms: 3
- Bathrooms: 2
- Full bathrooms: 2
Primary bedroom
- Level: First
- Area: 198 Square Feet
- Dimensions: 16.50 x 12.00
Bedroom 2
- Level: First
- Area: 134.38 Square Feet
- Dimensions: 12.50 x 10.75
Bathroom 1
- Level: First
- Area: 110 Square Feet
- Dimensions: 11.00 x 10.00
Bathroom 2
- Level: First
- Area: 37.5 Square Feet
- Dimensions: 7.50 x 5.00
Dining room
- Level: First
- Area: 123.38 Square Feet
- Dimensions: 10.50 x 11.75
Kitchen
- Level: First
- Area: 147 Square Feet
- Dimensions: 10.50 x 14.00
Laundry
- Level: First
- Area: 27.5 Square Feet
- Dimensions: 5.50 x 5.00
Living room
- Level: First
- Area: 297 Square Feet
- Dimensions: 16.50 x 18.00
Office
- Level: First
- Area: 137.55 Square Feet
- Dimensions: 13.10 x 10.50
Other
- Level: First
- Area: 100 Square Feet
- Dimensions: 10.00 x 10.00
Other
- Level: First
- Area: 60 Square Feet
- Dimensions: 5.00 x 12.00
Other
- Level: First
- Area: 192 Square Feet
- Dimensions: 16.00 x 12.00
Other
- Level: First
- Area: 180 Square Feet
- Dimensions: 12.00 x 15.00
Heating
- Electric
Cooling
- Central Air
Appliances
- Included: Other, Convection Oven, Dishwasher, Disposal, Dryer, Electric Range, Electric Water Heater, Microwave, Refrigerator, Washer
- Laundry: In Unit
Features
- Ceiling Fan(s), Eat-in Kitchen, Open Floorplan, Split Bedrooms, Vaulted Ceiling(s), Walk-In Closet(s), Other
- Windows: Skylight(s)
Interior area
- Total structure area: 2,307
- Total interior livable area: 1,741 sqft
Property
Parking
- Total spaces: 2
- Parking features: Garage Door Opener
- Garage spaces: 2
Features
- Levels: One
- Stories: 1
- Patio & porch: Covered, Rear Porch
- Exterior features: Outdoor Kitchen, Other
- Fencing: Other
Lot
- Size: 7,840 Square Feet
- Features: Other
Details
- Parcel number: 1518101405
Construction
Type & style
- Home type: SingleFamily
- Architectural style: Traditional
- Property subtype: Single Family Residence
- Attached to another structure: Yes
Materials
- Stucco
- Roof: Concrete
Condition
- New construction: No
- Year built: 1990
Utilities & green energy
- Sewer: Public Sewer
- Water: Private
- Utilities for property: Cable Available, Electricity Connected, Natural Gas Connected, Sewer Connected, Water Connected
Community & HOA
Community
- Security: Other
- Subdivision: Jacksons
HOA
- Has HOA: Yes
- Amenities included: Pool, Gated, Park, Playground, Security, Tennis Court(s)
- Services included: Maintenance Grounds, Other
- HOA fee: $333 monthly
Location
- Region: Jacksonville
Financial & listing details
- Price per square foot: $249/sqft
- Tax assessed value: $330,749
- Annual tax amount: $5,036
- Date on market: 9/30/2025
- Listing terms: Cash,Conventional,FHA,VA Loan
- Road surface type: Paved
Price history
| Date | Event | Price |
|---|---|---|
| 11/3/2025 | Sold | $434,000-1.3%$249/sqft |
Source:  realMLS #2109522 Report a problem realMLS #2109522 Report a problem | ||
| 10/7/2025 | Pending sale | $439,500$252/sqft |
Source: realMLS #2109522 Report a problem | ||
| 9/30/2025 | Listed for sale | $439,500$252/sqft |
Source: realMLS #2109522 Report a problem | ||
| 9/24/2025 | Pending sale | $439,500$252/sqft |
Source: realMLS #2109522 Report a problem | ||
| 9/19/2025 | Listed for sale | $439,500+29.1%$252/sqft |
Source: realMLS #2109522 Report a problem | ||
| 7/7/2021 | Sold | $340,500-2.7%$196/sqft |
Source: realMLS #1109653 Report a problem | ||
| 5/21/2021 | Pending sale | $350,000$201/sqft |
Source:  RE/MAX International #1109653 Report a problem RE/MAX International #1109653 Report a problem | ||
| 5/20/2021 | Contingent | $350,000$201/sqft |
Source: realMLS #1109653 Report a problem | ||
| 5/12/2021 | Listed for sale | $350,000+47.4%$201/sqft |
Source: realMLS #1109653 Report a problem | ||
| 2/1/2018 | Sold | $237,500-5%$136/sqft |
Source: Public Record Report a problem | ||
| 1/20/2018 | Pending sale | $249,900$144/sqft |
Source: Jacksonville Southside #910844 Report a problem | ||
| 11/27/2017 | Listed for sale | $249,900-32.5%$144/sqft |
Source: KELLER WILLIAMS REALTY ATLANTIC PARTNERS SOUTHSIDE #910844 Report a problem | ||
| 8/24/2006 | Sold | $370,000+19.4%$213/sqft |
Source: Public Record Report a problem | ||
| 12/8/2005 | Sold | $310,000+110.2%$178/sqft |
Source: Public Record Report a problem | ||
| 12/5/1996 | Sold | $147,500$85/sqft |
Source: Public Record Report a problem | ||
Public tax history
| Year | Property taxes | Tax assessment |
|---|---|---|
| 2024 | $5,037 +2.8% | $312,210 +3% |
| 2023 | $4,900 +9.1% | $303,117 +3% |
| 2022 | $4,491 +6.6% | $294,289 +28.2% |
| 2021 | $4,212 +1.8% | $229,602 +2.5% |
| 2020 | $4,139 -1.3% | $224,043 +0.1% |
| 2019 | $4,194 +35.6% | $223,916 +10.5% |
| 2018 | $3,094 | $202,661 -3.3% |
| 2017 | $3,094 -5% | $209,609 +2.1% |
| 2016 | $3,257 +0.6% | $205,298 -3.9% |
| 2015 | $3,238 -6.3% | $213,642 +0.8% |
| 2014 | $3,454 | $211,947 +1.5% |
| 2013 | -- | $208,815 -2.2% |
| 2012 | -- | $213,570 -6% |
| 2011 | -- | $227,228 -6.6% |
| 2010 | -- | $243,199 -7.4% |
| 2009 | -- | $262,723 +4.5% |
| 2006 | -- | $251,384 +53% |
| 2005 | $2,578 | $164,303 +3% |
| 2004 | -- | $159,517 +1.9% |
| 2003 | $2,541 | $156,543 +2.4% |
| 2002 | -- | $152,874 +1.6% |
| 2001 | -- | $150,467 +3% |
| 2000 | -- | $146,084 +2.7% |
| 1999 | -- | $142,243 |
Find assessor info on the county website
Neighborhood: Goodby's Creek
Nearby homes
- $427,8003 bd2 ba1.7k sqft8412 Mizner Cir E, Jacksonville, FL 32217Off Market

- $410,5003 bd2 ba1.9k sqft8428 Mizner Cir E, Jacksonville, FL 32217Off Market
- $410,0002 bd2 ba1.7k sqft4063 Mizner Ct, Jacksonville, FL 32217Sold
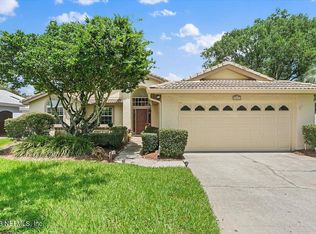
- $527,3003 bd2 ba2.3k sqft4071 Mizner Ct, Jacksonville, FL 32217Off Market
- $488,1003 bd2 ba1.8k sqft8436 Mizner Cir E, Jacksonville, FL 32217Off Market
- $449,9003 bd2 ba1.8k sqft8404 Mizner Cir E, Jacksonville, FL 32217Off Market
- $395,0003 bd2 ba2.2k sqft4055 Mizner Ct, Jacksonville, FL 32217Sold
- $447,4003 bd3 ba2k sqft8431 Mizner Cir E, Jacksonville, FL 32217Off Market
Nearby schools
GreatSchools rating
- 4/10Beauclerc Elementary SchoolGrades: PK-5Distance: 0.8 mi
- 2/10Alfred I. Dupont Middle SchoolGrades: 6-8Distance: 2 mi
- 6/10Atlantic Coast High SchoolGrades: 9-12Distance: 6.5 mi
Get a cash offer in 3 minutes
Find out how much your home could sell for in as little as 3 minutes with a no-obligation cash offer.
Estimated market value
$432,500
Get a cash offer in 3 minutes
Find out how much your home could sell for in as little as 3 minutes with a no-obligation cash offer.
Estimated market value
$432,500
- Florida
- Duval County
- Jacksonville
- 32217
- Goodby's Creek
- 8420 MIZNER Circle E
Nearby cities
Nearby neighborhoods
Nearby zip codes
Other Jacksonville Topics
