Skip main navigation
Closed
  • $495,000

    8420 N Oleander Ave, Niles, IL 60714

    3beds
    2,200sqft
    Single Family Residence
    Built in 1956
    6,500 Square Feet Lot
    $553,800 Zestimate®
    $225/sqft
    $3,266 Estimated rent

    Home value

    $553,800

    $526,000 - $581,000

    $3,266/mo

    Zestimate® history
    Loading
    Loading...

    Owner options

    List your home for rent

    $3,266/mo

    Rent Zestimate®

    Find your next renter with Zillow Rental Manager. Plus, with online applications, you can quickly screen prospective tenants – for free.

    Learn more

    $3,266/mo

    Rent Zestimate®

    Refinance and save

    $3,497/mo

    Est. payment

    Refinancing to a lower rate could help reduce your monthly payments and save thousands over the life of the loan.

    See today's rates

    $3,497/mo

    Est. payment

    Explore your selling options

    Work with a Zillow partner agent

    Leverage their expertise and Zillow's premium Showcase listings to get your home seen by more buyers.

    Get started

    List with your own agent

    Get your home in front of millions of buyers by listing it on Zillow.

    Learn how to do it

    Sell it yourself

    Take full control of how buyers see your home on Zillow by listing For Sale by Owner (FSBO).

    List your home

    What's special

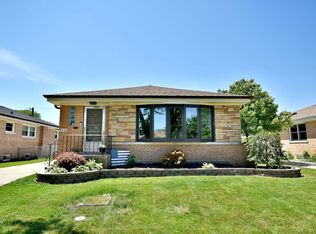
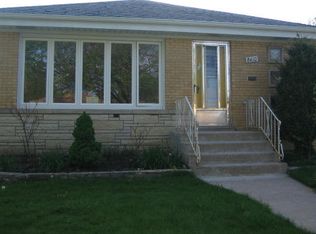
    HIGHEST & BEST OFFER REQUESTED by 3PM on MONDAY, JULY 29th, 2024. If you're in the market for a ranch home in Niles, prepare to be surprised! While this home may appear similar to all the other homes on the block from the outside, its interior and layout are truly one-of-a-kind. Step into this beautifully maintained brick ranch at 8420 N Oleander, completely remodeled in 2014 down to the studs with new framing, insulation, electrical, and plumbing systems. Facing east, the home features cathedral ceilings and 3 large skylights that flood the open floor plan with natural light, making the space feel even more expansive and inviting. This unique feature sets it apart from any other ranch in the area. Offering 3 bedrooms and 2 bathrooms, including a second bathroom conveniently located in the fully finished basement, the home combines functionality with style. The main floor is adorned with hardwood floors and a modern kitchen equipped with stainless steel appliances and elegant granite countertops. The basement wide open and fully finished, includes a versatile flex room ideal for a home office or additional living space. Custom closet organizers provide ample storage, and dimmable LED lighting adds a touch of sophistication and energy efficiency. With a newer roof and windows, a garage built in 2015, and a newer water heater, this home blends classic charm with modern amenities. Don't miss the chance to make this exceptional property your new home.

    Zillow last checked:

    Listing updated:

    Listing courtesy of:

    Edward Hall, CRB,CRS 630-205-4700,

    Baird & Warner,

    Vinnie Gopalakrishnan, ABR,E-PRO,RENE,SRES 847-833-7520,

    Baird & Warner

    Bought with:

    Bernice Sanchez

    Coldwell Banker Realty

    Source: MRED as distributed by MLS GRID,MLS#: 12098304MLS Logo

    Facts & features

    Interior

    Bedrooms & bathrooms
    • Bedrooms: 3
    • Bathrooms: 2
    • Full bathrooms: 2
    Primary bedroom
    • Features: Flooring (Hardwood)
    • Level: Main
    • Area: 132 Square Feet
    • Dimensions: 11X12
    Bedroom 2
    • Features: Flooring (Hardwood)
    • Level: Main
    • Area: 132 Square Feet
    • Dimensions: 11X12
    Bedroom 3
    • Features: Flooring (Hardwood)
    • Level: Main
    • Area: 120 Square Feet
    • Dimensions: 10X12
    Dining room
    • Features: Flooring (Hardwood)
    • Level: Main
    • Dimensions: COMBO
    Family room
    • Features: Flooring (Carpet)
    • Level: Basement
    • Area: 864 Square Feet
    • Dimensions: 24X36
    Kitchen
    • Features: Kitchen (Eating Area-Breakfast Bar, Eating Area-Table Space, Granite Counters, Updated Kitchen), Flooring (Hardwood)
    • Level: Main
    • Area: 192 Square Feet
    • Dimensions: 12X16
    Laundry
    • Features: Flooring (Wood Laminate)
    • Level: Basement
    • Area: 78 Square Feet
    • Dimensions: 13X6
    Living room
    • Features: Flooring (Hardwood)
    • Level: Main
    • Area: 336 Square Feet
    • Dimensions: 12X28
    Heating
    • Natural Gas
    Cooling
    • Central Air
    Appliances
    • Included: Refrigerator, Washer, Dryer
    • Laundry: In Unit, Sink
    Features
    • Cathedral Ceiling(s), 1st Floor Bedroom, 1st Floor Full Bath, Open Floorplan
    • Flooring: Hardwood
    • Windows: Skylight(s), Drapes
    • Basement: Finished,Full
    Interior area
    • Total structure area: 2,200
    • Total interior livable area: 2,200 sqft
    • Finished area below ground: 1,068

    Property

    Parking
    • Total spaces: 2
    • Parking features: Concrete, Side Driveway, Garage Door Opener, Garage, On Site, Garage Owned, Detached
    • Garage spaces: 2
    • Has uncovered spaces: Yes
    Accessibility
    • Accessibility features: No Disability Access
    Features
    • Stories: 1
    Lot
    • Size: 6,500 sqft
    • Dimensions: 50X130
    Details
    • Additional structures: Garage(s)
    • Parcel number: 09242020520000
    • Special conditions: None

    Construction

    Type & style
    • Home type: SingleFamily
    • Architectural style: Ranch
    • Property subtype: Single Family Residence
    Materials
    • Brick
    • Foundation: Concrete Perimeter
    • Roof: Asphalt
    Condition
    • New construction: No
    • Year built: 1956
    • Major remodel year: 2014

    Utilities & green energy

    • Electric: 200+ Amp Service
    • Sewer: Public Sewer
    • Water: Lake Michigan, Public

    Community & neighborhood

    Community
    • Community features: Park, Pool, Sidewalks, Street Lights, Street Paved
    Location
    • Region: Niles

    HOA & financial

    HOA
    • Services included: None

    Other

    Other facts
    • Listing terms: Conventional
    • Ownership: Fee Simple

    Price history

    DateEventPrice
    8/28/2024Sold$495,000+4.2%$225/sqft
    Source: MRED as distributed by MLS GRID #12098304 Report a problem
    7/30/2024Contingent$475,000$216/sqft
    Source: MRED as distributed by MLS GRID #12098304 Report a problem
    7/26/2024Listed for sale$475,000+47.6%$216/sqft
    Source: MRED as distributed by MLS GRID #12098304 Report a problem
    4/2/2014Sold$321,750+53.2%$146/sqft
    Source: MRED as distributed by MLS GRID #08548809 Report a problem
    11/30/2012Sold$210,000-45.5%$95/sqft
    Source: Public Record Report a problem
    1/13/2006Sold$385,000+24.2%$175/sqft
    Source: Public Record Report a problem
    5/11/2005Sold$310,000$141/sqft
    Source: Public Record Report a problem

    Public tax history

    YearProperty taxesTax assessment
    2024-- $32,934
    2023$7,622 +6.8%$32,934
    2022$7,134 +60.4%$32,934 +76.4%
    2021$4,447 +4.2%$18,673
    2020$4,268 +2.4%$18,673 -10%
    2019$4,168 -31.8%$20,748 -21.3%
    2018$6,108 +0.7%$26,364
    2017$6,064 -6.1%$26,364 -8.2%
    2016$6,455 -3.2%$28,723 +15.7%
    2015$6,671 +3.7%$24,828
    2014$6,434 +1.8%$24,828
    2013$6,319 -7.1%$24,828 -18.8%
    2012$6,799 +4.7%$30,569
    2011$6,495 +1.3%$30,569
    2010$6,409 +7.6%$30,569 -9%
    2009$5,957 +9.6%$33,609 -12%
    2008$5,433 +3.7%$38,192
    2007$5,238 +2.4%$38,192 +20.6%
    2006$5,114 -0.1%$31,666
    2005$5,117 +121%$31,666
    2004$2,315 -9.7%$31,666 +34.2%
    2003$2,563 +0.2%$23,594
    2002$2,559 -13.7%$23,594
    2001$2,964 +2.3%$23,594 +21.3%
    2000$2,897 $19,454
    1999$2,897 $19,454

    Find assessor info on the county website

    Neighborhood: The Terrace

    Nearby schools

    GreatSchools rating
    Schools provided by the listing agent
    • High: Maine East High School
    • District: 63

    Source: MRED as distributed by MLS GRID. This data may not be complete. We recommend contacting the local school district to confirm school assignments for this home.

    Get a cash offer in 3 minutes
    Find out how much your home could sell for in as little as 3 minutes with a no-obligation cash offer.
    Estimated market value
    $553,800
    Get a cash offer in 3 minutes
    Find out how much your home could sell for in as little as 3 minutes with a no-obligation cash offer.
    Estimated market value
    $553,800