This beautiful custom home designed and built by renowned Fresno builder Rich Riley offers a perfect blend of luxury and comfort. Featuring striking ship lap cedar siding and enviable curb appeal, this home exudes exclusivity while providing a tranquil private setting.Step inside to discover a thoughtfully designed interior. The living room is highlighted by a striking floor-to-ceiling gas fireplace, while the master bedroom offers its own fireplace, creating a warm and inviting atmosphere on both floors. The 3rd bedroom is currently set up as an office but could be a den or bedroom. The custom Zebra wood veneer shelving around the living room fireplace adds a touch of elegance to the space.The granite countertop kitchen and open spacious living areas lead to your backyard oasis, complete with an oversize lot, mature landscaping, and a Pebbletec pool with waterfall - the perfect setting for relaxing or hosting guests. The 3-car garage, with one bay designed for drive-through access, offers ample parking and storage space, including convenient attic storage. Additional amenities include dual pane windows, a whole house fan, intercom system, and a wired sound system throughout. For your furry friends, there's a dedicated dog run. Located on a low-traffic street and a short walk or drive from shopping and dining, this home is an entertainer's dream that combines luxury with unbeatable convenience. The washer, dryer, garage refrigerator, and Ring doorbell and alarm are included.
Sold for $600,000
$600,000
8420 N Poplar Ave, Fresno, CA 93711
3beds
2baths
2,100sqft
Residential, Single Family Residence
Built in 1985
9,439 Square Feet Lot
$592,700 Zestimate®
$286/sqft
$2,889 Estimated rent
Home value
$592,700
$533,000 - $658,000
$2,889/mo
Zestimate® history
Owner options
List your home for rent
$2,889/mo
Rent Zestimate®
Find your next renter with Zillow Rental Manager. Plus, with online applications, you can quickly screen prospective tenants – for free.
$2,889/mo
Rent Zestimate®
Refinance and save
$3,888/mo
Est. payment
Refinancing to a lower rate could help reduce your monthly payments and save thousands over the life of the loan.
$3,888/mo
Est. payment
Explore your selling options
Work with a Zillow partner agent
Leverage their expertise and Zillow's premium Showcase listings to get your home seen by more buyers.
Get startedList with your own agent
Get your home in front of millions of buyers by listing it on Zillow.
Learn how to do itSell it yourself
Take full control of how buyers see your home on Zillow by listing For Sale by Owner (FSBO).
List your homeWhat's special
Mature landscapingBackyard oasisTranquil private settingPebbletec pool with waterfallGranite countertop kitchenOversize lotFloor-to-ceiling gas fireplace
Zillow last checked:
Listing updated:
Listed by:
Scott D. Meadows DRE #01872677 559-916-5932,
Venture Realty Group
Bought with:
Paul Ladwig, DRE #02096941
California Relocation Network
Mishelle Westendorf, DRE #01496929
California Relocation Network
Source: Fresno MLS,MLS#: 623124Originating MLS: Fresno MLS
Facts & features
Interior
Bedrooms & bathrooms
- Bedrooms: 3
- Bathrooms: 2
Primary bedroom
- Area: 0
- Dimensions: 0 x 0
Bedroom 1
- Area: 0
- Dimensions: 0 x 0
Bedroom 2
- Area: 0
- Dimensions: 0 x 0
Bedroom 3
- Area: 0
- Dimensions: 0 x 0
Bedroom 4
- Area: 0
- Dimensions: 0 x 0
Bathroom
- Features: Tub/Shower, Shower
Dining room
- Area: 0
- Dimensions: 0 x 0
Family room
- Area: 0
- Dimensions: 0 x 0
Kitchen
- Area: 0
- Dimensions: 0 x 0
Living room
- Area: 0
- Dimensions: 0 x 0
Basement
- Area: 0
Heating
- Has Heating (Unspecified Type)
Cooling
- Central Air
Appliances
- Included: Built In Range/Oven, Gas Appliances, Disposal, Dishwasher, Microwave
- Laundry: Inside, Laundry Closet, Electric Dryer Hookup
Features
- Isolated Bedroom
- Flooring: Carpet, Tile
- Windows: Double Pane Windows
- Number of fireplaces: 2
- Fireplace features: Masonry, Gas
Interior area
- Total structure area: 2,100
- Total interior livable area: 2,100 sqft
Property
Parking
- Parking features: Garage - Attached
- Has attached garage: Yes
Features
- Levels: One,Two
- Stories: 2
- Patio & porch: Covered
- Has private pool: Yes
- Pool features: Pebble, Private, In Ground
Lot
- Size: 9,439 Square Feet
- Dimensions: 80 x 118
- Features: Urban, Sprinklers In Front, Sprinklers In Rear, Sprinklers Auto
Details
- Parcel number: 40205405
- Zoning: RS4
Construction
Type & style
- Home type: SingleFamily
- Property subtype: Residential, Single Family Residence
Materials
- Stucco, Wood Siding
- Foundation: Concrete
- Roof: Composition
Condition
- Year built: 1985
Details
- Builder name: Rich Riley
Utilities & green energy
- Sewer: Public Sewer
- Water: Public
- Utilities for property: Public Utilities
Community & HOA
Community
- Security: Security System
Location
- Region: Fresno
Financial & listing details
- Price per square foot: $286/sqft
- Tax assessed value: $279,907
- Annual tax amount: $3,412
- Date on market: 1/2/2025
- Cumulative days on market: 19 days
- Listing agreement: Exclusive Right To Sell
- Listing terms: Government,Conventional,Cash
Price history
| Date | Event | Price |
|---|---|---|
| 2/27/2025 | Sold | $600,000$286/sqft |
Source: Fresno MLS #623124 Report a problem | ||
| 2/3/2025 | Pending sale | $600,000$286/sqft |
Source: Fresno MLS #623124 Report a problem | ||
| 1/27/2025 | Listed for sale | $600,000$286/sqft |
Source: Fresno MLS #623124 Report a problem | ||
| 1/14/2025 | Pending sale | $600,000$286/sqft |
Source: Fresno MLS #623124 Report a problem | ||
| 1/2/2025 | Listed for sale | $600,000$286/sqft |
Source: Fresno MLS #623124 Report a problem | ||
Public tax history
| Year | Property taxes | Tax assessment |
|---|---|---|
| 2025 | $3,412 +1.9% | $279,907 +2% |
| 2024 | $3,347 +1.9% | $274,420 +2% |
| 2023 | $3,283 +1.4% | $269,040 +2% |
| 2022 | $3,239 +2.8% | $263,766 +2% |
| 2021 | $3,149 +0.4% | $258,595 +1% |
| 2020 | $3,137 +2% | $255,944 +2% |
| 2019 | $3,076 +2.2% | $250,926 +2% |
| 2018 | $3,010 +1.7% | $246,007 +2% |
| 2017 | $2,959 +3.5% | $241,185 +2% |
| 2016 | $2,860 +1.5% | $236,457 +1.5% |
| 2015 | $2,816 +1.9% | $232,907 +2% |
| 2014 | $2,765 | $228,346 +0.5% |
| 2013 | -- | $227,315 +2% |
| 2012 | -- | $222,859 +2% |
| 2011 | -- | $218,490 +0.8% |
| 2010 | -- | $216,858 -0.2% |
| 2009 | -- | $217,374 +2% |
| 2008 | -- | $213,112 +2% |
| 2007 | -- | $208,934 +2% |
| 2006 | -- | $204,838 +2% |
| 2005 | -- | $200,823 +2% |
| 2004 | -- | $196,887 +1.9% |
| 2003 | -- | $193,279 +2% |
| 2002 | -- | $189,490 +2% |
| 2001 | $2,230 | $185,775 |
Find assessor info on the county website
Neighborhood: Bullard
Nearby homes
- $650,6004 bd3 ba2.7k sqft8432 N Poplar Ave, Fresno, CA 93711Off Market
- $667,6003 bd2 ba2.5k sqft8402 N Poplar Ave, Fresno, CA 93711Off Market
- $654,3003 bd2 ba2.4k sqft8417 N Del Mar Ave, Fresno, CA 93711Off Market
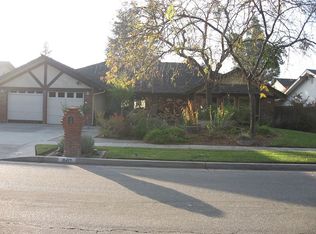
- $537,6003 bd2 ba1.9k sqft8431 N Del Mar Ave, Fresno, CA 93711Off Market
- $577,1003 bd2 ba2k sqft8450 N Poplar Ave, Fresno, CA 93711Off Market
- $529,2004 bd2 ba1.8k sqft8449 N Del Mar Ave, Fresno, CA 93711Off Market
- $517,7004 bd1 ba2k sqft8403 N Del Mar Ave, Fresno, CA 93711Off Market
- $548,4004 bd1 ba2k sqft8388 N Poplar Ave, Fresno, CA 93711Off Market
Nearby schools
GreatSchools rating
- 4/10Pinedale Elementary SchoolGrades: K-6Distance: 1.2 mi
- 8/10Kastner Intermediate SchoolGrades: 7-8Distance: 1.3 mi
- 9/10Clovis West High SchoolGrades: 9-12Distance: 1.8 mi
Schools provided by the listing agent
- Elementary: Pinedale
- Middle: Kastner
- High: Clovis West
Source: Fresno MLS. This data may not be complete. We recommend contacting the local school district to confirm school assignments for this home.
Get a cash offer in 3 minutes
Find out how much your home could sell for in as little as 3 minutes with a no-obligation cash offer.
Estimated market value
$592,700
Get a cash offer in 3 minutes
Find out how much your home could sell for in as little as 3 minutes with a no-obligation cash offer.
Estimated market value
$592,700
- California
- Fresno County
- Fresno
- 93711
- Bullard
- 8420 N Poplar Ave
Nearby cities
Nearby neighborhoods
Nearby zip codes
Other Fresno Topics
