Skip main navigation
Closed
  • $646,400

    8420 Palm St NW, Coon Rapids, MN 55433

    6beds
    5,083sqft
    Single Family
    Built in 1964
    0.71 Acres Lot
    $648,400 Zestimate®
    $127/sqft
    $5,130 Estimated rent

    Home value

    $648,400

    $597,000 - $700,000

    $5,130/mo

    Zestimate® history
    Loading
    Loading...

    Owner options

    List your home for rent

    $5,130/mo

    Rent Zestimate®

    Find your next renter with Zillow Rental Manager. Plus, with online applications, you can quickly screen prospective tenants – for free.

    Learn more

    $5,130/mo

    Rent Zestimate®

    Refinance and save

    $3,961/mo

    Est. payment

    Refinancing to a lower rate could help reduce your monthly payments and save thousands over the life of the loan.

    See today's rates

    $3,961/mo

    Est. payment

    Explore your selling options

    Work with a Zillow partner agent

    Leverage their expertise and Zillow's premium Showcase listings to get your home seen by more buyers.

    Get started

    List with your own agent

    Get your home in front of millions of buyers by listing it on Zillow.

    Learn how to do it

    Sell it yourself

    Take full control of how buyers see your home on Zillow by listing For Sale by Owner (FSBO).

    List your home

    What's special

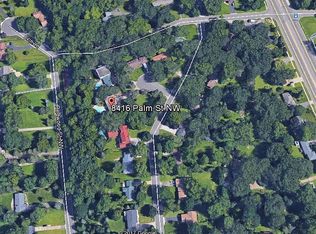
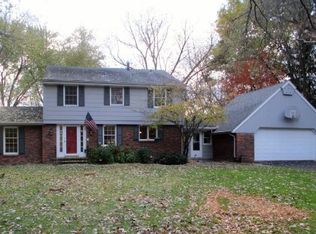
    Tucked on a quiet cul-de-sac street, this exceptional home delivers the kind of space, privacy, and outdoor living that buyers rarely find. From the moment you arrive, the mature trees and expansive .71 acre lot set the tone for something special. Inside, the home offers generous room sizes, warm hardwood floors, and a layout designed for both everyday comfort and effortless entertaining. The main level flows beautifully from the living areas to the gourmet kitchen, creating natural gathering spaces filled with light. Large windows frame views of the private backyard oasis bring the outdoors in. Multiple living areas provide flexibility for hosting, relaxing, or working from home without sacrificing space. Upstairs, 5 well-sized bedrooms offer comfort and privacy, while the finished lower level expands the living space even further. With a cozy stone fireplace, ample recreation space, and additional flex space, the lower level feels like a true extension of the home rather than an afterthought. The backyard is the true showpiece. A concrete in-ground heated pool anchors an expansive paver patio designed for entertaining. The elevated deck overlooks the entire yard. A dedicated fire pit area and gorgeous landscaping create a resort-like setting. The lower-level 60x120 ft tennis court can be updated or potentially converted to a pickleball court; other possible uses include adding an extra garage. Located near parks, Coon Rapids Dam Regional Park system, and connected to the Mississippi River Trail, the home supports an active outdoor lifestyle. Conveniently close to major highways, shopping, and dining. A property like this combines privacy, space, and lifestyle in a way that truly stands out.

    Zillow last checked:

    Listing updated:

    Listed by:

    Tiffany Larson 763-300-3170,

    Keller Williams Classic Realty,

    Rod Larson 763-221-1192

    Bought with:

    Stephanie S Gruver

    RE/MAX Results

    Source: NorthstarMLS as distributed by MLS GRID,MLS#: 6796363MLS Logo

    Facts & features

    Interior

    Bedrooms & bathrooms
    • Bedrooms: 6
    • Bathrooms: 5
    • Full bathrooms: 1
    • 3/4 bathrooms: 2
    • 1/4 bathrooms: 2
    Bedroom
    • Level: Upper
    • Area: 255 Square Feet
    • Dimensions: 15x17
    Bedroom 2
    • Level: Upper
    • Area: 154 Square Feet
    • Dimensions: 11x14
    Bedroom 3
    • Level: Upper
    • Area: 140 Square Feet
    • Dimensions: 10x14
    Bedroom 4
    • Level: Upper
    • Area: 144 Square Feet
    • Dimensions: 9x16
    Bedroom 5
    • Level: Upper
    • Area: 130 Square Feet
    • Dimensions: 10x13
    Bedroom 6
    • Level: Lower
    • Area: 285 Square Feet
    • Dimensions: 15x19
    Other
    • Level: Lower
    • Area: 576 Square Feet
    • Dimensions: 36x16
    Deck
    • Level: Main
    • Area: 324 Square Feet
    • Dimensions: 36x9
    Dining room
    • Level: Main
    • Area: 221 Square Feet
    • Dimensions: 13x17
    Family room
    • Level: Main
    • Area: 391 Square Feet
    • Dimensions: 17x23
    Kitchen
    • Level: Main
    • Area: 252 Square Feet
    • Dimensions: 12x21
    Laundry
    • Level: Main
    • Area: 198 Square Feet
    • Dimensions: 11x18
    Living room
    • Level: Main
    • Area: 340 Square Feet
    • Dimensions: 17x20
    Office
    • Level: Main
    • Area: 120 Square Feet
    • Dimensions: 10x12
    Storage
    • Level: Lower
    • Area: 198 Square Feet
    • Dimensions: 11x18
    Utility room
    • Level: Lower
    • Area: 230 Square Feet
    • Dimensions: 23x10
    Heating
    • Forced Air, Zoned
    Cooling
    • Central Air
    Appliances
    • Included: Cooktop, Dishwasher, Disposal, Double Oven, Dryer, ENERGY STAR Qualified Appliances, Humidifier, Gas Water Heater, Microwave, Range, Refrigerator, Stainless Steel Appliance(s), Wall Oven, Washer, Water Softener Owned
    • Laundry: Gas Dryer Hookup, Laundry Room, Main Level, Sink, Washer Hookup
    Features
    • Basement: Block,Daylight,Egress Window(s),Full,Partially Finished,Walk-Out Access
    • Number of fireplaces: 2
    • Fireplace features: Amusement Room, Brick, Family Room, Gas, Stone
    Interior area
    • Total structure area: 5,083
    • Total interior livable area: 5,083 sqft
    • Finished area above ground: 3,200
    • Finished area below ground: 1,500

    Property

    Parking
    • Total spaces: 3
    • Parking features: Attached, Concrete, Garage Door Opener, Insulated Garage
    • Attached garage spaces: 3
    • Has uncovered spaces: Yes
    • Details: Garage Dimensions (33x22)
    Accessibility
    • Accessibility features: None
    Features
    • Levels: Two
    • Stories: 2
    • Patio & porch: Deck, Patio
    • Has private pool: Yes
    • Pool features: In Ground, Heated, Outdoor Pool
    • Fencing: Chain Link,Full,Privacy
    Lot
    • Size: 0.71 Acres
    • Dimensions: 37 x 35 x 109 x 195 x 149 x 272
    • Features: Near Public Transit, Tree Coverage - Medium
    Details
    • Foundation area: 1831
    • Parcel number: 033024220062
    • Zoning description: Residential-Single Family

    Construction

    Type & style
    • Home type: SingleFamily
    • Property subtype: Single Family
    Materials
    • Block, Concrete
    • Roof: Age Over 8 Years,Asphalt,Flat,Pitched
    Condition
    • New construction: No
    • Year built: 1964

    Utilities & green energy

    • Electric: Circuit Breakers, 150 Amp Service
    • Gas: Natural Gas
    • Sewer: City Sewer/Connected
    • Water: City Water/Connected, Well

    Community & neighborhood

    Location
    • Region: Coon Rapids
    • Subdivision: Mississippi Oaks

    HOA & financial

    HOA
    • Has HOA: No

    Other

    Other facts
    • Road surface type: Paved

    Price history

    DateEventPrice
    4/10/2026Sold$646,400-0.6%$127/sqft
    Source: NorthstarMLS as distributed by MLS GRID #6796363 Report a problem
    3/5/2026Pending sale$650,000$128/sqft
    Source: NorthstarMLS as distributed by MLS GRID #6796363 Report a problem
    2/19/2026Listed for sale$650,000+48.1%$128/sqft
    Source: NorthstarMLS as distributed by MLS GRID #6796363 Report a problem
    9/5/2019Listing removed$2,700$1/sqft
    Source: Renters Warehouse Report a problem
    8/29/2019Listed for rent$2,700+8.2%$1/sqft
    Source: Renters Warehouse Report a problem
    12/11/2015Listing removed$2,495
    Source: RentFeeder Report a problem
    11/27/2015Listed for rent$2,495
    Source: RentFeeder Report a problem
    11/24/2015Listing removed$439,000$86/sqft
    Source: Edina Realty, Inc., a Berkshire Hathaway affiliate #4658164 Report a problem
    11/10/2015Price change$439,000-2.4%$86/sqft
    Source: Edina Realty, Inc., a Berkshire Hathaway affiliate #4658164 Report a problem
    10/31/2015Listed for sale$450,000+9.1%$89/sqft
    Source: Edina Realty, Inc., a Berkshire Hathaway affiliate #4658164 Report a problem
    7/1/2008Sold$412,500$81/sqft
    Source: Lake Superior Area Realtors as distributed by MLS GRID #1559741 Report a problem

    Public tax history

    YearProperty taxesTax assessment
    2025$5,912 +21.2%$552,500 +2.7%
    2024$4,876 -5.1%$537,900 +16.9%
    2023$5,141 +3%$460,300 -7.7%
    2022$4,992 0%$498,900 +11.9%
    2021$4,993 +1.3%$445,900 +13.7%
    2019$4,930 +2.3%$392,200 +5.7%
    2018$4,819 -7.6%$371,000 +3.3%
    2017$5,216 +20.4%$359,000 +15.1%
    2016$4,330 +0.5%$311,800
    2015$4,310 +0.6%$311,800 +15%
    2014$4,285 +0.7%$271,200
    2013$4,257 +1.5%--
    2012$4,195 -1.6%--
    2011$4,263 -3.9%--
    2010$4,435 +7.1%--
    2008$4,140 +11.4%--
    2007$3,715 -2.5%--
    2006$3,812 +10.8%--
    2005$3,440 +12.8%--
    2004$3,050 -2.8%--
    2003$3,139 +23.7%--
    2002$2,536 -21.9%--
    2001$3,249 --

    Find assessor info on the county website

    Neighborhood: 55433

    Nearby schools

    GreatSchools rating
    Get a cash offer in 3 minutes
    Find out how much your home could sell for in as little as 3 minutes with a no-obligation cash offer.
    Estimated market value
    $648,400
    Get a cash offer in 3 minutes
    Find out how much your home could sell for in as little as 3 minutes with a no-obligation cash offer.
    Estimated market value
    $648,400