Skip main navigation
Sold
  • $450,000

    8420 S 12th St, Portage, MI 49024

    4beds
    3,900sqft
    Single Family Residence
    Built in 1995
    0.73 Acres Lot
    $452,800 Zestimate®
    $115/sqft
    $3,645 Estimated rent

    Home value

    $452,800

    $403,000 - $507,000

    $3,645/mo

    Zestimate® history
    Loading
    Loading...

    Owner options

    List your home for rent

    $3,645/mo

    Rent Zestimate®

    Find your next renter with Zillow Rental Manager. Plus, with online applications, you can quickly screen prospective tenants – for free.

    Learn more

    $3,645/mo

    Rent Zestimate®

    Refinance and save

    $2,890/mo

    Est. payment

    Refinancing to a lower rate could help reduce your monthly payments and save thousands over the life of the loan.

    See today's rates

    $2,890/mo

    Est. payment

    Explore your selling options

    Work with a Zillow partner agent

    Leverage their expertise and Zillow's premium Showcase listings to get your home seen by more buyers.

    Get started

    List with your own agent

    Get your home in front of millions of buyers by listing it on Zillow.

    Learn how to do it

    Sell it yourself

    Take full control of how buyers see your home on Zillow by listing For Sale by Owner (FSBO).

    List your home

    What's special

    Shared fireplaceCenter islandFinished living spaceDaylight lower levelOversized low-maintenance deckSoaring vaulted ceilingsGranite counters
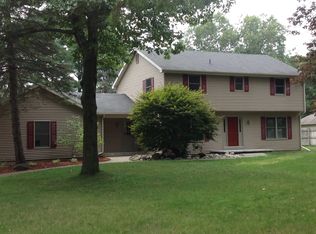
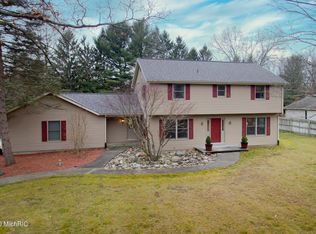
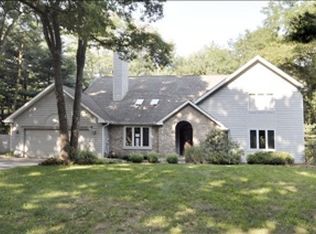
    New Listing! Perfectly positioned between Portage and Texas Corners, this light-filled ranch offers the ideal blend of convenience, comfort, and style. Close to amenities, restaurants, shopping and easy highway access, yet tucked in a peaceful setting. Inside, the home feels bright and airy with soaring vaulted ceilings, skylights and expansive windows throughout. The kitchen features granite counters, stainless appliances, center island, eating bar and dining space, open to the living room with a shared fireplace for cozy evenings and effortless entertaining. The main level includes a spacious primary ensuite, 2nd bedroom, an office (or flexible 3rd bedroom option) and laundry. The daylight lower level provides outstanding finished living space, complete with family room, rec / game room, additional bedroom and a large full bath. Sliding doors off the dining area open to the oversized low-maintenance deck overlooking the backyard — perfect for grilling and gatherings.

    Zillow last checked:

    Listing updated:

    Listed by:

    Dawn Spencer 269-217-1392,

    Chuck Jaqua, REALTOR

    Bought with:

    Kevin M Brown, 6501445335

    Michigan Top Producers

    Source: MichRIC,MLS#: 25056182MLS Logo

    Facts & features

    Interior

    Bedrooms & bathrooms
    • Bedrooms: 4
    • Bathrooms: 3
    • Full bathrooms: 3
    • Main level bedrooms: 3
    Heating
    • Forced Air
    Cooling
    • Central Air
    Appliances
    • Included: Humidifier, Dishwasher, Dryer, Microwave, Range, Refrigerator, Washer, Water Softener Owned
    • Laundry: Laundry Room, Main Level
    Features
    • Ceiling Fan(s), Center Island, Eat-in Kitchen, Pantry
    • Flooring: Carpet, Ceramic Tile
    • Windows: Skylight(s), Screens, Insulated Windows, Window Treatments
    • Basement: Daylight
    • Number of fireplaces: 1
    • Fireplace features: Gas Log, Kitchen, Living Room
    Interior area
    • Total structure area: 1,972
    • Total interior livable area: 3,900 sqft
    • Finished area below ground: 0

    Property

    Parking
    • Total spaces: 2
    • Parking features: Attached, Garage Door Opener
    • Garage spaces: 2
    Features
    • Stories: 1
    Lot
    • Size: 0.73 Acres
    • Dimensions: 125 x 250
    • Features: Shrubs/Hedges
    Details
    • Parcel number: 0924276019

    Construction

    Type & style
    • Home type: SingleFamily
    • Architectural style: Ranch
    • Property subtype: Single Family Residence
    Materials
    • Brick, Vinyl Siding
    • Roof: Composition
    Condition
    • New construction: No
    • Year built: 1995

    Utilities & green energy

    • Sewer: Septic Tank
    • Water: Well
    • Utilities for property: Natural Gas Available, Electricity Available, Cable Available, Natural Gas Connected, Cable Connected

    Community & neighborhood

    Location
    • Region: Portage

    Other

    Other facts
    • Listing terms: Cash,FHA,VA Loan,Conventional
    • Road surface type: Paved

    Price history

    DateEventPrice
    2/13/2026Sold$450,000$115/sqft
    Source: MichRIC #25056182 Report a problem
    1/11/2026Pending sale$450,000$115/sqft
    Source: MichRIC #25056182 Report a problem
    11/1/2025Listed for sale$450,000+64.8%$115/sqft
    Source: MichRIC #25056182 Report a problem
    11/17/2015Sold$273,000-0.3%$70/sqft
    Source: Public Record Report a problem
    9/24/2015Price change$273,900-0.4%$70/sqft
    Source: Jaqua REALTORS #15044366 Report a problem
    8/16/2015Listed for sale$274,900$70/sqft
    Source: Jaqua REALTORS #15044366 Report a problem

    Public tax history

    YearProperty taxesTax assessment
    2025$5,874 +4.6%$226,300 +8.4%
    2024$5,616 $208,700 +11.7%
    2023-- $186,800 +10.6%
    2022-- $168,900 +4.1%
    2021-- $162,200 +4.3%
    2020-- $155,500 +12%
    2018-- $138,800 +5.6%
    2017-- $131,500 -1.7%
    2016-- $133,800 +14.2%
    2015-- $117,200
    2014-- $117,200 +2.5%
    2013-- $114,300 +3.3%
    2012-- $110,600 -2.3%
    2011-- $113,200 +3.5%
    2010-- $109,400 -11.3%
    2009-- $123,300 -17.6%
    2008-- $149,600 +18.8%
    2004-- $125,900 +2.9%
    2003-- $122,400 +1.7%
    2002-- $120,400 +5.9%
    2001-- $113,700

    Find assessor info on the county website

    Neighborhood: 49024

    Nearby schools

    GreatSchools rating
    Get a cash offer in 3 minutes
    Find out how much your home could sell for in as little as 3 minutes with a no-obligation cash offer.
    Estimated market value
    $452,800
    Get a cash offer in 3 minutes
    Find out how much your home could sell for in as little as 3 minutes with a no-obligation cash offer.
    Estimated market value
    $452,800