Skip main navigation
Sold for $494,500
  • $494,500

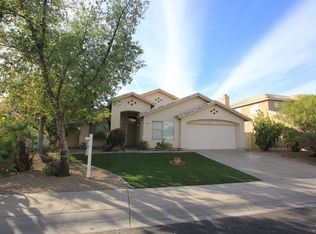
    8420 S STEPHANIE Lane, Tempe, AZ 85284

    3beds
    1,654sqft
    Single Family Residence
    Built in 1996
    7,244 Square Feet Lot
    $494,200 Zestimate®
    $299/sqft
    $2,445 Estimated rent

    Home value

    $494,200

    $455,000 - $539,000

    $2,445/mo

    Zestimate® history
    Loading
    Loading...

    Owner options

    List your home for rent

    $2,445/mo

    Rent Zestimate®

    Find your next renter with Zillow Rental Manager. Plus, with online applications, you can quickly screen prospective tenants – for free.

    Learn more

    $2,445/mo

    Rent Zestimate®

    Refinance and save

    $2,873/mo

    Est. payment

    Refinancing to a lower rate could help reduce your monthly payments and save thousands over the life of the loan.

    See today's rates

    $2,873/mo

    Est. payment

    Explore your selling options

    Work with a Zillow partner agent

    Leverage their expertise and Zillow's premium Showcase listings to get your home seen by more buyers.

    Get started

    List with your own agent

    Get your home in front of millions of buyers by listing it on Zillow.

    Learn how to do it

    Sell it yourself

    Take full control of how buyers see your home on Zillow by listing For Sale by Owner (FSBO).

    List your home

    What's special

    Extended paversLow-maintenance turf front yardFruit treesBreakfast bar islandGenerous closetPull-out shelvesWhite appliances
    Welcome to this move-in ready gem walking distance to Tempe Sports Complex! Perfect for those who'll love having soccer fields, pickleball courts, skate park & dog park just steps away. Inside, you'll find a thoughtfully updated 3BR/2BA home with a split floor plan offering privacy. The kitchen shines with Corian countertops, pull-out shelves, white appliances & breakfast bar island. The primary suite features a double vanity, separate tub & tiled walk-in shower, plus a generous closet. Enjoy the backyard oasis with covered patio, extended pavers, fruit trees & low-maintenance turf front yard. Major upgrades include new HVAC (2022), roof tiles (2019), windows (2021), water heater (2021), water softener (2023) & reverse osmosis (2024). Washer/dryer included. Move in ready!

    Zillow last checked:

    Listing updated:

    Listed by:

    Monique Walker 602-833-4688,

    RE/MAX Excalibur

    Bought with:

    Kimberly Helfenbein, BR539719000

    Home Base Realty

    Henry Helfenbein, SA541533000

    Home Base Realty

    Source: ARMLS,MLS#: 6980081MLS Logo

    Facts & features

    Interior

    Bedrooms & bathrooms
    • Bedrooms: 3
    • Bathrooms: 2
    • Full bathrooms: 2
    Heating
    • Electric
    Cooling
    • Central Air, Ceiling Fan(s), Programmable Thmstat
    Appliances
    • Included: Dryer, Washer, Water Softener Owned, Reverse Osmosis, Refrigerator, Built-in Microwave, Dishwasher, Electric Range, Electric Oven
    • Laundry: Inside
    Features
    • Non-laminate Counter, High Speed Internet, Double Vanity, Breakfast Bar, No Interior Steps, Vaulted Ceiling(s), Kitchen Island, Pantry, 3/4 Bath Master Bdrm, Separate Shwr & Tub
    • Flooring: Carpet, Laminate
    • Windows: Double Pane Windows
    • Has basement: No
    • Has fireplace: No
    Interior area
    • Total structure area: 1,654
    • Total interior livable area: 1,654 sqft

    Property

    Parking
    • Total spaces: 4
    • Parking features: Attached, Garage Door Opener, Direct Access
    • Attached garage spaces: 2
    • Uncovered spaces: 2
    Features
    • Stories: 1
    • Patio & porch: Covered
    • Spa features: None
    • Fencing: Block
    Lot
    • Size: 7,244 sqft
    • Features: East/West Exposure, Desert Back, Desert Front, Gravel/Stone Back, Synthetic Grass Frnt
    Details
    • Parcel number: 30152940

    Construction

    Type & style
    • Home type: SingleFamily
    • Property subtype: Single Family Residence
    Materials
    • Stucco, Wood Frame, Painted
    • Roof: Tile
    Condition
    • Year built: 1996
    Details
    • Builder name: CALEX HOMES

    Utilities & green energy

    • Sewer: Public Sewer
    • Water: City Water

    Community & neighborhood

    Community
    • Community features: Playground, Biking/Walking Path
    Location
    • Region: Tempe
    • Subdivision: PECAN GROVE VILLAGE 3 1ST 2ND AMD

    HOA & financial

    HOA
    • Has HOA: Yes
    • HOA fee: $38 monthly
    • Services included: Maintenance Grounds
    • Association name: PGC III HOA
    • Association phone: 000-000-0000

    Other

    Other facts
    • Listing terms: Cash,Conventional,FHA,VA Loan
    • Ownership: Fee Simple

    Price history

    DateEventPrice
    3/26/2026Sold$494,500-1.1%$299/sqft
    Source: ARMLS #6980081 Report a problem
    3/19/2026Pending sale$500,000$302/sqft
    Source: ARMLS #6980081 Report a problem
    2/10/2026Listed for sale$500,000+275.4%$302/sqft
    Source: ARMLS #6980081 Report a problem
    3/21/1997Sold$133,200$81/sqft
    Source: Public Record Report a problem

    Public tax history

    YearProperty taxesTax assessment
    2025$2,495 +3.2%$38,930 -7.8%
    2024$2,417 +2.7%$42,210 +73.3%
    2023$2,353 +4.9%$24,351 -15.9%
    2022$2,243 -1.4%$28,970 +5.3%
    2021$2,275 +3.3%$27,510 +7.3%
    2020$2,203 +3.5%$25,630 +5.6%
    2019$2,129 $24,270 +6.4%
    2018$2,129 +4.3%$22,800 +6.7%
    2017$2,041 +6.7%$21,370 +0.9%
    2016$1,912 +3.9%$21,170 +10.8%
    2015$1,840 $19,100 +19.2%
    2014-- $16,020 +12.3%
    2013-- $14,270 -8.1%
    2012-- $15,530 -10.8%
    2011-- $17,410 -14.5%
    2010-- $20,360 -15.9%
    2009-- $24,220 -9.1%
    2008-- $26,650 +12.7%
    2007-- $23,650 +49.7%
    2006-- $15,800
    2005-- $15,800 +7.8%
    2004-- $14,650
    2003-- $14,650 +14%
    2002-- $12,850

    Find assessor info on the county website

    Neighborhood: 85284

    Nearby schools

    GreatSchools rating
    Schools provided by the listing agent
    • Elementary: C I Waggoner School
    • Middle: Kyrene Middle School
    • High: Mountain Pointe High School
    • District: Kyrene Elementary District

    Source: ARMLS. This data may not be complete. We recommend contacting the local school district to confirm school assignments for this home.

    Get a cash offer in 3 minutes
    Find out how much your home could sell for in as little as 3 minutes with a no-obligation cash offer.
    Estimated market value
    $494,200
    Get a cash offer in 3 minutes
    Find out how much your home could sell for in as little as 3 minutes with a no-obligation cash offer.
    Estimated market value
    $494,200