Skip main navigation
Sold for $324,900
  • $324,900

    8420 SE 159th Pl, Summerfield, FL 34491

    3beds
    1,628sqft
    Single Family Residence
    Built in 2025
    0.29 Acres Lot
    $320,700 Zestimate®
    $200/sqft
    $2,180 Estimated rent

    Home value

    $320,700

    $289,000 - $356,000

    $2,180/mo

    Zestimate® history
    Loading
    Loading...

    Owner options

    List your home for rent

    $2,180/mo

    Rent Zestimate®

    Find your next renter with Zillow Rental Manager. Plus, with online applications, you can quickly screen prospective tenants – for free.

    Learn more

    $2,180/mo

    Rent Zestimate®

    Refinance and save

    $2,181/mo

    Est. payment

    Refinancing to a lower rate could help reduce your monthly payments and save thousands over the life of the loan.

    See today's rates

    $2,181/mo

    Est. payment

    Explore your selling options

    Work with a Zillow partner agent

    Leverage their expertise and Zillow's premium Showcase listings to get your home seen by more buyers.

    Get started

    List with your own agent

    Get your home in front of millions of buyers by listing it on Zillow.

    Learn how to do it

    Sell it yourself

    Take full control of how buyers see your home on Zillow by listing For Sale by Owner (FSBO).

    List your home

    What's special

    Large islandClean linesCovered lanaiSpacious inviting atmosphereExtra large lotBright finishesGorgeous french doors
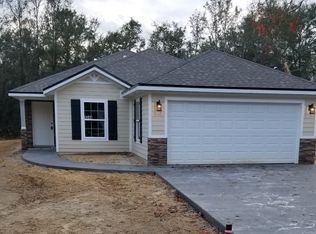
    EXTRA LARGE LOT FOR YOUR RV, Camper, or Detached Garage!! MUST SEE...Space for whatever you want!!! Step into modern living with this newly built home, thoughtfully crafted for both functionality and charm. The open-concept layout creates a spacious, inviting atmosphere that’s perfect for relaxing or entertaining. Split bedrooms offers ideal privacy for family or guests, while the home’s clean lines and bright finishes add a touch of sophistication. Enjoy vaulted ceilings and gorgeous French doors that fill the main living area with natural light. Luxury vinyl plank flooring extends throughout the home, providing a seamless look that’s both stylish and easy to maintain. Each bedroom features tray ceilings and generous closet space, ensuring comfort and a sense of openness. The kitchen is designed to impress—featuring soft-close cabinetry, stainless steel appliances, and a large island that’s perfect for cooking or casual dining. A picture window above the sink frames a lovely view and brings in even more sunlight. The primary suite offers a true retreat with tray ceilings, dual walk-in closets, double vanities, and a spacious walk-in shower. Step outside to the covered lanai—perfect for morning coffee or evening gatherings. Additional features include a convenient laundry room with built-in storage and seating, an electric garage door opener, and a durable 30-year architectural shingle roof. This home combines timeless elegance with modern convenience—come see for yourself and make it yours today!

    Zillow last checked:

    Listing updated:

    Listed by:

    Christopher Eardley 352-615-8357,

    DEACON AND SOLDIER PROPERTIES 352-502-2230

    Bought with:

    Ashley Yates, PA, 3262187

    ASHLEY YATES REALTY

    Source: Stellar MLS,MLS#: OM713099MLS LogoOriginating MLS: Ocala - Marion

    Facts & features

    Interior

    Bedrooms & bathrooms
    • Bedrooms: 3
    • Bathrooms: 2
    • Full bathrooms: 2
    Rooms
    • Room types: Utility Room
    Primary bedroom
    • Features: Walk-In Closet(s)
    • Level: First
    Kitchen
    • Level: First
    Living room
    • Features: Coat Closet
    • Level: First
    Heating
    • Central, Electric
    Cooling
    • Central Air
    Appliances
    • Included: Convection Oven, Dishwasher, Electric Water Heater, Ice Maker, Microwave, Range, Refrigerator
    • Laundry: Electric Dryer Hookup, Inside, Laundry Room, Washer Hookup
    Features
    • Ceiling Fan(s), Crown Molding, High Ceilings, Primary Bedroom Main Floor, Solid Surface Counters, Solid Wood Cabinets, Split Bedroom, Thermostat, Tray Ceiling(s), Vaulted Ceiling(s), Walk-In Closet(s)
    • Flooring: Luxury Vinyl
    • Doors: French Doors
    • Has fireplace: No
    Interior area
    • Total structure area: 2,433
    • Total interior livable area: 1,628 sqft

    Property

    Parking
    • Total spaces: 2
    • Parking features: Garage Door Opener, Ground Level
    • Attached garage spaces: 2
    Features
    • Levels: One
    • Stories: 1
    • Patio & porch: Covered, Front Porch, Rear Porch
    Lot
    • Size: 0.29 Acres
    • Features: Cleared
    Details
    • Parcel number: 4710142055
    • Zoning: R1
    • Special conditions: None

    Construction

    Type & style
    • Home type: SingleFamily
    • Property subtype: Single Family Residence
    Materials
    • Stucco, Wood Frame
    • Foundation: Slab
    • Roof: Shingle
    Condition
    • Completed
    • New construction: Yes
    • Year built: 2025
    Details
    • Warranty included: Yes

    Utilities & green energy

    • Sewer: Septic Tank
    • Water: Well
    • Utilities for property: BB/HS Internet Available, Cable Available, Electricity Connected, Phone Available, Public

    Community & HOA

    Community
    • Pet fee: $0 monthly
    • Subdivision: ORANGE BLOSSOM HILLS
    HOA
    • Has HOA: No
    Location
    • Region: Summerfield

    Financial & listing details

    • Price per square foot: $200/sqft
    • Tax assessed value: $39,480
    • Annual tax amount: $638
    • Date on market: 11/7/2025
    • Cumulative days on market: 6 days
    • Listing terms: Cash,Conventional,FHA,USDA Loan,VA Loan
    • Ownership: Fee Simple
    • Total actual rent: 0
    • Electric utility on property: Yes
    • Road surface type: Asphalt

    Price history

    DateEventPrice
    12/9/2025Sold$324,900$200/sqft
    Source: Stellar MLS #OM713099 Report a problem
    11/14/2025Pending sale$324,900$200/sqft
    Source: Stellar MLS #OM713099 Report a problem
    11/7/2025Listed for sale$324,900$200/sqft
    Source: Stellar MLS #OM713099 Report a problem

    Public tax history

    YearProperty taxesTax assessment
    2024$451 +12.1%$19,951 +10%
    2023$402 +15%$18,137 +10%
    2022$350 +19%$16,488 +10%
    2021$294 +12.9%$14,989 +10%
    2020$260 +6.4%$13,626 +10%
    2019$245 $12,387 -20.1%
    2018$245 +18.9%$15,510 +13.8%
    2017$206 -64.2%$13,630 +46.5%
    2016$575 $9,306 +10%
    2015$575 +1.3%$8,460
    2014$568 +2%$8,460 +9.1%
    2013$557 +2.4%$7,755 +10%
    2012$543 -6.3%$7,050 -25%
    2011$580 -5.8%$9,400 -20%
    2010$616 -4.6%$11,750 -16.7%
    2009$645 -17.2%$14,100 -40%
    2008$779 +80.3%$23,500 -16.7%
    2007$432 +9.7%$28,200 +22.4%
    2006$394 +343.7%$23,030 +345.5%
    2005$89 $5,170 +37.5%
    2004$89 -2.9%$3,760 +33.3%
    2002$91 +25.8%$2,820
    2001$73 $2,820
    2000$73 $2,820
    Find assessor info on the county website

    Neighborhood: 34491

    Nearby schools

    GreatSchools rating
    Get a cash offer in 3 minutes
    Find out how much your home could sell for in as little as 3 minutes with a no-obligation cash offer.
    Estimated market value
    $320,700
    Get a cash offer in 3 minutes
    Find out how much your home could sell for in as little as 3 minutes with a no-obligation cash offer.
    Estimated market value
    $320,700