Skip main navigation
Sold
  • $499,960

    8420 SE Blanton St, Hillsboro, OR 97123

    2beds
    1,671sqft
    Residential, Townhouse
    Built in 2023
    -- sqft lot
    $451,400 Zestimate®
    $299/sqft
    $2,573 Estimated rent

    Home value

    $451,400

    $424,000 - $478,000

    $2,573/mo

    Zestimate® history
    Loading
    Loading...

    Owner options

    List your home for rent

    $2,573/mo

    Rent Zestimate®

    Find your next renter with Zillow Rental Manager. Plus, with online applications, you can quickly screen prospective tenants – for free.

    Learn more

    $2,573/mo

    Rent Zestimate®

    Refinance and save

    $3,286/mo

    Est. payment

    Refinancing to a lower rate could help reduce your monthly payments and save thousands over the life of the loan.

    See today's rates

    $3,286/mo

    Est. payment

    Explore your selling options

    Work with a Zillow partner agent

    Leverage their expertise and Zillow's premium Showcase listings to get your home seen by more buyers.

    Get started

    List with your own agent

    Get your home in front of millions of buyers by listing it on Zillow.

    Learn how to do it

    Sell it yourself

    Take full control of how buyers see your home on Zillow by listing For Sale by Owner (FSBO).

    List your home

    What's special

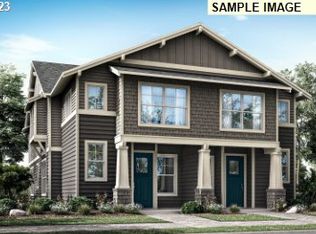
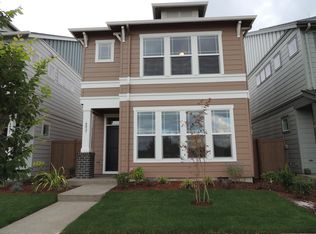
    **Offering up to $30k incentive to help buy down your interest rate with the use of our preferred lender! This incredible floor plan offers dual suites upstairs! The primary bedroom showcases a vaulted ceiling with flex area for a study and both suites with own bathrooms. The generous loft offers a secondary living space along with laundry and storage. While the downstairs lives large with 9ft ceilings, 8 ft doors, open living space and plenty of windows, patio, A/C, landscaping, 2 car garage and driveway for guest parking. Reed's Crossing is a planned community with miles of walking/biking paths, fire pits, parks, dog parks, community gardens, little libraries, community pavilion with grocery, restaurants and retail on the way! Visit us today! Open 10-6 @ 4016 SE Link Ln. [Home Energy Score = 10. HES Report at https://rpt.greenbuildingregistry.com/hes/OR10224143]

    Zillow last checked:

    Listing updated:

    Listed by:

    Davide Cook 503-960-2853,

    Holt Homes Realty, LLC,

    John Nguyen 971-201-6599,

    Holt Homes Realty, LLC

    Bought with:

    Jassi Akkal, 200505192

    Oregon First

    Source: RMLS (OR),MLS#: 24460630MLS Logo

    Facts & features

    Interior

    Bedrooms & bathrooms
    • Bedrooms: 2
    • Bathrooms: 3
    • Full bathrooms: 2
    • Partial bathrooms: 1
    • Main level bathrooms: 1
    Rooms
    • Room types: Loft, Bedroom 2, Dining Room, Family Room, Kitchen, Living Room, Primary Bedroom
    Primary bedroom
    • Level: Upper
    Bedroom 2
    • Level: Upper
    Heating
    • Forced Air, Heat Pump
    Cooling
    • Heat Pump
    Appliances
    • Included: Dishwasher, Disposal, Gas Appliances, Microwave, Stainless Steel Appliance(s), Electric Water Heater, Gas Water Heater, Tankless Water Heater
    Features
    • Quartz, Kitchen Island, Pantry
    • Flooring: Vinyl
    • Windows: Double Pane Windows, Vinyl Frames
    • Basement: Crawl Space
    • Number of fireplaces: 1
    • Fireplace features: Electric
    Interior area
    • Total structure area: 1,671
    • Total interior livable area: 1,671 sqft

    Property

    Parking
    • Total spaces: 2
    • Parking features: Driveway, Garage Door Opener, Attached
    • Attached garage spaces: 2
    • Has uncovered spaces: Yes
    Features
    • Stories: 2
    Lot
    • Features: Level, SqFt 0K to 2999
    Details
    • Parcel number: New Construction

    Construction

    Type & style
    • Home type: Townhouse
    • Architectural style: Contemporary
    • Property subtype: Residential, Townhouse
    • Attached to another structure: Yes
    Materials
    • Cement Siding, Lap Siding
    • Foundation: Concrete Perimeter, Pillar/Post/Pier
    • Roof: Composition
    Condition
    • New Construction
    • New construction: Yes
    • Year built: 2023
    Details
    • Warranty included: Yes

    Utilities & green energy

    • Gas: Gas
    • Sewer: Public Sewer
    • Water: Public

    Community & HOA

    HOA
    • Has HOA: Yes
    • HOA fee: $240 monthly
    Location
    • Region: Hillsboro

    Financial & listing details

    • Price per square foot: $299/sqft
    • Tax assessed value: $508,110
    • Annual tax amount: $4,479
    • Date on market: 1/25/2024
    • Cumulative days on market: 182 days
    • Listing terms: Cash,Conventional,FHA,VA Loan
    • Road surface type: Paved

    Price history

    DateEventPrice
    9/20/2024Sold$499,960$299/sqft
    Source: RMLS (OR) #24460630 Report a problem
    7/25/2024Pending sale$499,960$299/sqft
    Source: RMLS (OR) #24460630 Report a problem
    7/3/2024Price change$499,960-1.5%$299/sqft
    Source: RMLS (OR) #24460630 Report a problem
    6/1/2024Listed for sale$507,655$304/sqft
    Source: RMLS (OR) #24460630 Report a problem

    Public tax history

    YearProperty taxesTax assessment
    2025$4,479 +277.9%$273,030 +287.8%
    2024$1,185 +2.9%$70,400 +3%
    2023$1,152 +1539.4%$68,350 +1543%
    2022$70 $4,160
    Find assessor info on the county website

    Neighborhood: 97123

    Nearby schools

    GreatSchools rating
    Schools provided by the listing agent
    • Elementary: Tamarack
    • Middle: South Meadows
    • High: Hillsboro

    Source: RMLS (OR). This data may not be complete. We recommend contacting the local school district to confirm school assignments for this home.

    Get a cash offer in 3 minutes
    Find out how much your home could sell for in as little as 3 minutes with a no-obligation cash offer.
    Estimated market value
    $451,400
    Get a cash offer in 3 minutes
    Find out how much your home could sell for in as little as 3 minutes with a no-obligation cash offer.
    Estimated market value
    $451,400