Welcome home to nearly 5,000 square feet of thoughtfully designed living space where comfort, functionality, and room to entertain come together. From the moment you step inside, you'll appreciate the soaring vaulted ceilings, oversized rooms, and flexible floor plan designed for everyday living. The main level features a spacious primary suite with a private ensuite bath, a dedicated home office, formal dining room, and an expansive laundry/mudroom complete with a full bathroom that is perfect for busy households, hobbies, or future multi-generational living. Upstairs offers generously sized bedrooms plus a versatile bonus room perfect for storage. The finished walkout basement expands your living space with an enormous recreation area, another full bathroom, and a large storage room, creating the ideal setting for game nights, movie marathons, and gatherings of any size. Outside, enjoy over an acre of peaceful countryside views from the expansive deck, while the oversized driveway and attached 3-car garage provide plenty of room for vehicles, guests, and recreational toys. This is a home that truly offers space to live, work, entertain, and grow all in a beautiful country setting.
Active
$600,000
8420 Saint Moritz Dr, Spring Grove, IL 60081
4beds
4,539sqft
Single Family Residence
Built in 1996
1.04 Acres Lot
$-- Zestimate®
$132/sqft
$8/mo HOA
What's special
Versatile bonus roomOversized roomsGenerously sized bedroomsDedicated home officeFlexible floor planLarge storage roomOversized driveway
- 30 days |
- 852 |
- 47 |
Zillow last checked:
Listing updated:
Listed by:
Erin Weber, ABR,CRS,GRI,SFR 815-482-9776,
RE/MAX Plaza
Source: MRED as distributed by MLS GRID,MLS#: 12700323
Facts & features
Interior
Bedrooms & bathrooms
- Bedrooms: 4
- Bathrooms: 5
- Full bathrooms: 4
- 1/2 bathrooms: 1
Rooms
- Room types: Office, Foyer, Mud Room, Bonus Room, Eating Area, Storage
Primary bedroom
- Features: Flooring (Carpet), Bathroom (Full, Double Sink, Whirlpool & Sep Shwr)
- Level: Main
- Area: 288 Square Feet
- Dimensions: 18X16
Bedroom 2
- Features: Flooring (Carpet)
- Level: Second
- Area: 204 Square Feet
- Dimensions: 17X12
Bedroom 3
- Features: Flooring (Carpet)
- Level: Second
- Area: 204 Square Feet
- Dimensions: 17X12
Bedroom 4
- Features: Flooring (Carpet)
- Level: Second
- Area: 154 Square Feet
- Dimensions: 11X14
Bonus room
- Features: Flooring (Carpet)
- Level: Second
- Area: 84 Square Feet
- Dimensions: 7X12
Dining room
- Features: Flooring (Hardwood)
- Level: Main
- Area: 168 Square Feet
- Dimensions: 12X14
Eating area
- Level: Main
- Area: 165 Square Feet
- Dimensions: 11X15
Family room
- Level: Basement
- Area: 1824 Square Feet
- Dimensions: 48X38
Foyer
- Features: Flooring (Hardwood)
- Level: Main
- Area: 96 Square Feet
- Dimensions: 8X12
Kitchen
- Features: Kitchen (Eating Area-Table Space, Island, SolidSurfaceCounter)
- Level: Main
- Area: 144 Square Feet
- Dimensions: 12X12
Laundry
- Level: Main
- Area: 240 Square Feet
- Dimensions: 12X20
Living room
- Features: Flooring (Carpet)
- Level: Main
- Area: 285 Square Feet
- Dimensions: 19X15
Mud room
- Level: Main
- Area: 70 Square Feet
- Dimensions: 10X7
Office
- Features: Flooring (Hardwood)
- Level: Main
- Area: 132 Square Feet
- Dimensions: 11X12
Storage
- Level: Basement
- Area: 414 Square Feet
- Dimensions: 23X18
Heating
- Natural Gas, Forced Air, Sep Heating Systems - 2+, Zoned
Cooling
- Central Air
Appliances
- Included: Range, Microwave, Dishwasher, Refrigerator, Freezer, Washer, Dryer, Water Softener Owned
- Laundry: Main Level, Sink
Features
- Vaulted Ceiling(s), Wet Bar, 1st Floor Bedroom, 1st Floor Full Bath, Walk-In Closet(s), High Ceilings, Open Floorplan, Granite Counters, Separate Dining Room
- Flooring: Hardwood, Carpet, Wood
- Windows: Screens, Window Treatments
- Basement: Finished,Exterior Entry,8 ft + pour,Concrete,Rec/Family Area,Storage Space,Daylight,Walk-Out Access
- Number of fireplaces: 1
- Fireplace features: Living Room
Interior area
- Total structure area: 4,539
- Total interior livable area: 4,539 sqft
Property
Parking
- Total spaces: 3
- Parking features: Asphalt, Garage Door Opener, Yes, Garage Owned, Attached, Garage
- Attached garage spaces: 3
- Has uncovered spaces: Yes
Accessibility
- Accessibility features: No Disability Access
Features
- Stories: 1.5
- Patio & porch: Deck
Lot
- Size: 1.04 Acres
- Dimensions: 52x52x247x263x316
- Features: Landscaped, Mature Trees, Backs to Open Grnd
Details
- Parcel number: 0423429009
- Special conditions: None
- Other equipment: Intercom, Water-Softener Owned, Central Vacuum, Ceiling Fan(s), Sump Pump
Construction
Type & style
- Home type: SingleFamily
- Architectural style: Traditional
- Property subtype: Single Family Residence
Materials
- Vinyl Siding, Brick
- Foundation: Concrete Perimeter
- Roof: Asphalt
Condition
- New construction: No
- Year built: 1996
Utilities & green energy
- Electric: Circuit Breakers
- Sewer: Septic Tank
- Water: Well
Community & HOA
Community
- Features: Street Paved
- Subdivision: North Ridge
HOA
- Has HOA: Yes
- Services included: Insurance
- HOA fee: $99 annually
Location
- Region: Spring Grove
Financial & listing details
- Price per square foot: $132/sqft
- Tax assessed value: $488,556
- Annual tax amount: $10,665
- Date on market: 7/17/2026
- Ownership: Fee Simple w/ HO Assn.
Estimated market value
Not available
Estimated sales range
Not available
Not available
Price history
| Date | Event | Price |
|---|---|---|
| 8/14/2026 | Listed for sale | $600,000$132/sqft |
Source:  MRED as distributed by MLS GRID #12700323 Report a problem MRED as distributed by MLS GRID #12700323 Report a problem | ||
| 7/24/2026 | Contingent | $600,000$132/sqft |
Source: MRED as distributed by MLS GRID #12700323 Report a problem | ||
| 7/17/2026 | Listed for sale | $600,000+77%$132/sqft |
Source: MRED as distributed by MLS GRID #12700323 Report a problem | ||
| 1/13/1997 | Sold | $339,000$75/sqft |
Source: Public Record Report a problem | ||
Public tax history
| Year | Property taxes | Tax assessment |
|---|---|---|
| 2025 | $10,665 +6.3% | $162,852 +10.6% |
| 2024 | $10,036 +3.5% | $147,218 +9.4% |
| 2023 | $9,698 -3.1% | $134,581 +6.3% |
| 2022 | $10,010 +3.4% | $126,567 +4.2% |
| 2021 | $9,677 +1.8% | $121,477 +3.9% |
| 2020 | $9,509 | $116,884 +3.3% |
| 2019 | -- | $113,128 +17.1% |
| 2018 | $8,304 +0.3% | $96,613 +5% |
| 2017 | $8,279 +2% | $92,004 +6.7% |
| 2016 | $8,116 | $86,259 +1.9% |
| 2013 | $8,116 | $84,677 -13.8% |
| 2011 | -- | $98,271 -30.5% |
| 2010 | -- | $141,340 -11% |
| 2009 | -- | $158,793 +2.7% |
| 2008 | -- | $154,558 +1.9% |
| 2006 | -- | $151,632 |
| 2005 | $10,249 +6.3% | $151,632 +7.4% |
| 2004 | $9,640 +2.3% | $141,211 +5.4% |
| 2003 | $9,428 +3.6% | $134,015 +4.5% |
| 2002 | $9,096 +1.8% | $128,269 +4.4% |
| 2001 | $8,935 +5.6% | $122,887 +5.3% |
| 2000 | $8,465 | $116,735 |
Find assessor info on the county website
Monthly payment
Est. payment
Payment breakdown
Explore the cost of this home by adjusting the details. Changes won't be saved.Climate risks
Neighborhood: 60081
Nearby schools
GreatSchools rating
- 6/10Spring Grove Elementary SchoolGrades: PK-5Distance: 1.1 mi
- 7/10Nippersink Middle SchoolGrades: 6-8Distance: 2.9 mi
- 8/10Richmond-Burton High SchoolGrades: 9-12Distance: 2.6 mi
Schools provided by the listing agent
- Elementary: Spring Grove Elementary School
- Middle: Nippersink Middle School
- High: Richmond-Burton Community High S
- District: 2
Source: MRED as distributed by MLS GRID. This data may not be complete. We recommend contacting the local school district to confirm school assignments for this home.
- $515,1003 bd-- ba2.3k sqft8416 Saint Moritz Dr, Spring Grove, IL 60081Off Market
- $526,6003 bd-- ba2.2k sqft8502 Saint Moritz Dr, Spring Grove, IL 60081Off Market
- $527,6004 bd4 ba2.5k sqft8503 Saint Moritz Dr, Spring Grove, IL 60081Off Market
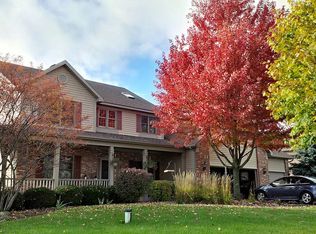
- $617,400-- bd-- ba-- sqft8412 Saint Moritz Dr, Spring Grove, IL 60081Off Market
- $545,0003 bd3 ba2.2k sqft8413 Saint Moritz Dr, Spring Grove, IL 60081Sold
- $527,7004 bd3 ba2.3k sqft3106 Vail Dr, Spring Grove, IL 60081Off Market
- $591,1004 bd-- ba2.9k sqft8507 Saint Moritz Dr, Spring Grove, IL 60081Off Market
- $515,0004 bd4 ba2.6k sqft8408 Saint Moritz Dr, Spring Grove, IL 60081Sold
A local agent can set up tours, give advice and negotiate with sellers.
Similar homes
- $574,9004 bd3 ba3.5k sqft8919 Tahoe Ln, Spring Grove, IL 60081Price Change
 MLS ID #12678967, Stephanie McMahon, Century 21 Integra. MRED as distributed by MLS GRID
 - $469,0004 bd3 ba3.2k sqft2412 Elk Dr, Spring Grove, IL 60081Active
 MLS ID #12680942, Stephanie McMahon, Century 21 Integra. MRED as distributed by MLS GRID
 - $710,0003 bd4 ba4.9k sqft10605 Red Hawk Ln, Spring Grove, IL 60081Active
 MLS ID #12664136, Dina House, Brokerocity Inc. MRED as distributed by MLS GRID
 - $569,9005 bd4 ba2.2k sqft1375 Dunns Ct, Fox Lake, IL 60020Active
 MLS ID #12718603, Stephanie Liscomb, ABR,E-PRO,MRP,PSA,RSPS, Lakes Realty Group. MRED as distributed by MLS GRID
 - $624,9003 bd4 ba4.8k sqft9908 Hillandale Rd, Richmond, IL 60071Price ChangeMLS ID #12664443, Andra Simek, Keller Williams Success Realty. MRED as distributed by MLS GRID
- $605,0004 bd3 ba3.4k sqft11709 242nd AVENUE, Trevor, WI 53179ActiveMLS ID #1975729, Melissa Treichel. WIREX MLS
- $569,0005 bd5 ba4.1k sqft1360 Infanta Ct, Woodstock, IL 60098NewMLS ID #12730098, Aparajita Leekha, ABR,GREEN,GRI,SRES, Property Economics, Inc.. MRED as distributed by MLS GRID
- $700,0005 bd5 ba4.7k sqft11506 Heritage Path, Richmond, IL 60071ActiveMLS ID #12599553, Stephanie McMahon, Century 21 Integra. MRED as distributed by MLS GRID
- $629,9004 bd3 ba3.4k sqft8302 White Oaks Rd, Wonder Lake, IL 60097ActiveMLS ID #12700168, William Lintner, New Millennium Ventures Inc. MRED as distributed by MLS GRID
- $525,0004 bd3 ba3k sqft1706 Tall Tree Ln, Johnsburg, IL 60051ActiveMLS ID #12716462, Kevin Dombrowski, HomeSmart Connect LLC. MRED as distributed by MLS GRID
- $819,9004 bd5 ba6.4k sqft4111 Farmington Ln, Johnsburg, IL 60051NewMLS ID #12727329, Christine Hjorth, Keller Williams North Shore West. MRED as distributed by MLS GRID
- $599,0004 bd4 ba3.2k sqft1896 Applewood Dr, Wauconda, IL 60084ActiveMLS ID #12724435, Julie Anne, eXp Realty. MRED as distributed by MLS GRID
- $349,9004 bd2 ba3k sqft7509 Villa Vis, Spring Grove, IL 60081Price ChangeMLS ID #12676557, Monica Villarreal, ABR,CSC,SFR, HomeSmart Connect LLC. MRED as distributed by MLS GRID
- $685,0005 bd4 ba5.1k sqft25139 W Caine Rd, Ingleside, IL 60041ActiveMLS ID #12725288, Lisa Wolf, Keller Williams North Shore West. MRED as distributed by MLS GRID
- $575,0003 bd3 ba2.8k sqft9217 Shadow Ln, Bull Valley, IL 60097ActiveMLS ID #12712661, Kim Keefe, CRS,E-PRO,PMN,SFR, Compass. MRED as distributed by MLS GRID
- $679,9994 bd5 ba4k sqft40322 N Golden Eagle Ct, Antioch, IL 60002ActiveMLS ID #12634887, Daksha Patel, Berkshire Hathaway HomeServices Starck Real Estate. MRED as distributed by MLS GRID
- $725,0004 bd5 ba3.8k sqft3206 Prairie View Dr, McHenry, IL 60050ActiveMLS ID #12717535, Michelle Gassensmith, Real Broker, LLC. MRED as distributed by MLS GRID
- $798,0004 bd4 ba4.5k sqft2904 Fox Knoll Ct, Johnsburg, IL 60051ActiveMLS ID #12644593, Michael Herrick, Redfin Corporation. MRED as distributed by MLS GRID
- $694,9005 bd6 ba4.3k sqft33481 N Christa Dr, Ingleside, IL 60041ActiveMLS ID #12701296, Wayne A Sobczak, CRS,GRI, Realty World Tiffany R.E.. MRED as distributed by MLS GRID
- $442,0003 bd3 ba3k sqft1207 Main Street Rd, Spring Grove, IL 60081ActiveMLS ID #12717445, Deborah O'Brien, Coldwell Banker Real Estate Group. MRED as distributed by MLS GRID
