Nestled within the prestigious West Hills community, this exquisite two-story family home is a sanctuary of luxury, comfort, and traditional elegance. With four spacious bedrooms, two well-appointed bathrooms and a shimmering pool, it’s the epitome of suburban bliss. Upon arrival from the tree-lined neighborhood, you’re greeted by a manicured front yard and a charming porch, hinting at the warmth and welcome within. Step through the inviting front door into the light filled formal living room with vaulted ceilings and a gas fireplace that seamlessly connects to the dining room. The downstairs master bedroom is a private retreat with mirrored closets and master bath features a step-down soaking tub and shower. Upstairs, the loft and three generously sized bedrooms offering walk-in closets provide personal space and relaxation for the entire family. The heart of the home is the kitchen, complete with newer stainless-steel appliances, garden window, elegant cabinetry for ample storage and accented tile counters. Peg and groove hardwood floors runs throughout the kitchen and cozy family room. However, the allure of this property extends beyond the interior. Step out into the backyard, where you’ll discover a picturesque pool and spa, spacious deck, pond with waterfall and covered patios ideal for al fresco dining, entertaining or simply enjoying the serene oasis. What truly sets this home apart is its location in one of the best neighborhoods in West Hills. The community exudes a sense of safety and tranquility, offering highly rated schools, convenient to shopping and access to Chase Park making it an ideal setting for families.
Sold for $1,100,000
Listed by: Pinnacle Estate Properties • Robert Booth • Contact: 818-993-7370
Bought with: Michelle Zaragoza
$1,100,000
8420 Sale Ave, Canoga Park, CA 91304
4beds
2,232sqft
Single Family Residence
Built in 1973
9,004 Square Feet Lot
$1,207,800 Zestimate®
$493/sqft
$5,515 Estimated rent
Home value
$1,207,800
$1.14M - $1.28M
$5,515/mo
Zestimate® history
Owner options
List your home for rent
$5,515/mo
Rent Zestimate®
Find your next renter with Zillow Rental Manager. Plus, with online applications, you can quickly screen prospective tenants – for free.
$5,515/mo
Rent Zestimate®
Refinance and save
$7,037/mo
Est. payment
Refinancing to a lower rate could help reduce your monthly payments and save thousands over the life of the loan.
$7,037/mo
Est. payment
Explore your selling options
Work with a Zillow partner agent
Leverage their expertise and Zillow's premium Showcase listings to get your home seen by more buyers.
Get startedList with your own agent
Get your home in front of millions of buyers by listing it on Zillow.
Learn how to do itSell it yourself
Take full control of how buyers see your home on Zillow by listing For Sale by Owner (FSBO).
List your homeWhat's special
Shimmering poolGas fireplaceSpacious deckMirrored closetsHighly rated schoolsNewer stainless-steel appliancesConvenient to shopping
Zillow last checked:
Listing updated:
Listed by:
Robert Booth DRE #01259103 818-974-8911,
Pinnacle Estate Properties,
Rosie Booth DRE #02105919,
Pinnacle Estate Properties
Bought with:
Michelle Zaragoza, DRE #02080613
Michelle Zaragoza
Source: CRMLS,MLS#: SR23201878 Originating MLS: California Regional MLS
Originating MLS: California Regional MLSFacts & features
Interior
Bedrooms & bathrooms
- Bedrooms: 4
- Bathrooms: 2
- Full bathrooms: 2
- Main level bathrooms: 1
- Main level bedrooms: 1
Rooms
- Room types: Bedroom, Family Room, Kitchen, Laundry, Living Room, Primary Bathroom, Primary Bedroom, Dining Room
Primary bedroom
- Features: Main Level Primary
Bedroom
- Features: Bedroom on Main Level
Bathroom
- Features: Bathtub, Low Flow Plumbing Fixtures, Soaking Tub, Tile Counters, Tub Shower
Kitchen
- Features: Tile Counters
Heating
- Central, Forced Air
Cooling
- Central Air, Gas, Attic Fan
Appliances
- Included: Dishwasher, Disposal, Gas Oven, Gas Range, Gas Water Heater, Microwave, Water Heater
- Laundry: Washer Hookup, Gas Dryer Hookup, In Garage
Features
- Block Walls, Crown Molding, Separate/Formal Dining Room, Eat-in Kitchen, Recessed Lighting, Storage, Tile Counters, Bedroom on Main Level, Main Level Primary
- Flooring: Carpet, Tile
- Doors: Sliding Doors
- Windows: Double Pane Windows, Drapes, Garden Window(s), Screens
- Has fireplace: Yes
- Fireplace features: Gas, Living Room
- Common walls with other units/homes: No Common Walls
Interior area
- Total interior livable area: 2,232 sqft
Property
Parking
- Total spaces: 3
- Parking features: Concrete, Door-Multi, Direct Access, Driveway Level, Garage Faces Front, Garage
- Attached garage spaces: 3
Features
- Levels: Two
- Stories: 2
- Entry location: Front door faces west
- Patio & porch: Concrete, Front Porch, Patio
- Exterior features: Lighting, Rain Gutters
- Has private pool: Yes
- Pool features: Gunite, Heated, In Ground, Private
- Has spa: Yes
- Spa features: Gunite, Heated, In Ground, Private
- Fencing: Block,Good Condition,Masonry
- Has view: Yes
- View description: Trees/Woods
- Waterfront features: Pond
Lot
- Size: 9,004 Square Feet
- Features: Back Yard, Front Yard, Garden, Sprinklers In Rear, Sprinklers In Front, Lawn, Landscaped, Sprinklers Timer, Yard
Details
- Additional structures: Shed(s)
- Parcel number: 2004011019
- Zoning: LARE9
- Special conditions: Standard
Construction
Type & style
- Home type: SingleFamily
- Architectural style: Traditional
- Property subtype: Single Family Residence
Materials
- Drywall, Frame, Glass, Concrete, Plaster, Stucco
- Foundation: Combination, Slab
- Roof: Composition
Condition
- Turnkey
- New construction: No
- Year built: 1973
Utilities & green energy
- Sewer: Public Sewer
- Water: Public
- Utilities for property: Cable Available, Electricity Connected, Natural Gas Connected, Phone Available, Sewer Connected, Water Connected
Green energy
- Energy generation: Solar
Community & HOA
Community
- Features: Biking, Curbs, Sidewalks
- Security: Carbon Monoxide Detector(s), Firewall(s), Smoke Detector(s)
Location
- Region: Canoga Park
Financial & listing details
- Price per square foot: $493/sqft
- Tax assessed value: $1,122,000
- Annual tax amount: $13,789
- Date on market: 11/1/2023
- Cumulative days on market: 20 days
- Listing terms: Cash,Cash to New Loan,Conventional
- Road surface type: Paved
Price history
| Date | Event | Price |
|---|---|---|
| 1/10/2024 | Sold | $1,100,000+10%$493/sqft |
Source:  CRMLS #SR23201878 Report a problem CRMLS #SR23201878 Report a problem | ||
| 11/25/2023 | Pending sale | $999,999$448/sqft |
Source: CRMLS #SR23201878 Report a problem | ||
| 11/19/2023 | Price change | $999,999-9%$448/sqft |
Source: CRMLS #SR23201878 Report a problem | ||
| 11/15/2023 | Pending sale | $1,099,000$492/sqft |
Source: CRMLS #SR23201878 Report a problem | ||
| 11/1/2023 | Listed for sale | $1,099,000$492/sqft |
Source: CRMLS #SR23201878 Report a problem | ||
Public tax history
| Year | Property taxes | Tax assessment |
|---|---|---|
| 2025 | $13,789 +657.4% | $1,122,000 +826.7% |
| 2024 | $1,821 +1.6% | $121,074 +2% |
| 2023 | $1,792 +4.2% | $118,701 +2% |
| 2022 | $1,720 +2% | $116,375 +2% |
| 2021 | $1,687 -0.5% | $114,094 +1% |
| 2020 | $1,696 | $112,925 +2% |
| 2019 | $1,696 +11.4% | $110,712 +2% |
| 2018 | $1,522 | $108,542 +2% |
| 2017 | $1,522 +2.2% | $106,415 +2% |
| 2016 | $1,490 +4.2% | $104,329 +1.5% |
| 2015 | $1,430 +0.3% | $102,763 +2% |
| 2014 | $1,425 | $100,751 +2.5% |
| 2012 | -- | $98,331 +2% |
| 2011 | -- | $96,404 +0.8% |
| 2010 | -- | $95,685 -0.2% |
| 2009 | -- | $95,913 +2% |
| 2008 | -- | $94,034 +2% |
| 2007 | -- | $92,191 +2% |
| 2006 | -- | $90,385 |
| 2005 | -- | $90,385 +4% |
| 2004 | -- | $86,877 +1.9% |
| 2003 | -- | $85,286 +2% |
| 2002 | -- | $83,615 +4% |
| 2000 | -- | $80,370 |
Find assessor info on the county website
Neighborhood: West Hills
Nearby homes
- $1,090,7004 bd2 ba1.8k sqft8414 Sale Ave, Canoga Park, CA 91304Off Market
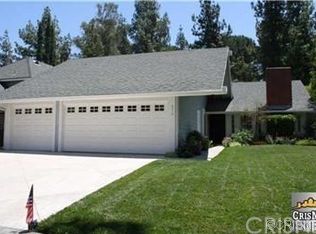
- $949,1003 bd2 ba1.7k sqft8426 Sale Ave, Canoga Park, CA 91304Off Market
- $931,2003 bd2 ba1.6k sqft8406 Sale Ave, Canoga Park, CA 91304Off Market
- $1,044,2004 bd2 ba1.8k sqft8434 Sale Ave, Canoga Park, CA 91304Off Market
- $1,012,2003 bd2 ba1.7k sqft8421 Sale Ave, Canoga Park, CA 91304Off Market
- $1,119,1004 bd2 ba2.2k sqft8415 Sale Ave, Canoga Park, CA 91304Off Market
- $1,350,0004 bd3 ba1.8k sqft8429 Sale Ave, Canoga Park, CA 91304Sold
- $1,204,2004 bd2 ba2.2k sqft8400 Sale Ave, Canoga Park, CA 91304Off Market
Nearby schools
GreatSchools rating
- 5/10Nevada Avenue Elementary SchoolGrades: K-5Distance: 0.6 mi
- 4/10Canoga Park MiddleGrades: 6-8Distance: 0.9 mi
- 5/10Chatsworth Charter High SchoolGrades: 9-12Distance: 2.8 mi
Get a cash offer in 3 minutes
Find out how much your home could sell for in as little as 3 minutes with a no-obligation cash offer.
Estimated market value
$1,207,800
Get a cash offer in 3 minutes
Find out how much your home could sell for in as little as 3 minutes with a no-obligation cash offer.
Estimated market value
$1,207,800
Nearby cities
Nearby neighborhoods
Nearby zip codes
Other Los Angeles Topics
