Skip main navigation
Closed
  • $255,000

    8420 Sextant Dr, Baldwinsville, NY 13027

    3beds
    1,132sqft
    Single Family Residence
    Built in 1982
    8,189 Square Feet Lot
    $284,400 Zestimate®
    $225/sqft
    $2,343 Estimated rent

    Home value

    $284,400

    $267,000 - $301,000

    $2,343/mo

    Zestimate® history
    Loading
    Loading...

    Owner options

    List your home for rent

    $2,343/mo

    Rent Zestimate®

    Find your next renter with Zillow Rental Manager. Plus, with online applications, you can quickly screen prospective tenants – for free.

    Learn more

    $2,343/mo

    Rent Zestimate®

    Refinance and save

    $1,830/mo

    Est. payment

    Refinancing to a lower rate could help reduce your monthly payments and save thousands over the life of the loan.

    See today's rates

    $1,830/mo

    Est. payment

    Explore your selling options

    Work with a Zillow partner agent

    Leverage their expertise and Zillow's premium Showcase listings to get your home seen by more buyers.

    Get started

    List with your own agent

    Get your home in front of millions of buyers by listing it on Zillow.

    Learn how to do it

    Sell it yourself

    Take full control of how buyers see your home on Zillow by listing For Sale by Owner (FSBO).

    List your home

    What's special

    Stylish shelvingPristine yardAmple primary bedroomSimply marvelous screened gazeboOpen dining areaStainless appliancesAwesome walk-in closet
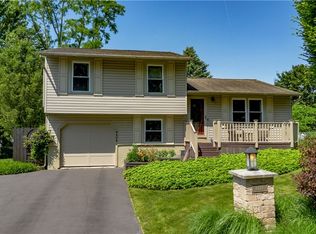
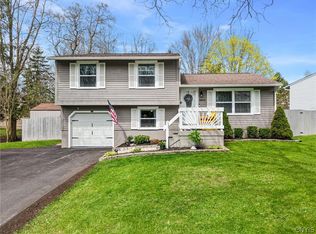
    SPECTACULAR KIMBROOK SPLIT LEVEL OFFERED FOR THE FIRST TIME IN FOUR DECADES! This 3 bedroom/1.5 bath treasure of Baldwinsville has been lovingly maintained by the same family since it was built & is NOW READY FOR A NEW OWNER TO LOVE! The attractive curb appeal - from the tasteful landscaping to the gorgeous 5-yr-young composite front deck to the NEW expanded driveway - is bound to impress as you approach this delightful home. Stepping inside, the gleaming floors complement the earth-tone hues of the walls with a spacious living room area with superb front bay window flowing from the front foyer with well-placed front coat closet. Entertaining is a dream in the open dining area adjacent to the oh-so-convenient breakfast bar that brings you to the adorable kitchen with stainless appliances enhanced by the beauty of the custom octagon window perched above letting glorious light shine in! Up on the bedroom level, find an ample primary bedroom with awesome walk-in closet plus 2 more good-sized bedrooms boasting brand new flooring & paint AND a well-appointed full bathroom with lots of storage space in neutral tones! The lower level offers a den/family room or home office option featuring stylish shelving with fantastic 'SU-Inspired' half bath while the laundry area doubles as an incredible storage room! Access to the valuable garage off the dining area & don't forget the simply marvelous screened gazebo for outdoor dining & relaxing in the pristine yard with thoughtful gardens of both flowering plants & vegetables PLUS a terrific shed for yard equipment storage! Don't miss this chance for quiet, suburban living while still close to highways, shopping, dining and more! SHOWINGS START 9/12!

    Zillow last checked:

    Listing updated:

    Listed by:

    Katherine Clare Bell 315-216-7648,

    Bell Home Team,

    Mark Bell Jr. 315-216-7648,

    Bell Home Team

    Bought with:

    Michael Miceli, 10301224302

    Real Broker NY LLC

    Source: NYSAMLSs,MLS#: S1636678MLS LogoOriginating MLS: Syracuse

    Facts & features

    Interior

    Bedrooms & bathrooms
    • Bedrooms: 3
    • Bathrooms: 2
    • Full bathrooms: 1
    • 1/2 bathrooms: 1
    • Main level bathrooms: 1
    Heating
    • Electric, Baseboard
    Cooling
    • Window Unit(s)
    Appliances
    • Included: Dryer, Dishwasher, Electric Oven, Electric Range, Electric Water Heater, Freezer, Microwave, Refrigerator, Washer
    Features
    • Breakfast Bar, Separate/Formal Living Room, Country Kitchen, Living/Dining Room, Storage
    • Flooring: Laminate, Varies, Vinyl
    • Windows: Leaded Glass
    • Basement: Partial
    • Has fireplace: No
    Interior area
    • Total structure area: 1,132
    • Total interior livable area: 1,132 sqft
    • Finished area below ground: 220

    Property

    Parking
    • Total spaces: 1
    • Parking features: Attached, Garage, Driveway, Garage Door Opener
    • Attached garage spaces: 1
    Features
    • Levels: One
    • Stories: 1
    • Patio & porch: Deck
    • Exterior features: Blacktop Driveway, Deck, Fence
    • Fencing: Partial
    Lot
    • Size: 8,189 Square Feet
    • Dimensions: 70 x 117
    • Features: Rectangular, Rectangular Lot, Residential Lot
    Details
    • Additional structures: Gazebo, Shed(s), Storage
    • Parcel number: 31248905200000220160000000
    • Special conditions: Estate,Standard

    Construction

    Type & style
    • Home type: SingleFamily
    • Architectural style: Split Level
    • Property subtype: Single Family Residence
    Materials
    • Vinyl Siding
    • Foundation: Block
    • Roof: Asphalt
    Condition
    • Resale
    • Year built: 1982

    Utilities & green energy

    • Electric: Circuit Breakers
    • Sewer: Connected
    • Water: Connected, Public
    • Utilities for property: Electricity Connected, High Speed Internet Available, Sewer Connected, Water Connected

    Community & HOA

    Location
    • Region: Baldwinsville

    Financial & listing details

    • Price per square foot: $225/sqft
    • Tax assessed value: $4,500
    • Annual tax amount: $4,810
    • Date on market: 9/10/2025
    • Cumulative days on market: 5 days
    • Listing terms: Cash,Conventional,FHA,VA Loan

    Price history

    DateEventPrice
    11/10/2025Sold$255,000+3%$225/sqft
    Source: NYSAMLSs #S1636678 Report a problem
    9/18/2025Pending sale$247,500$219/sqft
    Source: NYSAMLSs #S1636678 Report a problem
    9/16/2025Contingent$247,500$219/sqft
    Source: NYSAMLSs #S1636678 Report a problem
    9/10/2025Listed for sale$247,500$219/sqft
    Source: NYSAMLSs #S1636678 Report a problem

    Public tax history

    YearProperty taxesTax assessment
    2025-- $4,500
    2024-- $4,500
    2023-- $4,500
    2022-- $4,500
    2021-- $4,500
    2020-- $4,500
    2019-- $4,500
    2018-- $4,500
    2017$3,602 +105.3%$4,500
    2016$1,754 $4,500
    2015-- $4,500
    2014-- $4,500
    2013-- $4,500
    2012-- $4,500
    2011-- $4,500
    2010-- $4,500
    2009-- $4,500
    2008-- $4,500
    2007-- $4,500
    2006-- $4,500
    2005-- $4,500
    2004-- $4,500
    2003-- $4,500
    2002-- $4,500
    2001-- $4,500
    2000-- $4,500
    Find assessor info on the county website

    Neighborhood: 13027

    Nearby schools

    GreatSchools rating
    Schools provided by the listing agent
    • Elementary: L Pearl Palmer Elementary
    • Middle: Theodore R Durgee Junior High
    • High: Charles W Baker High
    • District: Baldwinsville

    Source: NYSAMLSs. This data may not be complete. We recommend contacting the local school district to confirm school assignments for this home.

    Sell for more on Zillow
    Get a Zillow Showcase℠ listing at no additional cost and you could sell for .
    $284,400
    2% more
    +$5,688
    With Zillow Showcase(estimated)
    $290,088