ONE ACRE Property! NO HOA / NO CDD / NON FLOOD ZONE... Bring Your Toys! Country living at its finest. Make an appointment and see for yourself and Fall in Love with this Gorgeous Remodeled One-Story Home boasting nearly 2700sqft / 3 beds / 2 baths / + Home Office (possible 4th bedroom w/o closet) / + Florida Room / Oversized Garages / Pool / + 2 Sheds / Private Fenced Lot! This Home has Everything you are looking for AND is Dressed to Impress! Upon arrival, you will notice the property strategically setback from the road boasting that grand entrance. Step inside through the elegant glass double doors and your eyes are immediately drawn to the wonderful appointments throughout Luxury vinyl flooring, vaulted ceilings, crown moldings, bronze door handles and hinges, new lighting, and a handsome wood burning fireplace! You will notice the dining and den flanked to either side of the spacious foyer. Continue back and discover an updated gourmet kitchen with all the bells and whistles. New countertops, New Cabinets, New Appliances, and more. You will be inspired to elevate your culinary experiences in this HGTV worthy kitchen. Your master suite bath has also been remodeled featuring new cabinets, new countertops, new shower and an inviting free standing tub. The secondary bedrooms are generously sized and share another remodeled bath! Open the French doors off of the living room and behold an expansive enclosed Florida room offering picturesque views of your pool, deck, and the perfect backyard! Your spacious backyard includes plenty of room to run and play, plus 2 sheds and a well pump house! The roof was replaced in 2019 and you will enjoy solar heated pool and massively reduced utility obligations thanks to the solar panel system! The location is phenomenal you are in the country yet super close to interstates leading to Tampa, Lakeland, Orlando and More. Don't miss this gem! Call today and schedule a private tour!
Sold for $740,000
$740,000
8420 SOUTHWOOD PINES STREET, LITHIA, FL 33547
4beds
2,680sqft
Single Family Residence
Built in 1997
1 Acres Lot
$722,200 Zestimate®
$276/sqft
$4,129 Estimated rent
Home value
$722,200
$672,000 - $780,000
$4,129/mo
Zestimate® history
Owner options
List your home for rent
$4,129/mo
Rent Zestimate®
Find your next renter with Zillow Rental Manager. Plus, with online applications, you can quickly screen prospective tenants – for free.
$4,129/mo
Rent Zestimate®
Refinance and save
$5,040/mo
Est. payment
Refinancing to a lower rate could help reduce your monthly payments and save thousands over the life of the loan.
$5,040/mo
Est. payment
Explore your selling options
Work with a Zillow partner agent
Leverage their expertise and Zillow's premium Showcase listings to get your home seen by more buyers.
Get startedList with your own agent
Get your home in front of millions of buyers by listing it on Zillow.
Learn how to do itSell it yourself
Take full control of how buyers see your home on Zillow by listing For Sale by Owner (FSBO).
List your homeWhat's special
One acre propertySolar heated poolGorgeous remodeled one-story homeUpdated gourmet kitchenSpacious backyardNew appliancesWell pump house
Zillow last checked:
Listing updated:
Listed by:
George Shea 813-541-2390,
SIGNATURE REALTY ASSOCIATES 813-689-3115
Bought with:
Linda Irvine, 3364211
DALE SORENSEN REAL ESTATE, INC
Source: Stellar MLS,MLS#: TB8313788 Originating MLS: Suncoast Tampa
Originating MLS: Suncoast Tampa
Facts & features
Interior
Bedrooms & bathrooms
- Bedrooms: 4
- Bathrooms: 2
- Full bathrooms: 2
Rooms
- Room types: Den/Library/Office, Florida Room, Dining Room, Great Room, Utility Room
Primary bedroom
- Features: En Suite Bathroom, Walk-In Closet(s)
- Level: First
- Area: 210 Square Feet
- Dimensions: 14x15
Bedroom 2
- Features: Ceiling Fan(s), Built-in Closet
- Level: First
- Area: 132 Square Feet
- Dimensions: 11x12
Bedroom 3
- Features: Built-in Closet
- Level: First
- Area: 132 Square Feet
- Dimensions: 11x12
Primary bathroom
- Features: Claw Foot Tub, Dual Sinks, En Suite Bathroom, Exhaust Fan, Other, Stone Counters, Tall Countertops, Tub with Separate Shower Stall
- Level: First
- Area: 132 Square Feet
- Dimensions: 12x11
Balcony porch lanai
- Level: First
- Area: 2160 Square Feet
- Dimensions: 60x36
Dining room
- Level: First
- Area: 144 Square Feet
- Dimensions: 12x12
Kitchen
- Features: Breakfast Bar, Other, Pantry, Stone Counters
- Level: First
- Area: 168 Square Feet
- Dimensions: 12x14
Living room
- Features: Other
- Level: First
- Area: 437 Square Feet
- Dimensions: 23x19
Office
- Level: First
- Area: 99 Square Feet
- Dimensions: 11x9
Heating
- Central, Electric
Cooling
- Central Air
Appliances
- Included: Dishwasher, Exhaust Fan, Microwave, Range, Refrigerator
- Laundry: Inside, Laundry Room
Features
- Built-in Features, Ceiling Fan(s), Eating Space In Kitchen, Kitchen/Family Room Combo, Open Floorplan, Primary Bedroom Main Floor, Split Bedroom, Stone Counters, Vaulted Ceiling(s), Walk-In Closet(s)
- Flooring: Luxury Vinyl
- Doors: French Doors
- Windows: Blinds, Window Treatments
- Has fireplace: Yes
- Fireplace features: Family Room, Wood Burning
Interior area
- Total structure area: 4,294
- Total interior livable area: 2,680 sqft
Property
Parking
- Total spaces: 2
- Parking features: Boat, Driveway, Garage Door Opener, Ground Level, Guest, Off Street, Oversized, RV Access/Parking
- Attached garage spaces: 2
- Has uncovered spaces: Yes
- Details: Garage Dimensions: 24x23
Features
- Levels: One
- Stories: 1
- Patio & porch: Covered, Patio, Screened
- Exterior features: Irrigation System, Private Mailbox
- Has private pool: Yes
- Pool features: Gunite, Heated, In Ground, Screen Enclosure, Solar Heat
- Fencing: Fenced,Vinyl
- Has view: Yes
- View description: Pool, Trees/Woods
Lot
- Size: 1 Acres
- Features: In County, Level, Oversized Lot, Private, Above Flood Plain
- Residential vegetation: Mature Landscaping, Oak Trees, Trees/Landscaped
Details
- Additional structures: Other, Shed(s)
- Parcel number: U1530223BJ00000000014.0
- Zoning: ASC-1
- Special conditions: None
Construction
Type & style
- Home type: SingleFamily
- Architectural style: Ranch
- Property subtype: Single Family Residence
Materials
- Block, Stucco
- Foundation: Slab
- Roof: Shingle
Condition
- New construction: No
- Year built: 1997
Utilities & green energy
- Electric: Photovoltaics Seller Owned
- Sewer: Septic Tank
- Water: Well
- Utilities for property: BB/HS Internet Available, Cable Available, Electricity Connected, Solar, Water Connected
Green energy
- Water conservation: Fl. Friendly/Native Landscape
Community & HOA
Community
- Security: Security System Owned, Smoke Detector(s)
- Pet fee: $0 monthly
- Subdivision: SOUTHWOOD ESTATES
HOA
- Has HOA: No
Location
- Region: Lithia
Financial & listing details
- Price per square foot: $276/sqft
- Tax assessed value: $529,564
- Annual tax amount: $4,961
- Date on market: 10/25/2024
- Cumulative days on market: 24 days
- Listing terms: Cash,Conventional,FHA,VA Loan
- Ownership: Fee Simple
- Total actual rent: 0
- Electric utility on property: Yes
- Road surface type: Paved, Asphalt, Concrete
Price history
| Date | Event | Price |
|---|---|---|
| 12/20/2024 | Sold | $740,000-1.3%$276/sqft |
Source:  Stellar MLS #TB8313788 Report a problem Stellar MLS #TB8313788 Report a problem | ||
| 11/19/2024 | Pending sale | $750,000$280/sqft |
Source: Stellar MLS #TB8313788 Report a problem | ||
| 10/25/2024 | Listed for sale | $750,000+127.3%$280/sqft |
Source: Stellar MLS #TB8313788 Report a problem | ||
| 6/7/2019 | Sold | $329,900$123/sqft |
Source: Agent Provided Report a problem | ||
| 4/4/2019 | Listed for sale | $329,900+22.2%$123/sqft |
Source: SIGNATURE REALTY ASSOCIATES #T3166133 Report a problem | ||
| 7/14/2016 | Sold | $270,000-11.5%$101/sqft |
Source: Public Record Report a problem | ||
| 2/12/2016 | Listing removed | $305,000$114/sqft |
Source: CENTURY 21 Beggins Enterprises #T2791585 Report a problem | ||
| 12/14/2015 | Listed for sale | $305,000+15150%$114/sqft |
Source: Beggins Enterprises #T2791585 Report a problem | ||
| 11/25/2008 | Listing removed | $2,000$1/sqft |
Source: XDeadline.com Inc #T2306757 Report a problem | ||
| 9/14/2008 | Listed for sale | $2,000-99.3%$1/sqft |
Source: XDeadline.com Inc #T2306757 Report a problem | ||
| 12/22/2003 | Sold | $275,000+15.1%$103/sqft |
Source: Public Record Report a problem | ||
| 10/25/2002 | Sold | $239,000$89/sqft |
Source: Public Record Report a problem | ||
Public tax history
| Year | Property taxes | Tax assessment |
|---|---|---|
| 2025 | $10,308 +92.5% | $529,564 +67.7% |
| 2024 | $5,354 +3.6% | $315,839 +3% |
| 2023 | $5,168 +4.4% | $306,640 +3% |
| 2022 | $4,951 +1.1% | $297,709 +3% |
| 2021 | $4,896 +2.1% | $289,038 +1.4% |
| 2020 | $4,796 +22% | $285,047 +17% |
| 2019 | $3,932 | $243,601 +1.9% |
| 2018 | $3,932 +2.6% | $239,059 +2.1% |
| 2017 | $3,833 +1.4% | $234,142 +33% |
| 2016 | $3,779 +33.4% | $176,080 +0.7% |
| 2015 | $2,833 -0.2% | $174,856 +0.8% |
| 2014 | $2,838 -0.2% | $173,468 +1.5% |
| 2013 | $2,843 -3% | $170,904 -1.3% |
| 2012 | $2,931 -10.3% | $173,232 -8.6% |
| 2011 | $3,268 +2.1% | $189,569 +1% |
| 2010 | $3,201 -12.6% | $187,705 -10.7% |
| 2009 | $3,663 -11.8% | $210,096 -10.3% |
| 2008 | $4,155 -2.5% | $234,159 +3% |
| 2007 | $4,263 -5.6% | $227,339 +2.5% |
| 2006 | $4,514 0% | $221,794 +3% |
| 2005 | $4,514 | $215,334 -1.2% |
| 2004 | -- | $217,934 +6.9% |
| 2003 | $1,426 | $203,957 +40.6% |
| 2002 | -- | $145,083 +1.6% |
| 2001 | -- | $142,798 -2.5% |
| 2000 | $2,906 | $146,411 |
Find assessor info on the county website
Neighborhood: 33547
Nearby homes
- $602,7004 bd3 ba2.3k sqft8418 Southwood Pines St, Lithia, FL 33547Off Market
- $468,4003 bd2 ba1.8k sqft8422 Southwood Pines St, Lithia, FL 33547Off Market
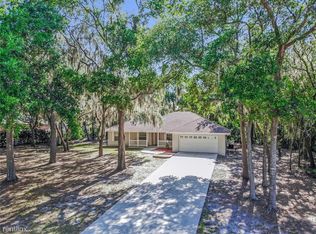
- $381,1003 bd2 ba1.4k sqft8429 Southwood Oaks St, Lithia, FL 33547Off Market
- $428,1004 bd2 ba1.9k sqft8416 Southwood Pines St, Lithia, FL 33547Off Market
- $571,0003 bd2 ba2.3k sqft8431 Southwood Oaks St, Lithia, FL 33547Off Market
- $539,9003 bd2 ba2.2k sqft8427 Southwood Oaks St, Lithia, FL 33547Off Market
- $405,0003 bd2 ba1.4k sqft8425 Southwood Oaks St, Lithia, FL 33547Off Market
- $541,1004 bd2 ba2.6k sqft8414 Southwood Pines St, Lithia, FL 33547Off Market
Nearby schools
GreatSchools rating
- 4/10Pinecrest Elementary SchoolGrades: PK-5Distance: 3.8 mi
- 2/10Turkey Creek Middle SchoolGrades: 6-8Distance: 7.1 mi
- 4/10Durant High SchoolGrades: 9-12Distance: 5.2 mi
Schools provided by the listing agent
- Elementary: Pinecrest-HB
- Middle: Turkey Creek-HB
- High: Durant-HB
Source: Stellar MLS. This data may not be complete. We recommend contacting the local school district to confirm school assignments for this home.
Get a cash offer in 3 minutes
Find out how much your home could sell for in as little as 3 minutes with a no-obligation cash offer.
Estimated market value
$722,200
Get a cash offer in 3 minutes
Find out how much your home could sell for in as little as 3 minutes with a no-obligation cash offer.
Estimated market value
$722,200
- Florida
- Hillsborough County
- Lithia
- 33547
- 8420 SOUTHWOOD PINES STREET
Nearby cities
Nearby neighborhoods
Nearby zip codes
Other Lithia Topics
