Welcome to 8420 Summer Breeze Place, a beautifully maintained home featuring generous living spaces, thoughtful updates, and an effortless blend of indoor comfort and outdoor enjoyment. The main level features an open layout connecting the kitchen, dining, and living areas. Nearby, a roomy office offers a versatile space perfect for remote work or study. From the main living area, step out to a large fenced stone patio overlooking wooded views—ideal for quiet mornings, relaxed evenings, or entertaining guests. Upstairs, you’ll find four spacious and bright bedrooms, each thoughtfully positioned for privacy. Ample closet space in every room ensures comfortable everyday living. The expansive primary suite stands out with high, airy ceilings, generous closets, and an oversized en-suite bathroom complete with double sinks and a large soaking tub. The lower levels offer exceptional versatility, featuring a sizable recreation area, an additional bedroom, and a full bath—providing ample space for guests, a fitness area, or other hobbies. Another impressive feature is the large second full kitchen, complete with a sink, stove, and full-sized refrigerator, which expands your options for hosting, extended meal preparation, or multigenerational living. This level also includes a utility room and a separate, extensive storage room with sturdy built-in wooden shelving. Outdoor living truly shines with beautiful landscaping in front and back of the house. A private large patio backs to trees and an in-ground vegetable garden tucked behind the home for added privacy with easy access to water/electricity—perfect for gardening enthusiasts or those who enjoy growing their own fruits and vegetables. Ideally situated in a desirable Manassas community, this home offers convenient access to parks, shopping, major commuter routes, and everyday amenities. Known for its peaceful setting and well-kept surroundings, the neighborhood provides a wonderful place to call home. With a combination of a well-planned open layout, updated features, and a large, private backyard with a garden, this home is designed for comfort, everyday living, and gatherings. Schedule a private tour and discover your next home!
Sold for $799,000
$799,000
8420 Summer Breeze Pl, Manassas, VA 20112
5beds
2,995sqft
Single Family Residence
Built in 2002
0.46 Acres Lot
$798,600 Zestimate®
$267/sqft
$3,867 Estimated rent
Home value
$798,600
$743,000 - $862,000
$3,867/mo
Zestimate® history
Owner options
List your home for rent
$3,867/mo
Rent Zestimate®
Find your next renter with Zillow Rental Manager. Plus, with online applications, you can quickly screen prospective tenants – for free.
$3,867/mo
Rent Zestimate®
Refinance and save
$5,472/mo
Est. payment
Refinancing to a lower rate could help reduce your monthly payments and save thousands over the life of the loan.
$5,472/mo
Est. payment
Explore your selling options
Work with a Zillow partner agent
Leverage their expertise and Zillow's premium Showcase listings to get your home seen by more buyers.
Get startedList with your own agent
Get your home in front of millions of buyers by listing it on Zillow.
Learn how to do itSell it yourself
Take full control of how buyers see your home on Zillow by listing For Sale by Owner (FSBO).
List your homeWhat's special
Roomy officeWell-planned open layoutGenerous living spacesThoughtful updatesSizable recreation areaUpdated featuresUtility room
Zillow last checked:
Listing updated:
Listed by:
Clara Yi 571-332-0417,
BH Investment Realty. Inc.
Bought with:
Mukaram Ghani
RE/MAX Galaxy
Source: Bright MLS,MLS#: VAPW2108558
Facts & features
Interior
Bedrooms & bathrooms
- Bedrooms: 5
- Bathrooms: 4
- Full bathrooms: 3
- 1/2 bathrooms: 1
- Main level bathrooms: 1
Rooms
- Room types: Bedroom 2, Bedroom 3, Bedroom 4, Bedroom 1, Bathroom 1, Bathroom 2, Half Bath
Bedroom 1
- Level: Upper
Bedroom 1
- Level: Lower
Bedroom 2
- Level: Upper
Bedroom 3
- Level: Upper
Bedroom 4
- Level: Upper
Bathroom 1
- Level: Upper
Bathroom 1
- Level: Lower
Bathroom 2
- Level: Upper
Half bath
- Level: Main
Heating
- Forced Air, Heat Pump, Natural Gas
Cooling
- Attic Fan, Ceiling Fan(s), Central Air, Electric
Appliances
- Included: Cooktop, Dishwasher, Disposal, Dryer, Exhaust Fan, Ice Maker, Intercom, Microwave, Oven, Refrigerator, Washer, Gas Water Heater
Features
- Family Room Off Kitchen, Open Floorplan, Kitchen - Country, Kitchen Island, Kitchen - Table Space, Primary Bath(s), Upgraded Countertops, 2 Story Ceilings, 9'+ Ceilings, Cathedral Ceiling(s), Dry Wall
- Flooring: Carpet, Hardwood, Wood
- Doors: Sliding Glass
- Windows: Screens, Window Treatments
- Basement: Connecting Stairway,Full,Finished,Rear Entrance,Sump Pump,Walk-Out Access,Shelving,Exterior Entry,Improved
- Number of fireplaces: 1
- Fireplace features: Glass Doors, Stone
Interior area
- Total structure area: 2,995
- Total interior livable area: 2,995 sqft
- Finished area above ground: 2,995
Property
Parking
- Total spaces: 2
- Parking features: Garage Door Opener, Attached, Off Street, On Street
- Attached garage spaces: 2
- Has uncovered spaces: Yes
Accessibility
- Accessibility features: None
Features
- Levels: Three
- Stories: 3
- Patio & porch: Patio
- Exterior features: Satellite Dish, Sidewalks, Extensive Hardscape, Storage
- Pool features: None
Lot
- Size: 0.46 Acres
- Features: Backs to Trees, Landscaped, Open Lot, Private, Rear Yard, Vegetation Planting
Details
- Additional structures: Above Grade
- Parcel number: 7895114905
- Zoning: SR1
- Zoning description: 0
- Special conditions: Standard
- Other equipment: Intercom
Construction
Type & style
- Home type: SingleFamily
- Architectural style: Colonial,Traditional
- Property subtype: Single Family Residence
Materials
- Stone, Vinyl Siding
- Foundation: Slab
- Roof: Asphalt
Condition
- New construction: No
- Year built: 2002
Details
- Builder model: OVERTON 2
- Builder name: RICHMOND AMERICA
Utilities & green energy
- Sewer: Public Sewer
- Water: Public
Community & HOA
Community
- Subdivision: Cabin Village
HOA
- Has HOA: Yes
- Services included: Snow Removal, Trash
- HOA fee: $330 quarterly
Location
- Region: Manassas
Financial & listing details
- Price per square foot: $267/sqft
- Tax assessed value: $687,900
- Annual tax amount: $6,873
- Date on market: 12/3/2025
- Listing agreement: Exclusive Agency
- Inclusions: Parking Included In Listprice, parking Included In Saleprice
- Ownership: Fee Simple
Price history
| Date | Event | Price |
|---|---|---|
| 1/6/2026 | Sold | $799,000$267/sqft |
Source:  Bright MLS #VAPW2108558 Report a problem Bright MLS #VAPW2108558 Report a problem | ||
| 12/7/2025 | Pending sale | $799,000$267/sqft |
Source: Bright MLS #VAPW2108558 Report a problem | ||
| 12/3/2025 | Listed for sale | $799,000+31%$267/sqft |
Source: Bright MLS #VAPW2108558 Report a problem | ||
| 2/23/2005 | Sold | $610,000+61.1%$204/sqft |
Source: Public Record Report a problem | ||
| 1/31/2002 | Sold | $378,640$126/sqft |
Source: Public Record Report a problem | ||
Public tax history
| Year | Property taxes | Tax assessment |
|---|---|---|
| 2025 | $6,745 +2.5% | $687,900 +4% |
| 2024 | $6,581 -2.1% | $661,700 +2.5% |
| 2023 | $6,719 +3.8% | $645,700 +12.5% |
| 2022 | $6,472 +4.8% | $574,100 +13.3% |
| 2021 | $6,176 +5.4% | $506,600 +6.3% |
| 2020 | $5,862 +111.2% | $476,400 +3.6% |
| 2019 | $2,775 -48.3% | $459,700 +3.4% |
| 2018 | $5,367 +1.1% | $444,500 +1% |
| 2017 | $5,308 +7.5% | $439,900 +8.8% |
| 2016 | $4,940 +8% | $404,200 +0.9% |
| 2015 | $4,574 | $400,500 +9.5% |
| 2014 | $4,574 | $365,700 +0.1% |
| 2013 | -- | $365,300 +2.4% |
| 2012 | -- | $356,600 +0.9% |
| 2010 | -- | $353,300 -0.3% |
| 2009 | -- | $354,400 -24.2% |
| 2008 | -- | $467,300 -18.6% |
| 2007 | -- | $574,200 -4% |
| 2006 | -- | $598,000 +18.7% |
| 2005 | -- | $504,000 +21.4% |
| 2004 | -- | $415,000 +16.7% |
| 2003 | -- | $355,700 +27.2% |
| 2002 | -- | $279,600 |
Find assessor info on the county website
Neighborhood: 20112
Nearby homes
- $789,5004 bd3 ba4.5k sqft8416 Summer Breeze Pl, Manassas, VA 20112Off Market
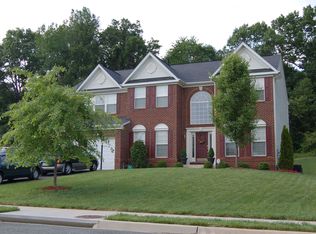
- $723,8004 bd2 ba2.9k sqft8424 Summer Breeze Pl, Manassas, VA 20112Off Market
- $685,0004 bd4 ba4.3k sqft8428 Summer Breeze Pl, Manassas, VA 20112Sold
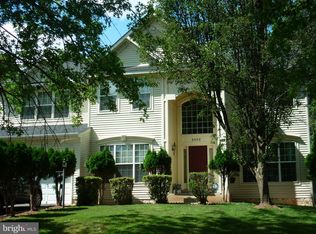
- $841,7005 bd4 ba3.4k sqft8412 Summer Breeze Pl, Manassas, VA 20112Off Market
- $743,8004 bd3 ba2.7k sqft8417 Summer Breeze Pl, Manassas, VA 20112Off Market
- $741,2004 bd4 ba2.8k sqft8419 Cabin Branch Ct, Manassas, VA 20111Off Market
- $762,1004 bd3 ba3k sqft8425 Summer Breeze Pl, Manassas, VA 20112Off Market
- $783,0004 bd4 ba3k sqft8413 Summer Breeze Pl, Manassas, VA 20112Off Market
Nearby schools
GreatSchools rating
- 7/10Bennett Elementary SchoolGrades: PK-5Distance: 0.6 mi
- 4/10Parkside Middle SchoolGrades: 6-8Distance: 2.7 mi
- 5/10Osbourn Park High SchoolGrades: 9-12Distance: 2.2 mi
Schools provided by the listing agent
- Elementary: Bennett
- Middle: Parkside
- High: Osbourn Park
- District: Prince William County Public Schools
Source: Bright MLS. This data may not be complete. We recommend contacting the local school district to confirm school assignments for this home.
Get a cash offer in 3 minutes
Find out how much your home could sell for in as little as 3 minutes with a no-obligation cash offer.
Estimated market value
$798,600
Get a cash offer in 3 minutes
Find out how much your home could sell for in as little as 3 minutes with a no-obligation cash offer.
Estimated market value
$798,600
- Virginia
- Prince William County
- Manassas
- 20112
- 8420 Summer Breeze Pl
