Nestled on a quiet cul-de-sac in the heart of Woodbury, this well-maintained home offers the perfect combination of comfort, updates, and convenience. The beautifully updated kitchen features granite countertops, stainless steel appliances, and a stylish tile backsplash, creating a functional and inviting space for everyday living and entertaining. The open main level flows seamlessly from the living room to the dining area and is enhanced by newer luxury vinyl plank flooring and carpet throughout. Just a few steps down, the walkout family room provides a cozy retreat with newer LVP flooring and a gas fireplace, perfect for relaxing or gathering with friends and family. This level also includes a convenient powder bath, laundry area, and direct access to the attached garage. Upstairs, you'll find three spacious bedrooms and two bathrooms, including a private primary bath. The unfinished fourth level offers excellent flexibility for storage, a workshop, hobby space, or the opportunity to finish and add additional living space tailored to your needs. Step outside to enjoy the fully fenced backyard featuring a beautiful paver patio, storage shed, and plenty of room for outdoor activities. Additional updates include newer siding and roof, along with major mechanicals replaced within the past 10 years, providing added peace of mind. All of this in a highly desirable Woodbury location close to parks, shopping, dining, and everyday conveniences!
Closed
Zestimate®
$420,000
8420 Timberwood Ct, Woodbury, MN 55125
3beds
1,856sqft
Single Family
Built in 1992
0.26 Acres Lot
$420,000 Zestimate®
$226/sqft
$2,661 Estimated rent
Home value
$420,000
$399,000 - $445,000
$2,661/mo
Zestimate® history
Owner options
List your home for rent
$2,661/mo
Rent Zestimate®
Find your next renter with Zillow Rental Manager. Plus, with online applications, you can quickly screen prospective tenants – for free.
$2,661/mo
Rent Zestimate®
Refinance and save
$2,683/mo
Est. payment
Refinancing to a lower rate could help reduce your monthly payments and save thousands over the life of the loan.
$2,683/mo
Est. payment
Explore your selling options
Work with a Zillow partner agent
Leverage their expertise and Zillow's premium Showcase listings to get your home seen by more buyers.
Get startedList with your own agent
Get your home in front of millions of buyers by listing it on Zillow.
Learn how to do itSell it yourself
Take full control of how buyers see your home on Zillow by listing For Sale by Owner (FSBO).
List your homeWhat's special
Zillow last checked:
Listing updated:
Listed by:
Holz Real Estate Group 651-337-9124,
Keller Williams Select Realty
Bought with:
Kent Hartwig
Keller Williams Classic Realty
Source: NorthstarMLS as distributed by MLS GRID,MLS#: 7086243
Facts & features
Interior
Bedrooms & bathrooms
- Bedrooms: 3
- Bathrooms: 3
- Full bathrooms: 1
- 3/4 bathrooms: 1
- 1/2 bathrooms: 1
Bedroom
- Level: Upper
- Area: 143 Square Feet
- Dimensions: 11x13
Bedroom 2
- Level: Upper
- Area: 100 Square Feet
- Dimensions: 10x10
Bedroom 3
- Level: Upper
- Area: 100 Square Feet
- Dimensions: 10x10
Family room
- Level: Lower
- Area: 500 Square Feet
- Dimensions: 25x20
Informal dining room
- Level: Main
- Area: 143 Square Feet
- Dimensions: 11x13
Kitchen
- Level: Main
- Area: 121 Square Feet
- Dimensions: 11x11
Living room
- Level: Main
- Area: 216 Square Feet
- Dimensions: 18x12
Patio
- Area: 253 Square Feet
- Dimensions: 23x11
Heating
- Forced Air, Fireplace(s)
Cooling
- Central Air
Appliances
- Included: Dishwasher, Disposal, Dryer, Humidifier, Gas Water Heater, Microwave, Range, Refrigerator, Washer, Water Softener Owned
- Laundry: Laundry Closet
Features
- Basement: Block,Egress Window(s),Storage Space,Unfinished
- Number of fireplaces: 1
- Fireplace features: Brick, Family Room, Gas
Interior area
- Total structure area: 2,252
- Total interior livable area: 1,856 sqft
- Finished area above ground: 1,207
- Finished area below ground: 649
Property
Parking
- Total spaces: 2
- Parking features: Attached, Concrete, Garage Door Opener
- Attached garage spaces: 2
- Has uncovered spaces: Yes
- Details: Garage Dimensions (21x22)
Accessibility
- Accessibility features: None
Features
- Levels: Four or More Level Split
- Patio & porch: Patio
- Fencing: Chain Link,Full
Lot
- Size: 0.26 Acres
- Dimensions: 95 x 131 x 71 x 149
- Features: Tree Coverage - Light
Details
- Additional structures: Storage Shed
- Foundation area: 1118
- Parcel number: 1602821310037
- Zoning description: Residential-Single Family
Construction
Type & style
- Home type: SingleFamily
- Property subtype: Single Family
Materials
- Roof: Age 8 Years or Less,Asphalt
Condition
- New construction: No
- Year built: 1992
Utilities & green energy
- Gas: Natural Gas
- Sewer: City Sewer/Connected
- Water: City Water/Connected
Community & HOA
HOA
- Has HOA: No
Location
- Region: Woodbury
Financial & listing details
- Price per square foot: $226/sqft
- Tax assessed value: $390,100
- Annual tax amount: $4,629
- Date on market: 6/9/2026
- Cumulative days on market: 11 days
- Road surface type: Paved
Price history
| Date | Event | Price |
|---|---|---|
| 7/17/2026 | Sold | $420,000+1.2%$226/sqft |
Source:  NorthstarMLS as distributed by MLS GRID #7086243 Report a problem NorthstarMLS as distributed by MLS GRID #7086243 Report a problem | ||
| 6/23/2026 | Pending sale | $415,000$224/sqft |
Source: NorthstarMLS as distributed by MLS GRID #7086243 Report a problem | ||
| 6/11/2026 | Listed for sale | $415,000+46.9%$224/sqft |
Source: NorthstarMLS as distributed by MLS GRID #7086243 Report a problem | ||
| 8/2/2006 | Sold | $282,500+20.7%$152/sqft |
Source: Public Record Report a problem | ||
| 7/19/2001 | Sold | $234,000+40.2%$126/sqft |
Source: Public Record Report a problem | ||
| 7/24/1998 | Sold | $166,900$90/sqft |
Source: Public Record Report a problem | ||
Public tax history
| Year | Property taxes | Tax assessment |
|---|---|---|
| 2025 | $4,684 -6.4% | $378,700 -12.3% |
| 2024 | $5,004 +6.2% | $431,900 +8.6% |
| 2023 | $4,712 +8.4% | $397,600 +23.5% |
| 2022 | $4,346 +0.3% | $322,000 -2.3% |
| 2021 | $4,332 -1.6% | $329,600 -0.4% |
| 2020 | $4,404 | $330,900 |
| 2019 | $4,404 | $330,900 +8.9% |
| 2018 | $4,404 +5.4% | $303,900 +13.7% |
| 2017 | $4,180 +13% | $267,200 +8% |
| 2016 | $3,700 +9.1% | $247,500 +10.2% |
| 2015 | $3,392 | $224,600 +16.7% |
| 2013 | $3,392 +19.1% | $192,500 -1.9% |
| 2012 | $2,848 | $196,300 -3.2% |
| 2011 | $2,848 +5.5% | $202,700 -13% |
| 2010 | $2,700 -3.2% | $233,000 |
| 2009 | $2,788 -0.2% | -- |
| 2008 | $2,794 +8.4% | -- |
| 2007 | $2,578 +3% | -- |
| 2006 | $2,504 +5% | -- |
| 2005 | $2,385 +1.1% | -- |
| 2004 | $2,359 +2% | -- |
| 2003 | $2,313 +13.4% | -- |
| 2002 | $2,040 -12.2% | -- |
| 2001 | $2,324 | -- |
Find assessor info on the county website
Neighborhood: 55125
Nearby homes
- $464,3004 bd3 ba2.6k sqft8418 Timberwood Ct, Woodbury, MN 55125Off Market
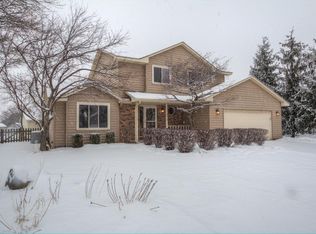
- $407,6003 bd2 ba1.3k sqft8422 Timberwood Ct, Woodbury, MN 55125Off Market
- $482,1004 bd3 ba2.2k sqft2577 Horseshoe Ln, Woodbury, MN 55125Off Market
- $451,5004 bd3 ba1.8k sqft8416 Timberwood Ct, Woodbury, MN 55125Off Market
- $464,1003 bd3 ba1.6k sqft8424 Timberwood Ct, Woodbury, MN 55125Off Market
- $499,1004 bd3 ba2.7k sqft2576 Horseshoe Ln, Woodbury, MN 55125Off Market
- $447,4004 bd3 ba2.2k sqft8434 Timberwood Ct, Woodbury, MN 55125Off Market
- $468,7003 bd3 ba2k sqft8432 Timberwood Ct, Woodbury, MN 55125Off Market
Nearby schools
GreatSchools rating
- 8/10Royal Oaks Elementary SchoolGrades: PK-5Distance: 1.2 mi
- 7/10Woodbury Middle SchoolGrades: 6-8Distance: 2.2 mi
- 10/10Woodbury Senior High SchoolGrades: 9-12Distance: 1.2 mi
Get a cash offer in 3 minutes
Find out how much your home could sell for in as little as 3 minutes with a no-obligation cash offer.
Estimated market value
$420,000
Get a cash offer in 3 minutes
Find out how much your home could sell for in as little as 3 minutes with a no-obligation cash offer.
Estimated market value
$420,000
- Minnesota
- Washington County
- Woodbury
- 55125
- 8420 Timberwood Ct
Nearby cities
Nearby zip codes
Other Woodbury Topics
