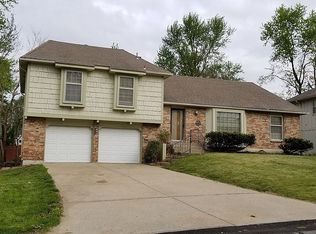
A more charming home in a more perfect location with a more desirable school district would be difficult to find! This delightful side-to-side split on a sprawling, level lot with in-ground sprinkler system is completely move-in ready for you and just 1.5 miles from lively downtown Overland Park. Manicured landscaping & a beautifully maintained exterior welcome you in, & big, bright windows, fresh neutral paint colors, gleaming hardwood floors, and so many other delightful details will make you feel right at home. The family room glows with a vast bay window & tasteful recessed lighting & flows effortlessly into the adjacent formal dining room for ease of daily use and entertaining for special occasions. If you have an extra-large dining table to fit all of your loved ones, simply draw inspiration from the photos and flip the designation of the rooms to customize the use of your new home to your lifestyle! Around the corner you'll find the updated kitchen with fresh white cabinets and beautiful black counters with plenty of prep and storage space, which opens up perfectly into the darling living room complete with beautiful built-ins and a charming brick fireplace with gas starter. From here you can enjoy the ambiance of the fire and pull your favorite book off the shelf, or relish the views of the large, privacy fenced backyard with a a brand-new patio as of 2020! You won't be able to resist planning your next backyard barbecue. Upstairs, 4 bedrooms and 2 full baths including a private primary suite offer plenty of space for family or friends. As you descend to the lower level, a spacious mudroom off the garage offers additional storage and space and the perfect spot to drop muddied clothes from gardening or play and conveniently houses the laundry closet. Downstairs, a full, finished basement with half bath can become your dream home theatre, gym, office, or whatever you desire. Please refer to supplements for full list of property highlights, and welcome home!
Sold
Price Unknown
8420 W 89th St, Overland Park, KS 66212
4beds
2,161sqft
Single Family Residence
Built in 1965
9,376 Square Feet Lot
$470,500 Zestimate®
$--/sqft
$2,871 Estimated rent
Home value
$470,500
$447,000 - $494,000
$2,871/mo
Zestimate® history
Owner options
List your home for rent
$2,871/mo
Rent Zestimate®
Find your next renter with Zillow Rental Manager. Plus, with online applications, you can quickly screen prospective tenants – for free.
$2,871/mo
Rent Zestimate®
Refinance and save
Refinancing to a lower rate could help reduce your monthly payments and save thousands over the life of the loan.
Explore your selling options
Work with a Zillow partner agent
Leverage their expertise and Zillow's premium Showcase listings to get your home seen by more buyers.
Get startedList with your own agent
Get your home in front of millions of buyers by listing it on Zillow.
Learn how to do itSell it yourself
Take full control of how buyers see your home on Zillow by listing For Sale by Owner (FSBO).
List your homeWhat's special
Zillow last checked:
Listing updated:
Listed by:
Tony Long 913-221-8351,
Real Broker, LLC
Bought with:
Chance Eubank, 00246490
Real Broker, LLC
Source: Heartland MLS as distributed by MLS GRID,MLS#: 2493229
Facts & features
Interior
Bedrooms & bathrooms
- Bedrooms: 4
- Bathrooms: 3
- Full bathrooms: 2
- 1/2 bathrooms: 1
Primary bedroom
- Features: Ceiling Fan(s), Walk-In Closet(s)
- Level: Second
- Area: 143 Square Feet
- Dimensions: 11 x 13
Bedroom 2
- Features: Ceiling Fan(s)
- Level: Second
- Area: 130 Square Feet
- Dimensions: 10 x 13
Bedroom 3
- Features: Ceiling Fan(s)
- Level: Second
- Area: 120 Square Feet
- Dimensions: 10 x 12
Bedroom 4
- Features: Ceiling Fan(s)
- Level: Third
- Area: 187 Square Feet
- Dimensions: 11 x 17
Bathroom 2
- Features: Separate Shower And Tub
- Level: Second
Dining room
- Level: First
- Area: 110 Square Feet
- Dimensions: 10 x 11
Family room
- Features: Built-in Features, Ceiling Fan(s), Fireplace
- Level: First
- Area: 180 Square Feet
- Dimensions: 10 x 18
Kitchen
- Features: Pantry
- Level: First
- Area: 144 Square Feet
- Dimensions: 12 x 12
Laundry
- Level: First
- Area: 84 Square Feet
- Dimensions: 7 x 12
Living room
- Level: First
- Area: 192 Square Feet
- Dimensions: 12 x 16
Recreation room
- Features: Laminate Counters
- Level: Lower
- Area: 405 Square Feet
- Dimensions: 15 x 27
Heating
- Natural Gas
Cooling
- Attic Fan, Electric
Appliances
- Included: Dishwasher, Disposal, Microwave, Gas Range, Water Softener
- Laundry: Laundry Room
Features
- Ceiling Fan(s), Pantry, Vaulted Ceiling(s), Walk-In Closet(s)
- Flooring: Wood
- Windows: Thermal Windows
- Basement: Finished,Full,Interior Entry,Sump Pump
- Number of fireplaces: 1
- Fireplace features: Family Room
Interior area
- Total structure area: 2,161
- Total interior livable area: 2,161 sqft
- Finished area above ground: 1,711
- Finished area below ground: 450
Property
Parking
- Total spaces: 2
- Parking features: Attached, Garage Faces Front
- Attached garage spaces: 2
Features
- Patio & porch: Patio
- Fencing: Privacy,Wood
Lot
- Size: 9,376 Square Feet
- Features: City Lot, Level
Details
- Parcel number: NP91400005 0011
Construction
Type & style
- Home type: SingleFamily
- Architectural style: Traditional
- Property subtype: Single Family Residence
Materials
- Brick Trim
- Roof: Composition
Condition
- Year built: 1965
Utilities & green energy
- Sewer: Public Sewer
- Water: Public
Community & HOA
Community
- Subdivision: Windgates
HOA
- Has HOA: No
Location
- Region: Overland Park
Financial & listing details
- Tax assessed value: $416,000
- Annual tax amount: $3,878
- Date on market: 6/14/2024
- Listing terms: Cash,Conventional,FHA,VA Loan
- Ownership: Private
Price history
| Date | Event | Price |
|---|---|---|
| 7/23/2024 | Sold | -- |
Source:  Heartland MLS as distributed by MLS GRID #2493229 Report a problem Heartland MLS as distributed by MLS GRID #2493229 Report a problem | ||
| 6/17/2024 | Pending sale | $395,000$183/sqft |
Source: Heartland MLS as distributed by MLS GRID #2493229 Report a problem | ||
| 6/14/2024 | Listed for sale | $395,000+75.6%$183/sqft |
Source: Heartland MLS as distributed by MLS GRID #2493229 Report a problem | ||
| 6/15/2015 | Sold | -- |
Source: Heartland MLS as distributed by MLS GRID #45001_1930968 Report a problem | ||
| 4/8/2015 | Pending sale | $225,000$104/sqft |
Source: RE/MAX Legacy #1930968 Report a problem | ||
| 4/7/2015 | Listed for sale | $225,000+9.8%$104/sqft |
Source: RE/MAX Legacy #1930968 Report a problem | ||
| 5/15/2013 | Sold | -- |
Source: Heartland MLS as distributed by MLS GRID #45001_1818279 Report a problem | ||
| 3/14/2013 | Price change | $205,000-2.4%$95/sqft |
Source: Overland Park - WEICHERT, REALTORS - Graham-Welch, LLC #1818279 Report a problem | ||
| 3/5/2013 | Listed for sale | $210,000$97/sqft |
Source: Graham-Welch & Associates, LLC #1818279 Report a problem | ||
Public tax history
| Year | Property taxes | Tax assessment |
|---|---|---|
| 2025 | $4,601 +12.1% | $47,840 +12.5% |
| 2024 | $4,105 +5.9% | $42,527 -0.1% |
| 2023 | $3,878 +2.3% | $42,584 +9.3% |
| 2022 | $3,790 | $38,973 +16.5% |
| 2021 | -- | $33,442 -3.5% |
| 2020 | $3,333 | $34,638 +9.9% |
| 2019 | -- | $31,510 +4.2% |
| 2018 | -- | $30,245 +10.7% |
| 2017 | $2,842 +0.6% | $27,324 +2.3% |
| 2016 | $2,824 +13% | $26,714 +10.7% |
| 2015 | $2,499 +3.9% | $24,127 +8.1% |
| 2013 | $2,406 +2.9% | $22,321 -2.1% |
| 2012 | $2,339 +2.8% | $22,804 -2.1% |
| 2010 | $2,276 +19.5% | $23,287 +16.8% |
| 2009 | $1,904 -4.6% | $19,941 -0.5% |
| 2008 | $1,995 +2.2% | $20,044 +1% |
| 2007 | $1,951 +8.1% | $19,849 +1.3% |
| 2006 | $1,805 | $19,596 +0.3% |
| 2005 | -- | $19,538 |
Find assessor info on the county website
Neighborhood: Glenwood Estates
Nearby homes
- $400,1003 bd2 ba1.6k sqft8416 W 89th St, Overland Park, KS 66212Off Market
- $387,5004 bd2 ba1.7k sqft8424 W 89th St, Overland Park, KS 66212Off Market
- $387,6004 bd2 ba1.7k sqft8501 W 88th Ter, Overland Park, KS 66212Off Market
- $386,4004 bd2 ba1.5k sqft8412 W 89th St, Overland Park, KS 66212Off Market
- $358,0003 bd2 ba1.5k sqft8433 W 88th Ter, Overland Park, KS 66212Off Market
- $394,5003 bd2 ba1.5k sqft8433 W 88th Ter, Overland Park, KS 66213Off Market
- $514,9004 bd2 ba2.6k sqft8428 W 89th St, Overland Park, KS 66212Off Market
- $393,3004 bd2 ba1.7k sqft8505 W 88th Ter, Overland Park, KS 66212Off Market
Nearby schools
GreatSchools rating
- 5/10Overland Park Elementary SchoolGrades: PK-6Distance: 1 mi
- 5/10Westridge Middle SchoolGrades: 7-8Distance: 1.9 mi
- 5/10Shawnee Mission West High SchoolGrades: 9-12Distance: 0.6 mi
Schools provided by the listing agent
- Elementary: Overland Park
- Middle: Westridge
- High: SM West
Source: Heartland MLS as distributed by MLS GRID. This data may not be complete. We recommend contacting the local school district to confirm school assignments for this home.
Get a cash offer in 3 minutes
Find out how much your home could sell for in as little as 3 minutes with a no-obligation cash offer.
Estimated market value
$470,500
Get a cash offer in 3 minutes
Find out how much your home could sell for in as little as 3 minutes with a no-obligation cash offer.
Estimated market value
$470,500
- Kansas
- Johnson County
- Overland Park
- 66212
- Glenwood Estates
- 8420 W 89th St
Nearby cities
Nearby neighborhoods
Nearby zip codes
Other Overland Park Topics
