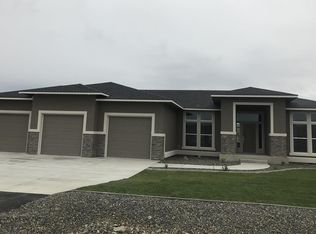
MLS# 283964 Discover this exquisite one-level home built by Infinity Homes, featuring high-end finishes and thoughtful design throughout. The great room layout offers a seamless flow, accentuated by laminate wood flooring with a rustic finish, 10’ ceilings, and Santa Fe textured walls. The LP gas fireplace and crown molding add warmth and elegance. A versatile bonus/flex room with epoxy floors, a powder bath, and slider door access to the exterior is perfect for a home office, gym, or guest suite. The gourmet kitchen is a chef’s delight, showcasing slab granite countertops, an island, and an impressive double refrigerator/freezer combo. The built-in microwave and oven, smooth-top electric cooktop (also plumbed for gas), and custom cabinetry with 42” uppers provide ample storage and style. The luxurious primarysuite is a private retreat with 10’ ceilings, crown molding, and a large walk-in closet. The spa-like ensuite features a corner soaking tub, slab granite countertops, a walk-in shower, and tiled flooring. Outside, enjoy resort-style living with a stunning in-ground vinyl liner pool with an auto cover, heated, saltwater system, perfect for summer relaxation: 18'X36' X 4' depth, great for water volleyball! The large covered patio extends your outdoor living space, offering breathtaking views of the wine grape vineyards that back the property. The oversized 3-car garage with epoxy-coated floors provides plenty of storage and workspace. Additional highlights include new carpeting, new exterior paint, and a laundry room with tile floors, cabinets, a sink, and slab granite countertops. This exceptional property offers luxury, comfort, and scenic beauty all in one. Schedule your private tour today andexperience vineyard living at its finest!
Sold for $830,000
Zillow last checked:
Listing updated:
Bought with:
Paul Presby, 73857
Berkshire Hathaway Homeservices TC
Source: PACMLS as distributed by MLS GRID,MLS#: 283964
Price history
| Date | Event | Price |
|---|---|---|
| 7/7/2025 | Sold | $830,000$314/sqft |
Source:  PACMLS as distributed by MLS GRID #283964 Report a problem PACMLS as distributed by MLS GRID #283964 Report a problem | ||
| 5/11/2025 | Pending sale | $830,000+1.8%$314/sqft |
Source: PACMLS as distributed by MLS GRID #283964 Report a problem | ||
| 5/8/2025 | Listed for sale | $815,000+82.8%$309/sqft |
Source: PACMLS as distributed by MLS GRID #283964 Report a problem | ||
| 4/28/2017 | Sold | $445,850$169/sqft |
Source: Public Record Report a problem | ||
Nearby homes
- $881,5003 bd-- ba3.2k sqft84003 E Sagebrush Rd, Kennewick, WA 99338Off Market
- $793,1004 bd3 ba2.8k sqft84503 E Sagebrush Rd, Kennewick, WA 99338Off Market
- $690,8003 bd-- ba2k sqft83705 E Sagebrush Rd, Kennewick, WA 99338Off Market
- $747,3003 bd-- ba2.7k sqft84705 E Sagebrush Rd, Kennewick, WA 99338Off Market
Sell for more on Zillow
Get a Zillow Showcase℠ listing at no additional cost and you could sell for .
$826,700
2% more
+$16,534
With Zillow Showcase(estimated)
$843,234
