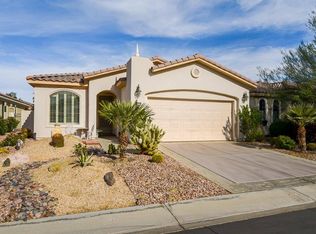
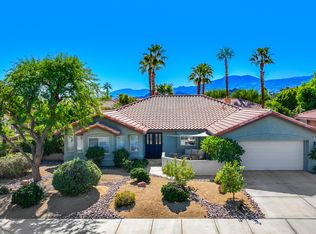
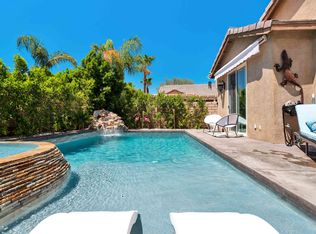
TERRA LAGO 3 BEDROOM HOUSE WITH PRIVATE POOL/SPA, CABLE, EV CHARGER and amazing MOUNTAIN VIEWS. This 3 bedroom 2 bath home features a spacious open-floor plan with a great room, gas fireplace, open kitchen, hardwood floors and high ceilings. The kitchen has beautiful wood cabinetry, quartz countertops, tile backsplash, a center island with seating and built-in appliances. The spacious primary bedroom overlooks the pool area and has a large ensuite bathroom with soaking tub and walk-in shower. The home features a salt water pool and spa, outdoor patio with pergola, EV charging station, automatic sprinkler/drip system and a spacious high ceiling 2 car garage.The Terra Lago lakeside community offers many amenities such as high speed internet, Direct TV cable, a community clubhouse, a 3 acre lake, water sports, gym, a playground, BBQ area, a community pool/spa, 24 hour gate access and is adjacent to a golf course. Enjoy the best Indio has to offer located just minutes to golfing, hiking trails, casinos, restaurants and Coachella!
House for rent
Singlefamily
Available now
Cats, dogs OK
Air conditioner, central air
In unit laundry
2 Attached garage spaces parking
Central, fireplace
What's special
Gas fireplaceOpen kitchenCenter island with seatingEv charging stationHigh ceilingsQuartz countertopsGreat room
- 40 days |
- -- |
- -- |
Zillow last checked:
Listing updated:
Travel times

Let’s turn your rent into credit progress
Build credit history with every on-time payment and get credit for the payment you’re already making.
Facts & features
Interior
Bedrooms & bathrooms
- Bedrooms: 3
- Bathrooms: 2
- Full bathrooms: 2
Rooms
- Room types: Bedroom, Dining Room, Entry/Foyer, Great Room, Kitchen, Laundry, Living Room
Heating
- Central, Fireplace
Cooling
- Air Conditioner, Central Air
Appliances
- Included: Dishwasher, Dryer, Garbage Disposal, Gas Range, Microwave Oven, Refrigerator, Washer, Water Heater
- Laundry: In Unit, Laundry Room
Features
- All Bedrooms Down, Block Walls, Eat-in Kitchen, Open Floorplan, Pantry, Pantry, Quartz Counters, Recessed Lighting, Separate/Formal Dining Room, Unfurnished
- Flooring: Tile, Vinyl, Wood
- Has fireplace: Yes
Interior area
- Total interior livable area: 1,720 sqft
Property
Parking
- Total spaces: 2
- Parking features: Attached, Driveway, Garage, Open
- Has attached garage: Yes
- Has uncovered spaces: Yes
- Details: Contact manager
Features
- Stories: 1
- Exterior features: All Bedrooms Down, Barbecue, Biking, Block Walls, Drip Irrigation/Bubblers, Guard, Lighting, Quartz Counters, Separate/Formal Dining Room, Unfurnished
- Has private pool: Yes
- Pool features: Association, Heated, In Ground, Pool, Private, Salt Water
- Has spa: Yes
- Spa features: Spa
- Has view: Yes
- View description: Mountain(s), Neighborhood, Pond
Lot
- Features: Desert Front
Details
- Additional structures: Garage(s)
- Parcel number: 696020030
Construction
Type & style
- Home type: SingleFamily
- Property subtype: SingleFamily
Condition
- Year built: 2006
Utilities & green energy
- Utilities for property: Cable, Cable Connected, Sewage
Community & HOA
Community
- Features: Clubhouse, Curbs, Fitness Center, Lake, Park, Sidewalks, Street Lights
HOA
- Amenities included: Clubhouse, Fitness Center
Location
- Region: Indio
Financial & listing details
- Lease term: 12 Months,24 Months
Nearby apartments for rent
Price history
| Date | Event | Price |
|---|---|---|
| 9/10/2026 | Listed for rent | $3,600+80%$2/sqft |
Source: CRMLS #SB26198689 Report a problem | ||
| 11/29/2016 | Listing removed | $2,000-9.1%$1/sqft |
Source: Team Wheeler Realty #216019552 Report a problem | ||
| 11/27/2015 | Listing removed | $2,200$1/sqft |
Source: Team Wheeler Realty #215027110 Report a problem | ||
| 9/24/2015 | Price change | $2,200+23.6%$1/sqft |
Source: Team Wheeler Realty #215027110 Report a problem | ||
| 5/17/2015 | Listed for rent | $1,780-0.6%$1/sqft |
Source: Team Wheeler Realty #215013992 Report a problem | ||
| 11/26/2014 | Listing removed | $1,790$1/sqft |
Source: Team Wheeler Realty #214026881 Report a problem | ||
| 9/30/2014 | Price change | $1,790+13.3%$1/sqft |
Source: Team Wheeler Realty #214026881 Report a problem | ||
| 7/15/2014 | Listed for rent | $1,580$1/sqft |
Source: Team Wheeler Realty #214026881 Report a problem | ||
| 5/25/2014 | Listing removed | $1,580$1/sqft |
Source: Team Wheeler Realty #214017000 Report a problem | ||
| 5/3/2014 | Listed for rent | $1,580$1/sqft |
Source: Team Wheeler Realty #214017000 Report a problem | ||
| 8/4/2006 | Sold | $407,500$237/sqft |
Source: Public Record Report a problem | ||