Skip main navigation
Sold for $320,000
  • $320,000

    8421 Beachwood Ct, Spring Hill, FL 34606

    3beds
    1,504sqft
    Single Family Residence
    Built in 2015
    0.37 Acres Lot
    $310,300 Zestimate®
    $213/sqft
    $2,008 Estimated rent

    Home value

    $310,300

    $295,000 - $326,000

    $2,008/mo

    Zestimate® history
    Loading
    Loading...

    Owner options

    List your home for rent

    $2,008/mo

    Rent Zestimate®

    Find your next renter with Zillow Rental Manager. Plus, with online applications, you can quickly screen prospective tenants – for free.

    Learn more

    $2,008/mo

    Rent Zestimate®

    Refinance and save

    $2,113/mo

    Est. payment

    Refinancing to a lower rate could help reduce your monthly payments and save thousands over the life of the loan.

    See today's rates

    $2,113/mo

    Est. payment

    Explore your selling options

    Work with a Zillow partner agent

    Leverage their expertise and Zillow's premium Showcase listings to get your home seen by more buyers.

    Get started

    List with your own agent

    Get your home in front of millions of buyers by listing it on Zillow.

    Learn how to do it

    Sell it yourself

    Take full control of how buyers see your home on Zillow by listing For Sale by Owner (FSBO).

    List your home

    What's special

    Well-maintained fully updated homeExpansive storage shedLarge corner lotSpacious fully screened-in lanaiBeautifully upgraded kitchenPrivate jacuzziSleek stainless steel appliances
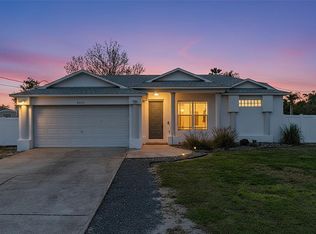
    NO HOA, NO CDD! Welcome to this well-maintained 3-bedroom, 2-bathroom home sitting on a large corner lot in a super convenient location—just south of Cortez Blvd and east of US 19. Situated on a spacious corner lot, step inside to a bright, space flooded with natural light and finished with easy-care luxury laminate vinyl flooring throughout—absolutely no carpet! The home has been meticulously cared for by the owner and feels brand new, thanks to a freshly painted interior and exterior completed just last month. The heart of the home features a beautifully upgraded kitchen, fully equipped with sleek stainless steel appliances. It’s clean, modern, and completely move-in ready, while still offering the perfect canvas for you to add your own personal touches. The indoor-outdoor living setup here is unmatched. Step through to the spacious, fully screened-in lanai, featuring your very own private Jacuzzi—the ultimate spot to unwind after a long day. Outside, the property features an extended driveway perfect for parking an RV, offering plenty of room , along with an expansive storage shed for all your tools and equipment. To sweeten the deal, the owner is including a riding lawnmower for the right future owner, making yard maintenance a breeze from day one! Schedule your showing today! Well-maintained, fully updated homes with this much land, freedom, and bonus features do not stay on the market long. Come see the potential and claim your piece of paradise!

    Zillow last checked:

    Listing updated:

    Listing Provided by:

    Diana Cardona Castro 813-323-5328,

    MCBRIDE KELLY & ASSOCIATES 813-254-0900

    Bought with:

    Mariella Gomez, 3265024

    AVISTA BAY REALTY, LLC

    Source: Stellar MLS,MLS#: TB8512901MLS LogoOriginating MLS: Suncoast Tampa

    Facts & features

    Interior

    Bedrooms & bathrooms
    • Bedrooms: 3
    • Bathrooms: 2
    • Full bathrooms: 2
    Primary bedroom
    • Features: Walk-In Closet(s)
    • Level: First
    • Area: 193.44 Square Feet
    • Dimensions: 12.4x15.6
    Bedroom 2
    • Features: Built-in Closet
    • Level: First
    • Area: 136.34 Square Feet
    • Dimensions: 13.11x10.4
    Bedroom 3
    • Features: Built-in Closet
    • Level: First
    • Area: 133.2 Square Feet
    • Dimensions: 12x11.1
    Dining room
    • Level: First
    • Area: 70.38 Square Feet
    • Dimensions: 10.2x6.9
    Kitchen
    • Level: First
    • Area: 179.2 Square Feet
    • Dimensions: 11.2x16
    Living room
    • Level: First
    • Area: 210.54 Square Feet
    • Dimensions: 12.1x17.4
    Heating
    • Central
    Cooling
    • Central Air
    Appliances
    • Included: Dishwasher, Dryer, Microwave, Range, Refrigerator, Washer
    • Laundry: Inside, Laundry Room
    Features
    • Ceiling Fan(s), Eating Space In Kitchen, Open Floorplan
    • Flooring: Laminate, Vinyl
    • Has fireplace: No
    Interior area
    • Total structure area: 2,025
    • Total interior livable area: 1,504 sqft

    Property

    Parking
    • Total spaces: 2
    • Parking features: Driveway
    • Attached garage spaces: 2
    • Has uncovered spaces: Yes
    Features
    • Levels: One
    • Stories: 1
    • Patio & porch: Screened
    • Exterior features: Other, Storage
    • Has spa: Yes
    • Spa features: Other
    Lot
    • Size: 0.37 Acres
    • Dimensions: 125 x 130
    • Features: Corner Lot
    Details
    • Parcel number: R3232317526017790070
    • Zoning: RES
    • Special conditions: None

    Construction

    Type & style
    • Home type: SingleFamily
    • Property subtype: Single Family Residence
    Materials
    • Block, Stucco
    • Foundation: Slab
    • Roof: Shingle
    Condition
    • New construction: No
    • Year built: 2015

    Utilities & green energy

    • Sewer: Septic Tank
    • Water: Public
    • Utilities for property: Electricity Connected, Water Connected

    Community & neighborhood

    Location
    • Region: Spring Hill
    • Subdivision: SPRING HILL

    HOA & financial

    HOA
    • Has HOA: No
    Other fees
    • Pet fee: $0 monthly
    Other financial information
    • Total actual rent: 0

    Other

    Other facts
    • Listing terms: Cash,Conventional,FHA,VA Loan
    • Ownership: Fee Simple
    • Road surface type: Paved

    Price history

    DateEventPrice
    7/15/2026Sold$320,000+1.6%$213/sqft
    Source: Stellar MLS #TB8512901 Report a problem
    7/8/2026Contingent$315,000$209/sqft
    Source: Stellar MLS #TB8512901 Report a problem
    6/15/2026Pending sale$315,000$209/sqft
    Source: Stellar MLS #TB8512901 Report a problem
    6/1/2026Listed for sale$315,000+130.4%$209/sqft
    Source: Stellar MLS #TB8512901 Report a problem
    3/26/2015Sold$136,700+200.4%$91/sqft
    Source: Public Record Report a problem
    6/27/2005Sold$45,500+355%$30/sqft
    Source: Public Record Report a problem
    6/18/2002Sold$10,000$7/sqft
    Source: Public Record Report a problem

    Public tax history

    YearProperty taxesTax assessment
    2024$1,384 -22.9%$120,096 +3%
    2023$1,794 +5.5%$116,598 +3%
    2022$1,702 +0.6%$113,202 +3%
    2021$1,691 +7.3%$109,905 +1.4%
    2020$1,575 $108,388 +2.3%
    2019-- $105,951 +1.9%
    2018$988 -21.6%$103,975 +2.1%
    2017$1,261 $101,836 +2.8%
    2016$1,261 -30.9%$99,039 +668.2%
    2015$1,825 +532.8%$12,893
    2014$288 +38.8%$12,893
    2013$208 -6.8%$12,893
    2012$223 -3.4%$12,893 -4.8%
    2011$231 $13,537 -33.3%
    2010-- $20,306 -30.4%
    2009$489 -23%$29,170 -21.6%
    2008$636 -16.3%$37,228 -5.3%
    2006$759 $39,323 +93.7%
    2005-- $20,306 +77.5%
    2004$239 +21.8%$11,442 +24.6%
    2003$196 +13.7%$9,186 +14%
    2002$172 -5.3%$8,058 -3.8%
    2001$182 -1.3%$8,380
    2000$184 $8,380

    Find assessor info on the county website

    Neighborhood: 34606

    Nearby schools

    GreatSchools rating
    Schools provided by the listing agent
    • Elementary: Spring Hill Elementary
    • Middle: Fox Chapel Middle School
    • High: Central High School

    Source: Stellar MLS. This data may not be complete. We recommend contacting the local school district to confirm school assignments for this home.

    Get a cash offer in 3 minutes
    Find out how much your home could sell for in as little as 3 minutes with a no-obligation cash offer.
    Estimated market value
    $310,300
    Get a cash offer in 3 minutes
    Find out how much your home could sell for in as little as 3 minutes with a no-obligation cash offer.
    Estimated market value
    $310,300