Opportunities like this are few and far between. This rarely available, detached two-family home sits on an impressive 50x100 lot with a generous 28x40 building footprint, perfectly blending the privacy of a single-family residence with excellent investment potential. Both of the large, completely remodeled apartments feature their own private entrances, offering a seamless layout that accommodates multi-generational living or lucrative rental income without compromising on privacy.
The first floor unit offers a spacious and thoughtfully designed layout featuring an inviting living room, a formal dining room, and a sun-drenched sunroom, all anchored by a beautifully renovated, oversized eat-in kitchen with a separate dinette. This floor includes two bedrooms and one and a half bathrooms, along with direct access to a private deck and an expansive backyard that is perfect for entertaining. For added flexibility, this unit can be combined with or rented alongside a massive, unfinished basement that already includes a full bathroom and endless possibilities for customization.
The upper levels offer an abundance of additional living space. The bright second-floor apartment features a comfortable living room, a functional eat-in kitchen, three bedrooms, and a full bathroom. Just above, the third floor expands the home's footprint significantly with a massive family room that can easily serve as an extra bedroom, alongside another dedicated bedroom and a full bathroom.
Complete with a private driveway, a relaxing deck, and a sprawling backyard, the property feels like an escape from the city while keeping you incredibly connected. Situated just a short walk from the E, F, and R subway lines, the LIRR, local buses, vibrant neighborhood shopping, top-rated P.S. 99, and houses of worship, this turnkey property is a perfect match for both discerning end-users and savvy investors.
Sold for $1,600,000
$1,600,000
84-21 Beverly Road, Kew Gardens, NY 11415
7beds
3,100sqft
Duplex, Multi Family
Built in 1920
-- sqft lot
$1,604,300 Zestimate®
$516/sqft
$3,209 Estimated rent
Home value
$1,604,300
$1.52M - $1.68M
$3,209/mo
Zestimate® history
Owner options
List your home for rent
$3,209/mo
Rent Zestimate®
Find your next renter with Zillow Rental Manager. Plus, with online applications, you can quickly screen prospective tenants – for free.
$3,209/mo
Rent Zestimate®
Refinance and save
$9,797/mo
Est. payment
Refinancing to a lower rate could help reduce your monthly payments and save thousands over the life of the loan.
$9,797/mo
Est. payment
Explore your selling options
Work with a Zillow partner agent
Leverage their expertise and Zillow's premium Showcase listings to get your home seen by more buyers.
Get startedList with your own agent
Get your home in front of millions of buyers by listing it on Zillow.
Learn how to do itSell it yourself
Take full control of how buyers see your home on Zillow by listing For Sale by Owner (FSBO).
List your homeWhat's special
Zillow last checked:
Listing updated:
Listed by:
Mitra Hakimi 718-268-5588,
Mitra Hakimi Realty Group LLC 718-268-5588,
Etan Hakimi 718-268-5588,
Mitra Hakimi Realty Group LLC
Bought with:
Mitra Hakimi, 49HA1019118
Mitra Hakimi Realty Group LLC
Etan Hakimi, 10301204850
Mitra Hakimi Realty Group LLC
Source: OneKey® MLS as distributed by MLS GRID,MLS#: 996569
Facts & features
Interior
Bedrooms & bathrooms
- Bedrooms: 7
- Bathrooms: 4
- Full bathrooms: 4
Heating
- Natural Gas
Cooling
- Central Air
Features
- Eat-in Kitchen, Formal Dining
- Basement: Unfinished
Interior area
- Total structure area: 3,100
- Total interior livable area: 3,100 sqft
Property
Parking
- Parking features: Driveway, Open
- Has uncovered spaces: Yes
Lot
- Size: 5,000 Square Feet
- Dimensions: 50 x 100
Details
- Parcel number: 033330026
- Special conditions: None
Construction
Type & style
- Home type: MultiFamily
- Architectural style: Colonial
- Property subtype: Duplex, Multi Family
Materials
- Stucco
Condition
- Year built: 1920
Utilities & green energy
- Gas: Separate Gas Meters: 2
- Sewer: Public Sewer
- Water: Public
- Utilities for property: Electricity Available, Natural Gas Available
Community & HOA
Location
- Region: Kew Gardens
Financial & listing details
- Price per square foot: $516/sqft
- Tax assessed value: $1,641,000
- Annual tax amount: $14,469
- Date on market: 5/18/2026
- Cumulative days on market: 53 days
- Listing agreement: Exclusive Right To Sell
- Electric utility on property: Yes
Price history
| Date | Event | Price |
|---|---|---|
| 8/12/2026 | Sold | $1,600,000-5.8%$516/sqft |
Source:  OneKey® MLS as distributed by MLS GRID #996569 Report a problem OneKey® MLS as distributed by MLS GRID #996569 Report a problem | ||
| 7/10/2026 | Contingent | $1,699,000$548/sqft |
Source: StreetEasy #S1828950 Report a problem | ||
| 7/10/2026 | Pending sale | $1,699,000$548/sqft |
Source: OneKey® MLS as distributed by MLS GRID #996569 Report a problem | ||
| 6/11/2026 | Price change | $1,699,000-5%$548/sqft |
Source: OneKey® MLS as distributed by MLS GRID #996569 Report a problem | ||
| 5/18/2026 | Listed for sale | $1,788,000+277.2%$577/sqft |
Source: OneKey® MLS as distributed by MLS GRID #996569 Report a problem | ||
| 2/20/2008 | Sold | $474,000$153/sqft |
Source: Public Record Report a problem | ||
Public tax history
| Year | Property taxes | Tax assessment |
|---|---|---|
| 2025 | -- | $98,460 +12% |
| 2024 | -- | $87,900 -2.5% |
| 2023 | -- | $90,120 -3.8% |
| 2022 | -- | $93,660 +20.6% |
| 2021 | -- | $77,640 -9% |
| 2020 | $12,566 +6.1% | $85,320 -3.3% |
| 2019 | $11,838 -1.3% | $88,200 +53.9% |
| 2018 | $11,992 +8.7% | $57,328 +6% |
| 2017 | $11,029 +13.5% | $54,103 +5.6% |
| 2016 | $9,716 | $51,237 +1.2% |
| 2015 | $9,716 +57.8% | $50,635 +6% |
| 2014 | $6,156 | $47,774 |
| 2013 | -- | $47,774 +6% |
| 2012 | -- | $45,086 +5.6% |
| 2011 | -- | $42,698 +1.2% |
| 2010 | -- | $42,196 +6% |
| 2009 | -- | $39,812 |
| 2008 | -- | $39,812 |
Find assessor info on the county website
Neighborhood: Kew Gardens
Nearby homes
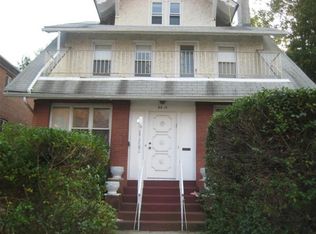
- $1,560,3006 bd3 ba2.8k sqft8418 Beverly Rd, Kew Gardens, NY 11415Off Market
- $3,696,800-- bd-- ba10k sqft8415 Beverly Rd, Kew Gardens, NY 11415Off Market
- $1,486,6003 bd1 ba1k sqft8426 Beverly Rd, Kew Gardens, NY 11415Off Market
- $1,935,2005 bd3 ba2.5k sqft8431 Beverly Rd, Kew Gardens, NY 11415Off Market
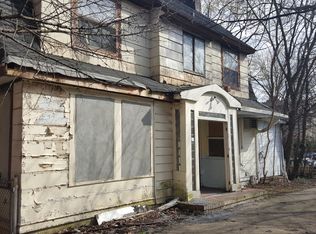
- $--2 bd1 ba1k sqft84-26 Beverly Rd #1, Kew Gardens, NY 11415Off Market
- $--3 bd1 ba1k sqft8426 Beverly Rd #2, Kew Gardens, NY 11415Off Market
- $1,508,0002 bd1 ba2.7k sqft8436 Beverly Rd, Kew Gardens, NY 11415Off Market
- $--3 bd2 ba1.2k sqft84-28 Beverly Rd FLOOR 3, Kew Gardens, NY 11415Off Market
Nearby schools
GreatSchools rating
- 6/10Ps 99 Kew GardensGrades: K-6Distance: 0.3 mi
- 6/10Jhs 190 Russell SageGrades: 6-8Distance: 1.6 mi
- 3/10Hillcrest High SchoolGrades: 9-12Distance: 1.5 mi
Schools provided by the listing agent
- Elementary: Ps 99 Kew Gardens
- Middle: Jhs 190 Russell Sage
- High: Hillcrest High School
Source: OneKey® MLS as distributed by MLS GRID. This data may not be complete. We recommend contacting the local school district to confirm school assignments for this home.
- New York
- Queens County
- New York
- 11415
- Queens
- Kew Gardens
- 84-21 Beverly Road
Nearby cities
Nearby neighborhoods
Nearby zip codes
Other New York Topics
