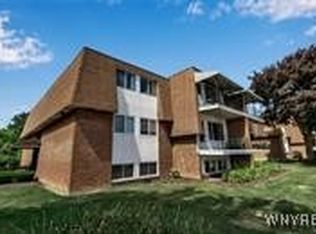
Prepare to be impressed! This beautifully updated, move-in ready condo offers a perfect setting and a peaceful surrounding. Ideally situated in a prime, private location, this unit backs up to the Little River and sits adjacent to the in-ground pool and patio—giving you a true “vacation at home” feel. Inside, you’ll find a bright and spacious layout featuring a generous living room and an updated kitchen with an abundance of cabinetry for all your storage needs. The condo includes two well-sized bedrooms, a large hallway closet, and a full bath with ceramic tile flooring. Fresh paint throughout adds a clean, modern touch.
Additional highlights include central air, a conveniently located laundry room, just steps from your door, and a private storage area. The unit comes with one assigned parking space plus additional open parking for guests. The HOA covers water, garbage, snow removal, pool access, and landscaping—making for easy, low-maintenance living. Updates include: Hot water tank & furnace (2020) Windows & flooring (2019)
Conveniently located near schools, shopping, and quick access to the expressway. This condo truly has it all! Carefree living at its best.
Closed
$115,000
8421 Buffalo Ave APT 47, Niagara Falls, NY 14304
2beds
990sqft
Condominium, Apartment
Built in 1970
-- sqft lot
$115,900 Zestimate®
$116/sqft
$1,420 Estimated rent
Home value
$115,900
$110,000 - $122,000
$1,420/mo
Zestimate® history
Owner options
List your home for rent
$1,420/mo
Rent Zestimate®
Find your next renter with Zillow Rental Manager. Plus, with online applications, you can quickly screen prospective tenants – for free.
$1,420/mo
Rent Zestimate®
Refinance and save
$963/mo
Est. payment
Refinancing to a lower rate could help reduce your monthly payments and save thousands over the life of the loan.
$963/mo
Est. payment
Explore your selling options
Work with a Zillow partner agent
Leverage their expertise and Zillow's premium Showcase listings to get your home seen by more buyers.
Get startedList with your own agent
Get your home in front of millions of buyers by listing it on Zillow.
Learn how to do itSell it yourself
Take full control of how buyers see your home on Zillow by listing For Sale by Owner (FSBO).
List your homeWhat's special
Central airTwo well-sized bedroomsFresh paint throughoutPeaceful surroundingConveniently located laundry roomBright and spacious layout
Zillow last checked:
Listing updated:
Listed by:
Geraldine A Andolina 716-471-7143,
Century 21 North East
Bought with:
Tammie Scibilia, 10301221157
Howard Hanna WNY Inc.
Source: NYSAMLSs,MLS#: B1667187 Originating MLS: Buffalo
Originating MLS: BuffaloFacts & features
Interior
Bedrooms & bathrooms
- Bedrooms: 2
- Bathrooms: 1
- Full bathrooms: 1
- Main level bathrooms: 1
- Main level bedrooms: 2
Bedroom 1
- Level: First
- Dimensions: 18.00 x 11.00
Bedroom 2
- Level: First
- Dimensions: 14.00 x 10.00
Kitchen
- Level: First
- Dimensions: 14.00 x 8.00
Living room
- Level: First
- Dimensions: 25.00 x 13.00
Heating
- Gas, Forced Air
Cooling
- Central Air
Appliances
- Included: Dishwasher, Electric Cooktop, Exhaust Fan, Gas Water Heater, Refrigerator, Range Hood
- Laundry: Common Area, Main Level
Features
- Entrance Foyer, Eat-in Kitchen, Separate/Formal Living Room, Bedroom on Main Level, Main Level Primary
- Flooring: Carpet, Ceramic Tile, Laminate, Luxury Vinyl, Varies
- Windows: Thermal Windows
- Basement: None
- Has fireplace: No
Interior area
- Total structure area: 990
- Total interior livable area: 990 sqft
Property
Parking
- Parking features: Assigned, No Garage, Open, One Space
- Has uncovered spaces: Yes
Features
- Levels: One
- Stories: 1
- Patio & porch: Open, Patio, Porch
- Exterior features: Pool, Patio
- Pool features: Association, In Ground
- Has view: Yes
- View description: Water
- Has water view: Yes
- Water view: Water
- Waterfront features: River Access, Stream
- Body of water: Niagara River
- Frontage length: 0
Lot
- Size: 435 Square Feet
- Features: Irregular Lot, Near Public Transit
Details
- Parcel number: 2911001610170010028047
- Special conditions: Standard
Construction
Type & style
- Home type: Condo
- Property subtype: Condominium, Apartment
Materials
- Brick, Copper Plumbing
- Roof: Flat
Condition
- Resale
- Year built: 1970
Utilities & green energy
- Electric: Circuit Breakers
- Sewer: Connected
- Water: Connected, Public
- Utilities for property: Cable Available, Electricity Connected, High Speed Internet Available, Sewer Connected, Water Connected
Community & HOA
Community
- Subdivision: Sutton Place Condo
HOA
- Amenities included: Pool
- Services included: Common Area Maintenance, Maintenance Structure, Sewer, Snow Removal, Trash, Water
- HOA fee: $275 monthly
- HOA name: Sutton Place Condominiums
- HOA phone: 716-417-0918
Location
- Region: Niagara Falls
Financial & listing details
- Price per square foot: $116/sqft
- Tax assessed value: $22,300
- Annual tax amount: $1,526
- Date on market: 3/19/2026
- Cumulative days on market: 15 days
- Listing terms: Cash,Conventional,VA Loan
Price history
| Date | Event | Price |
|---|---|---|
| 6/4/2026 | Sold | $115,000-4.1%$116/sqft |
Source:  NYSAMLSs #B1667187 Report a problem NYSAMLSs #B1667187 Report a problem | ||
| 4/6/2026 | Pending sale | $119,900$121/sqft |
Source: NYSAMLSs #B1667187 Report a problem | ||
| 3/19/2026 | Listed for sale | $119,900+130.6%$121/sqft |
Source: NYSAMLSs #B1667187 Report a problem | ||
| 3/1/2019 | Sold | $52,000-8.8%$53/sqft |
Source: NYSAMLSs #B1170419 Report a problem | ||
| 2/5/2019 | Pending sale | $57,000$58/sqft |
Source: Great Lakes Real Estate Inc. #B1170419 Report a problem | ||
| 1/29/2019 | Listed for sale | $57,000$58/sqft |
Source: Great Lakes Real Estate Inc. #B1170419 Report a problem | ||
Public tax history
Tax history is unavailable.
Neighborhood: 14304
Nearby homes
- $1,2002 bd1 ba990 sqft8421 Buffalo Ave APT 44, Niagara Falls, NY 14304Sold
- $118,5002 bd1 ba990 sqft8421 Buffalo Ave APT 50, Niagara Falls, NY 14304Sold

- $110,0002 bd1 ba990 sqft8421 Buffalo Ave APT 17, Niagara Falls, NY 14304Sold

- $122,0002 bd1 ba990 sqft8421 Buffalo Ave APT 30, Niagara Falls, NY 14304Sold

- $119,0002 bd1 ba990 sqft8421 Buffalo Ave APT 4, Niagara Falls, NY 14304Sold
- $119,0002 bd2 ba990 sqft8421 Buffalo Ave APT 14, Niagara Falls, NY 14304Sold
- $---- bd-- ba-- sqft8421 Buffalo Ave APT 52, Niagara Falls, NY 14304Off Market
- $---- bd-- ba-- sqft8421 Buffalo Ave APT 42, Niagara Falls, NY 14304Off Market
Nearby schools
GreatSchools rating
- 7/10Geraldine J Mann SchoolGrades: PK-6Distance: 1.4 mi
- 4/10Lasalle Preparatory SchoolGrades: 7-8Distance: 0.5 mi
- 3/10Niagara Falls High SchoolGrades: 9-12Distance: 3 mi
Schools provided by the listing agent
- Middle: LaSalle Middle
- High: Niagara Falls High
- District: Niagara Falls
Source: NYSAMLSs. This data may not be complete. We recommend contacting the local school district to confirm school assignments for this home.
- New York
- Niagara County
- Niagara Falls
- 14304
- 8421 Buffalo Ave Apartment 47
Nearby cities
Nearby zip codes
Other Niagara Falls Topics
