ne-Year-New and Move-In-Ready in Sterling Ranch! Nearly 3,000 sq ft of upgraded, low-maintenance living designed for true Colorado life. This modern home offers bright, open spaces, mountain views, and multiple outdoor areas for effortless entertaining.The main level features a large great room, dining area, and gourmet kitchen with Bosch 800 Series 4-door refrigerator, quartz island, and sleek finishes. Two outdoor spaces - an oversized covered balcony and a wide deck- extend the living area on both sides, perfect for dining, relaxing, or taking in stunning sunsets. Upstairs, you'll find three bedrooms, a versatile loft, and laundry with new GE Profile washer and dryer. The primary suite feels like a retreat with its spa-inspired bath, walk-in closet, and natural light. The lower level adds flexible living with a private guest suite, 3/4 bath, and access to the backyard patio and custom putting green- ideal for guests, home office, or multigenerational living.Located between Chatfield and Roxborough State Parks, Sterling Ranch offers miles of scenic trails, open space, and wildlife. Residents enjoy the Overlook Clubhouse with pool and fitness, and the Sterling Center with coffee, wine, and community events. Just minutes to Littleton and C-470, it's close to everything but with room to breathe.This is new-construction luxury without the wait - landscaping, upgrades, and window treatments are already complete. Plus, this home qualifies for an available 2-1 buy-down, lowering payments for the first two years (ask for details).Experience the mountain views, modern design, and vibrant community that make Sterling Ranch one of Colorado's most sought-after places to live.
Sold for $699,000
$699,000
8421 Butte Creek St, Littleton, CO 80125
4beds
2,882sqft
Single Family Residence
Built in 2024
3,615 Square Feet Lot
$695,200 Zestimate®
$243/sqft
$4,115 Estimated rent
Home value
$695,200
$660,000 - $730,000
$4,115/mo
Zestimate® history
Owner options
List your home for rent
$4,115/mo
Rent Zestimate®
Find your next renter with Zillow Rental Manager. Plus, with online applications, you can quickly screen prospective tenants – for free.
$4,115/mo
Rent Zestimate®
Refinance and save
$3,471/mo
Est. payment
Refinancing to a lower rate could help reduce your monthly payments and save thousands over the life of the loan.
$3,471/mo
Est. payment
Explore your selling options
Work with a Zillow partner agent
Leverage their expertise and Zillow's premium Showcase listings to get your home seen by more buyers.
Get startedList with your own agent
Get your home in front of millions of buyers by listing it on Zillow.
Learn how to do itSell it yourself
Take full control of how buyers see your home on Zillow by listing For Sale by Owner (FSBO).
List your homeWhat's special
Sleek finishesMountain viewsSpa-inspired bathWide deckVersatile loftOversized covered balconyPrivate guest suite
Zillow last checked:
Listing updated:
Listed by:
Lisa Wynne 720-434-5380,
Compass-Denver
Bought with:
Stephanie Mackie, 100101814
Black & White Realty, LLC
Source: IRES as distributed by MLS GRID,MLS#: 1049048
Facts & features
Interior
Bedrooms & bathrooms
- Bedrooms: 4
- Bathrooms: 4
- Full bathrooms: 1
- 3/4 bathrooms: 2
- 1/2 bathrooms: 1
- Main level bathrooms: 1
Rooms
- Room types: Loft
Primary bedroom
- Description: Carpet
- Features: 3/4 Primary Bath
- Level: Upper
- Area: 270 Square Feet
- Dimensions: 15 x 18
Bedroom 2
- Description: Carpet
- Level: Upper
- Area: 110 Square Feet
- Dimensions: 11 x 10
Bedroom 3
- Description: Carpet
- Level: Upper
- Area: 110 Square Feet
- Dimensions: 11 x 10
Bedroom 4
- Description: Carpet
- Level: Lower
- Area: 144 Square Feet
- Dimensions: 12 x 12
Dining room
- Description: Vinyl
- Level: Main
- Area: 204 Square Feet
- Dimensions: 17 x 12
Great room
- Description: Vinyl
- Area: 252 Square Feet
- Dimensions: 14 x 18
Kitchen
- Description: Vinyl
- Level: Main
- Area: 195 Square Feet
- Dimensions: 15 x 13
Laundry
- Level: Upper
- Area: 32 Square Feet
- Dimensions: 8 x 4
Recreation room
- Description: Vinyl
- Level: Lower
- Area: 240 Square Feet
- Dimensions: 15 x 16
Heating
- Forced Air
Cooling
- Central Air
Appliances
- Included: Gas Range, Double Oven, Dishwasher, Refrigerator, Washer, Dryer, Microwave, Disposal
Features
- Eat-in Kitchen, Open Floorplan, Pantry, Walk-In Closet(s), Jack & Jill Bathroom, Kitchen Island, High Ceilings
- Basement: None
- Has fireplace: Yes
- Fireplace features: Gas, Great Room
Interior area
- Total structure area: 2,882
- Total interior livable area: 2,882 sqft
- Finished area above ground: 2,882
Property
Parking
- Total spaces: 2
- Parking features: Garage Door Opener, Attached
- Attached garage spaces: 2
- Details: Attached
Accessibility
- Accessibility features: Accessible Bedroom
Features
- Levels: Tri-Level
- Patio & porch: Patio, Deck
- Exterior features: Sprinkler System, Balcony
- Spa features: Community
- Fencing: Fenced
- Has view: Yes
- View description: Hills
Lot
- Size: 3,615 Square Feet
- Features: Paved
Details
- Parcel number: R0616714
- Zoning: RES
- Special conditions: Private Owner
Construction
Type & style
- Home type: SingleFamily
- Architectural style: Contemporary
- Property subtype: Single Family Residence
Materials
- Frame, Composition
- Roof: Composition
Condition
- New construction: No
- Year built: 2024
Details
- Builder model: Linton
- Builder name: Richmond America
Utilities & green energy
- Electric: Xcel Enerty
- Gas: Xcel Energy
- Sewer: Public Sewer
- Water: District
- Utilities for property: Natural Gas Available, Electricity Available, High Speed Avail
Green energy
- Energy efficient items: Windows
Community & HOA
Community
- Features: Clubhouse, Pool, Playground, Fitness Center, Park, Trail(s), Recreation Room
- Subdivision: Sterling Ranch
HOA
- Has HOA: Yes
- Services included: Common Amenities, Trash
- HOA name: Sterling Ranch CAB
- HOA phone: 720-661-9694
- Second HOA fee: $155 monthly
- Second HOA name: Sterling Ranch CAB
- Second HOA phone: 720-661-9694
Location
- Region: Littleton
Financial & listing details
- Price per square foot: $243/sqft
- Tax assessed value: $710,988
- Annual tax amount: $3,482
- Date on market: 1/7/2026
- Listing terms: Cash,Conventional,FHA,VA Loan,1031 Exchange
- Exclusions: Curtain Rods, Curtains, Seller's Personal Property
- Electric utility on property: Yes
Price history
| Date | Event | Price |
|---|---|---|
| 3/30/2026 | Sold | $699,000$243/sqft |
Source:  IRES as distributed by MLS GRID #1049048 Report a problem IRES as distributed by MLS GRID #1049048 Report a problem | ||
| 2/24/2026 | Pending sale | $699,000$243/sqft |
Source: IRES as distributed by MLS GRID #1049048 Report a problem | ||
| 1/28/2026 | Price change | $699,000-3.6%$243/sqft |
Source:  REcolorado as distributed by MLS GRID #IR1049048 Report a problem REcolorado as distributed by MLS GRID #IR1049048 Report a problem | ||
| 1/7/2026 | Listed for sale | $725,000-8.2%$252/sqft |
Source: IRES as distributed by MLS GRID #1049048 Report a problem | ||
| 7/31/2024 | Sold | $790,000+0%$274/sqft |
Source: Public Record Report a problem | ||
| 5/10/2024 | Listed for sale | $789,950$274/sqft |
Source:  Richmond Homes Report a problem Richmond Homes Report a problem | ||
Public tax history
| Year | Property taxes | Tax assessment |
|---|---|---|
| 2025 | $3,482 +17.4% | $44,440 +127.9% |
| 2024 | $2,966 +91% | $19,500 +18% |
| 2023 | $1,553 | $16,530 +82.7% |
| 2022 | -- | $9,050 |
Find assessor info on the county website
Neighborhood: 80125
Nearby homes
- $684,9503 bd3 ba2.4k sqft8405 Butte Creek St, Littleton, CO 80125Sold
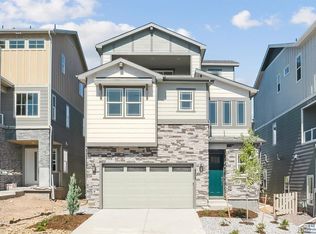
- $724,9504 bd4 ba2.4k sqft8437 Butte Creek St, Littleton, CO 80125Sold
- $725,0004 bd4 ba2.5k sqft8437 Butte Creek St, Littleton, CO 80125Sold
- $689,9503 bd4 ba2.4k sqft8389 Butte Creek St, Littleton, CO 80125Sold

- $669,9503 bd3 ba2.1k sqft8453 Butte Creek St, Littleton, CO 80125Sold
- $724,9503 bd4 ba2.4k sqft8469 Butte Creek St, Littleton, CO 80125Sold
- $774,9504 bd4 ba2.8k sqft8373 Butte Creek St, Littleton, CO 80125Sold
- $589,9503 bd3 ba1.9k sqft8424 Butte Creek St, Littleton, CO 80125Sold
Nearby schools
GreatSchools rating
- 8/10Coyote Creek Elementary SchoolGrades: PK-6Distance: 2.9 mi
- 6/10Ranch View Middle SchoolGrades: 7-8Distance: 3.4 mi
- 9/10Thunderridge High SchoolGrades: 9-12Distance: 3.6 mi
Schools provided by the listing agent
- Elementary: Coyote Crk
- Middle: Ranch View
- High: ThunderRidge
Source: IRES as distributed by MLS GRID. This data may not be complete. We recommend contacting the local school district to confirm school assignments for this home.
Get a cash offer in 3 minutes
Find out how much your home could sell for in as little as 3 minutes with a no-obligation cash offer.
Estimated market value
$695,200
Get a cash offer in 3 minutes
Find out how much your home could sell for in as little as 3 minutes with a no-obligation cash offer.
Estimated market value
$695,200
- Colorado
- Douglas County
- Littleton
- 80125
- 8421 Butte Creek St
Nearby cities
Nearby neighborhoods
Nearby zip codes
Other Littleton Topics
