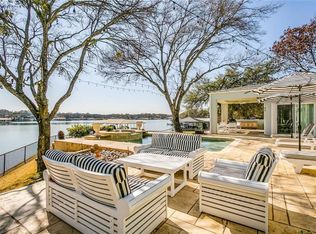
Beautiful one-level home on Eagle Mountain Lake waterfront! Located in Lake Country on coveted Carter Slough. Home has been beautifully remodeled and is ready to welcome you home with open concept kitchen to living, two primary bedrooms with en-suite bathrooms, two work-from-home flex spaces, large game room, new heated pool with direct pool access to half-bath. Kitchen has propane-powered gas cooktop, double ovens, all new Monogram appliances (propane also heats tankless water heater and pool). Primary en-suite bathroom has been recently remodeled with all the bells and whistles and bedroom has sweeping views of the lake. New outdoor kitchen enhances the functionality of the large back yard, pool and boat dock with jet ski lifts and storage; irrigation draws from Eagle Mountain and utilities are a dream with new blown-in insulation! 3-car garage and circular driveway provide ample parking. All refrigerators convey along with outside TV; boat and jet skis negotiable. 9 minutes to the new Sprouts grocery store; 24 minutes to Fort Worth stockyards and downtown. Schedule your showing today!
Sold
Street View
Price Unknown
8421 Crosswind Dr, Fort Worth, TX 76179
4beds
4,084sqft
Single Family Residence
Built in 1992
0.49 Acres Lot
$-- Zestimate®
$--/sqft
$4,321 Estimated rent
Home value
Not available
Estimated sales range
Not available
$4,321/mo
Zestimate® history
Owner options
List your home for rent
$4,321/mo
Rent Zestimate®
Find your next renter with Zillow Rental Manager. Plus, with online applications, you can quickly screen prospective tenants – for free.
$4,321/mo
Rent Zestimate®
Refinance and save
$125/mo
Est. payment
Refinancing to a lower rate could help reduce your monthly payments and save thousands over the life of the loan.
$125/mo
Est. payment
Explore your selling options
Work with a Zillow partner agent
Leverage their expertise and Zillow's premium Showcase listings to get your home seen by more buyers.
Get startedList with your own agent
Get your home in front of millions of buyers by listing it on Zillow.
Learn how to do itSell it yourself
Take full control of how buyers see your home on Zillow by listing For Sale by Owner (FSBO).
List your homeWhat's special
Outdoor kitchenWork-from-home flex spacesNew heated poolLarge game roomDouble ovensPropane-powered gas cooktopOpen concept kitchen
Zillow last checked:
Listing updated:
Listed by:
Kaci Strawn 0645874 817-882-6688,
Burt Ladner Real Estate LLC 817-882-6688
Bought with:
Jackie Green
Elk Castle Realty Group, LLC.
Source: NTREIS,MLS#: 20979597
Facts & features
Interior
Bedrooms & bathrooms
- Bedrooms: 4
- Bathrooms: 5
- Full bathrooms: 4
- 1/2 bathrooms: 1
Primary bedroom
- Features: En Suite Bathroom, Garden Tub/Roman Tub, Sitting Area in Primary, Separate Shower, Walk-In Closet(s)
- Level: First
- Dimensions: 24 x 17
Bedroom
- Level: First
- Dimensions: 12 x 11
Bedroom
- Level: First
- Dimensions: 10 x 9
Bedroom
- Features: En Suite Bathroom, Split Bedrooms, Walk-In Closet(s)
- Level: First
- Dimensions: 0 x 0
Kitchen
- Features: Eat-in Kitchen, Granite Counters, Pantry
- Level: First
- Dimensions: 22 x 12
Living room
- Level: First
- Dimensions: 0 x 0
Utility room
- Level: First
- Dimensions: 11 x 6
Heating
- Central, Electric, Fireplace(s), Propane
Cooling
- Central Air, Electric
Appliances
- Included: Some Gas Appliances, Dishwasher, Electric Oven, Gas Cooktop, Disposal, Plumbed For Gas, Wine Cooler
- Laundry: Washer Hookup, Electric Dryer Hookup, Laundry in Utility Room
Features
- Built-in Features, Decorative/Designer Lighting Fixtures, Eat-in Kitchen, Granite Counters, High Speed Internet, In-Law Floorplan, Open Floorplan, Pantry, Smart Home, Cable TV, Wired for Sound
- Flooring: Ceramic Tile
- Has basement: No
- Number of fireplaces: 1
- Fireplace features: Living Room, Wood Burning
Interior area
- Total interior livable area: 4,084 sqft
Property
Parking
- Total spaces: 3
- Parking features: Circular Driveway, Driveway, Garage, Garage Door Opener, Boat, RV Access/Parking
- Attached garage spaces: 3
- Has uncovered spaces: Yes
Features
- Levels: One
- Stories: 1
- Patio & porch: Patio
- Exterior features: Boat Slip, Dock, Fire Pit, Outdoor Grill
- Pool features: Heated, In Ground, Pool
- Fencing: Wrought Iron
- Has view: Yes
- View description: Water
- Has water view: Yes
- Water view: Water
- Waterfront features: Boat Dock/Slip, Lake Front, Waterfront
Lot
- Size: 0.49 Acres
- Features: Back Yard, Lawn, Landscaped, Subdivision, Sprinkler System, Waterfront
- Residential vegetation: Grassed
Details
- Additional structures: Boat House, Garage(s), Outdoor Kitchen, RV/Boat Storage
- Parcel number: 01527169
- Other equipment: Call Listing Agent
Construction
Type & style
- Home type: SingleFamily
- Architectural style: Traditional,Detached
- Property subtype: Single Family Residence
Materials
- Brick
- Foundation: Slab
- Roof: Composition
Condition
- Year built: 1992
Utilities & green energy
- Sewer: Public Sewer
- Water: Public
- Utilities for property: Sewer Available, Separate Meters, Water Available, Cable Available
Community & HOA
Community
- Features: Boat Facilities, Fishing, Lake, Marina, Curbs
- Security: Security System, Smoke Detector(s)
- Subdivision: Lake Country Estates Add
HOA
- Has HOA: Yes
- HOA fee: $125 annually
- HOA name: Lake Country
- HOA phone: 817-566-2963
Location
- Region: Fort Worth
Financial & listing details
- Tax assessed value: $537
- Annual tax amount: $17
- Date on market: 7/1/2025
- Cumulative days on market: 74 days
Price history
| Date | Event | Price |
|---|---|---|
| 9/23/2025 | Sold | -- |
Source: NTREIS #20979597 Report a problem | ||
| 9/23/2025 | Pending sale | $1,795,000$440/sqft |
Source: NTREIS #20979597 Report a problem | ||
| 8/26/2025 | Price change | $1,795,000-5.3%$440/sqft |
Source: NTREIS #20979597 Report a problem | ||
| 8/6/2025 | Price change | $1,895,000-4.1%$464/sqft |
Source: NTREIS #20979597 Report a problem | ||
| 7/1/2025 | Price change | $1,975,000+139.4%$484/sqft |
Source: NTREIS #20979597 Report a problem | ||
| 12/10/2019 | Pending sale | $825,000$202/sqft |
Source: Keller Williams Realty FtWorth #14154109 Report a problem | ||
| 10/30/2019 | Price change | $825,000-5.7%$202/sqft |
Source: Keller Williams Realty FtWorth #14154109 Report a problem | ||
| 10/9/2019 | Price change | $875,000-2.7%$214/sqft |
Source: Keller Williams Realty FtWorth #14154109 Report a problem | ||
| 8/1/2019 | Price change | $899,000-3.2%$220/sqft |
Source: Keller Williams Realty #14154109 Report a problem | ||
| 7/5/2019 | Price change | $929,000-5.1%$227/sqft |
Source: Keller Williams Realty #14154109 Report a problem | ||
| 6/14/2019 | Price change | $979,000-11%$240/sqft |
Source: Keller Williams Realty #14154109 Report a problem | ||
| 2/28/2019 | Listed for sale | $1,100,000+58.3%$269/sqft |
Source: Keller Williams Realty #14032928 Report a problem | ||
| 8/9/2016 | Listing removed | $695,000$170/sqft |
Source: Owner #24068716 Report a problem | ||
| 8/4/2016 | Pending sale | $695,000$170/sqft |
Source: Owner #24068716 Report a problem | ||
| 8/4/2016 | Price change | $695,000-6.7%$170/sqft |
Source: Owner #24068716 Report a problem | ||
| 1/24/2016 | Price change | $745,000-0.7%$182/sqft |
Source: Keller Williams - Fort Worth #13182011 Report a problem | ||
| 8/18/2015 | Price change | $750,000-6.2%$184/sqft |
Source: Keller Williams - Fort Worth #13182011 Report a problem | ||
| 7/29/2015 | Price change | $799,900-1.8%$196/sqft |
Source: Keller Williams - Fort Worth #13182011 Report a problem | ||
| 7/3/2015 | Listed for sale | $814,900$200/sqft |
Source: KELLER WILLIAMS REALTY #13182011 Report a problem | ||
Public tax history
| Year | Property taxes | Tax assessment |
|---|---|---|
| 2021 | $17 -2.1% | $537 |
| 2020 | $17 -99.9% | $537 -99.9% |
| 2019 | $19,464 +8.3% | $730,000 +10.6% |
| 2018 | $17,976 +9% | $660,000 +10% |
| 2017 | $16,486 +33.7% | $600,000 +13.1% |
| 2016 | $12,327 -0.2% | $530,596 +2.5% |
| 2015 | $12,353 | $517,700 -5.1% |
| 2014 | $12,353 | $545,300 +11.3% |
| 2013 | -- | $490,000 |
| 2012 | -- | $490,000 |
| 2011 | -- | $490,000 -8.6% |
| 2010 | -- | $536,263 -5.4% |
| 2009 | -- | $567,000 -6.6% |
| 2008 | -- | $607,300 |
| 2007 | -- | $607,300 +11.6% |
| 2006 | -- | $544,000 -0.1% |
| 2005 | -- | $544,800 +6.9% |
| 2004 | -- | $509,800 |
| 2003 | -- | $509,800 -1.1% |
| 2002 | -- | $515,700 +20.7% |
| 2001 | -- | $427,400 |
| 2000 | -- | $427,400 |
Find assessor info on the county website
Neighborhood: Lake Country
Nearby homes
- $1,829,9005 bd5 ba4.8k sqft8417 Crosswind Dr, Fort Worth, TX 76179Off Market
- $889,0004 bd3 ba3k sqft8425 Crosswind Dr, Fort Worth, TX 76179Off Market
- $247,0224 bd3 ba2.3k sqft8508 Woodslane Dr, Fort Worth, TX 76179Off Market
- $477,5004 bd3 ba2.9k sqft8424 Crosswind Dr, Fort Worth, TX 76179Off Market
- $404,4003 bd2 ba2.2k sqft8416 Crosswind Dr, Fort Worth, TX 76179Off Market
- $1,002,1004 bd3 ba3.6k sqft8413 Crosswind Dr, Fort Worth, TX 76179Off Market
- $1,625,5005 bd5 ba6.9k sqft8501 Crosswind Dr, Fort Worth, TX 76179Off Market
- $551,1004 bd4 ba3.2k sqft8504 Crosswind Dr, Fort Worth, TX 76179Off Market
Nearby schools
GreatSchools rating
- 5/10Lake Country Elementary SchoolGrades: PK-5Distance: 1.1 mi
- 6/10Wayside Middle SchoolGrades: 6-8Distance: 3.4 mi
- 6/10Boswell High SchoolGrades: 9-12Distance: 2 mi
Schools provided by the listing agent
- Elementary: Eagle Mountain
- Middle: Wayside
- High: Boswell
- District: Eagle MT-Saginaw ISD
Source: NTREIS. This data may not be complete. We recommend contacting the local school district to confirm school assignments for this home.
- Texas
- Tarrant County
- Fort Worth
- 76179
- Lake Country
- 8421 Crosswind Dr
