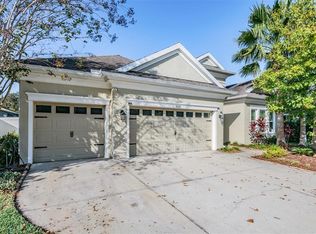
This home is in the pristine resort-style, 24-hour gated (w/guard) community of Lakeshore Ranch in Land O Lakes. You’ll love this well-maintained, beautiful four-bedroom, three-bath, three-car garage home. As you enter this home you are greeted with a wide entrance foyer. To your right off the foyer is the first bedroom and bath, then a little further down you’ll see two beautiful glass doors to the second bedroom which is currently being utilized as an office/den. As you enter the Great Room, you will be awed by the very spacious dining and family room area with a custom modern beam 12-foot ceiling. For the chef of the house, you won’t be lacking cabinets in this kitchen w/island and eating area. The kitchen has beautiful, designed quartz counters with custom backsplash. When you see these premium upgraded appliances and Range Hood, you won’t be able to wait to start cooking. Oh, by the way, the microwave is also your second built-in oven. When entertaining, you will feel as if you brought the outside into the house when you slide the six-panel sliding doors open and you’re able to not only see the very large lanai and patio (which have travertine tiles) but also the beautiful scenery in the back. If you are into electric vehicles this home has not one, but two charging ports already installed. There are so many more upgrades to share with you I have included the entire list along with the pictures of the home. Now a little about the community. Lakeshore Ranch features a magnificent resort-style clubhouse and amenities as well as planned activities for all ages. It's a perfect place to relax and have some fun! 2 swimming pools plus a kiddy pool, 24 24-hour fitness center, a basketball, tennis/pickleball, an amphitheater, a playground, a fishing dock, and a dog park. This community is close to shopping and easy access to major highways. Tired of those big cable bills, basic cable, and internet are included in the HOA fees.
Sold for $654,000
$654,000
8421 EAGLE BROOK DRIVE, LAND O LAKES, FL 34638
4beds
2,552sqft
Single Family Residence
Built in 2015
9,521 Square Feet Lot
$574,400 Zestimate®
$256/sqft
$2,908 Estimated rent
Home value
$574,400
$546,000 - $603,000
$2,908/mo
Zestimate® history
Owner options
List your home for rent
$2,908/mo
Rent Zestimate®
Find your next renter with Zillow Rental Manager. Plus, with online applications, you can quickly screen prospective tenants – for free.
$2,908/mo
Rent Zestimate®
Refinance and save
$4,585/mo
Est. payment
Refinancing to a lower rate could help reduce your monthly payments and save thousands over the life of the loan.
$4,585/mo
Est. payment
Explore your selling options
Work with a Zillow partner agent
Leverage their expertise and Zillow's premium Showcase listings to get your home seen by more buyers.
Get startedList with your own agent
Get your home in front of millions of buyers by listing it on Zillow.
Learn how to do itSell it yourself
Take full control of how buyers see your home on Zillow by listing For Sale by Owner (FSBO).
List your homeWhat's special
Fishing dockBasic cableBig cable billsClose to shoppingCustom backsplashFamily room areaSpacious dining
Zillow last checked:
Listing updated:
Listed by:
Brian Wilson 813-453-5572,
FUTURE HOME REALTY INC 813-855-4982
Bought with:
Brian Infantino, 700275
BINGHAM REALTY INC
Source: Stellar MLS,MLS#: T3471873 Originating MLS: Pinellas Suncoast
Originating MLS: Pinellas Suncoast
Facts & features
Interior
Bedrooms & bathrooms
- Bedrooms: 4
- Bathrooms: 3
- Full bathrooms: 3
Rooms
- Room types: Den/Library/Office, Great Room
Primary bedroom
- Features: En Suite Bathroom, Granite Counters, Tub with Separate Shower Stall, Water Closet/Priv Toilet, Walk-In Closet(s)
- Level: First
- Dimensions: 15x18
Bedroom 2
- Features: Walk-In Closet(s)
- Level: First
- Dimensions: 12x11
Bedroom 3
- Features: Walk-In Closet(s)
- Level: First
- Dimensions: 12x12
Bedroom 4
- Features: Walk-In Closet(s)
- Level: First
- Dimensions: 11x11
Balcony porch lanai
- Level: First
- Dimensions: 24x12
Dining room
- Level: First
- Dimensions: 13x10
Great room
- Level: First
- Dimensions: 17x17
Kitchen
- Features: Pantry, Exhaust Fan, Kitchen Island
- Level: First
- Dimensions: 12x25
Heating
- Natural Gas
Cooling
- Central Air
Appliances
- Included: Oven, Convection Oven, Cooktop, Dishwasher, Disposal, Dryer, Gas Water Heater, Microwave, Range Hood, Refrigerator, Washer, Water Purifier, Water Softener
- Laundry: Laundry Room
Features
- Ceiling Fan(s), Crown Molding, Eating Space In Kitchen, High Ceilings, In Wall Pest System, Kitchen/Family Room Combo, L Dining, Primary Bedroom Main Floor, Open Floorplan, Pest Guard System, Split Bedroom, Thermostat, Tray Ceiling(s), Walk-In Closet(s)
- Flooring: Ceramic Tile, Engineered Hardwood
- Doors: Sliding Doors
- Windows: Blinds, Shades, Window Treatments
- Has fireplace: No
Interior area
- Total structure area: 3,884
- Total interior livable area: 2,552 sqft
Property
Parking
- Total spaces: 3
- Parking features: Driveway, Electric Vehicle Charging Station(s), Garage Door Opener
- Attached garage spaces: 3
- Has uncovered spaces: Yes
- Details: Garage Dimensions: 29X22
Features
- Levels: One
- Stories: 1
- Patio & porch: Covered, Front Porch, Patio, Screened
- Exterior features: Irrigation System, Sidewalk
- Waterfront features: Lake
Lot
- Size: 9,521 Square Feet
- Features: Sidewalk
Details
- Parcel number: 2725180120000003870
- Zoning: MPUD
- Special conditions: None
Construction
Type & style
- Home type: SingleFamily
- Property subtype: Single Family Residence
Materials
- Block, Stucco
- Foundation: Slab
- Roof: Shingle
Condition
- New construction: No
- Year built: 2015
Details
- Builder model: Biscayne
Utilities & green energy
- Sewer: Public Sewer
- Water: Public
- Utilities for property: BB/HS Internet Available, Cable Connected, Electricity Connected, Natural Gas Connected, Public, Sewer Connected, Sprinkler Meter, Street Lights, Underground Utilities, Water Connected
Community & HOA
Community
- Features: Fishing, Lake, Association Recreation - Owned, Clubhouse, Community Mailbox, Deed Restrictions, Dog Park, Fitness Center, Gated Community - Guard, Playground, Pool, Sidewalks
- Security: Gated Community, Security System, Smoke Detector(s)
- Pet fee: $0 monthly
- Subdivision: LAKESHORE RANCH PH I
HOA
- Has HOA: Yes
- Amenities included: Basketball Court, Cable TV, Clubhouse, Fitness Center, Gated, Pickleball Court(s), Playground, Pool, Tennis Court(s)
- Services included: 24-Hour Guard, Cable TV, Community Pool, Internet, Manager, Pool Maintenance, Trash
- HOA fee: $95 monthly
- HOA name: Green Acre Properties / Angela Parker
- HOA phone: 813-936-4130
Location
- Region: Land O Lakes
Financial & listing details
- Price per square foot: $256/sqft
- Tax assessed value: $480,203
- Annual tax amount: $7,257
- Date on market: 9/16/2023
- Cumulative days on market: 4 days
- Ownership: Fee Simple
- Total actual rent: 0
- Electric utility on property: Yes
- Road surface type: Paved, Asphalt
Price history
| Date | Event | Price |
|---|---|---|
| 11/20/2023 | Sold | $654,000-0.8%$256/sqft |
Source:  Stellar MLS #T3471873 Report a problem Stellar MLS #T3471873 Report a problem | ||
| 9/21/2023 | Pending sale | $659,000$258/sqft |
Source: Stellar MLS #T3471873 Report a problem | ||
| 9/16/2023 | Listed for sale | $659,000+82.2%$258/sqft |
Source: Stellar MLS #T3471873 Report a problem | ||
| 9/30/2015 | Sold | $361,600$142/sqft |
Source: Public Record Report a problem | ||
Public tax history
| Year | Property taxes | Tax assessment |
|---|---|---|
| 2024 | $11,292 +35.5% | $480,203 +51% |
| 2023 | $8,332 +14.8% | $318,020 +3% |
| 2022 | $7,258 +2.4% | $308,760 +6.1% |
| 2021 | $7,089 +3.3% | $291,040 +1.4% |
| 2020 | $6,864 -0.1% | $287,030 +2.3% |
| 2019 | $6,871 | $280,580 +1.9% |
| 2018 | $6,871 +1.1% | $275,352 +2.1% |
| 2017 | $6,798 +0.2% | $269,689 -5.6% |
| 2016 | $6,783 +113.1% | $285,684 +1020.9% |
| 2015 | $3,184 | $25,487 +65.4% |
| 2014 | $3,184 | $15,407 |
| 2013 | -- | $15,407 |
| 2012 | -- | $15,407 |
| 2011 | -- | $15,407 +337.7% |
| 2010 | -- | $3,520 -19.5% |
| 2009 | -- | $4,375 -21% |
| 2008 | -- | $5,539 -40% |
| 2007 | -- | $9,232 |
Find assessor info on the county website
Neighborhood: Lakeshore Ranch
Nearby homes
- $539,9004 bd3 ba2.5k sqft8429 Eagle Brook Dr, Land O Lakes, FL 34638Sold
- $594,400-- bd3 ba2.5k sqft8435 Eagle Brook Dr, Land O Lakes, FL 34638Off Market
- $563,200-- bd4 ba3k sqft8407 Eagle Brook Dr, Land O Lakes, FL 34638Off Market
- $772,6005 bd4 ba4.8k sqft8422 Eagle Brook Dr, Land O Lakes, FL 34638Off Market

- $890,0006 bd4 ba4.8k sqft8414 Eagle Brook Dr, Land O Lakes, FL 34638Sold
- $643,2005 bd4 ba3.1k sqft8443 Eagle Brook Dr, Land O Lakes, FL 34638Off Market
- $602,8004 bd5 ba3.2k sqft8430 Eagle Brook Dr, Land O Lakes, FL 34638Off Market
- $622,300-- bd3 ba2.6k sqft8401 Eagle Brook Dr, Land O Lakes, FL 34638Off Market
Nearby schools
GreatSchools rating
- 6/10Connerton Elementary SchoolGrades: PK-5Distance: 2.9 mi
- 6/10Pine View Middle SchoolGrades: 6-8Distance: 5.5 mi
- 6/10Land O' Lakes High SchoolGrades: 9-12Distance: 1.7 mi
Schools provided by the listing agent
- Elementary: Connerton Elem
- Middle: Pine View Middle-PO
- High: Land O' Lakes High-PO
Source: Stellar MLS. This data may not be complete. We recommend contacting the local school district to confirm school assignments for this home.
Get a cash offer in 3 minutes
Find out how much your home could sell for in as little as 3 minutes with a no-obligation cash offer.
Estimated market value
$574,400
Get a cash offer in 3 minutes
Find out how much your home could sell for in as little as 3 minutes with a no-obligation cash offer.
Estimated market value
$574,400
- Florida
- Pasco County
- Land O Lakes
- 34638
- Lakeshore Ranch
- 8421 EAGLE BROOK DRIVE
Nearby cities
Nearby neighborhoods
Nearby zip codes
Other Land O Lakes Topics
