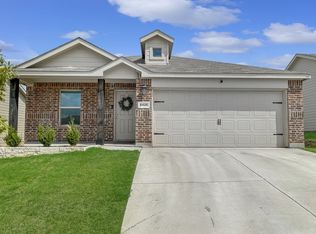
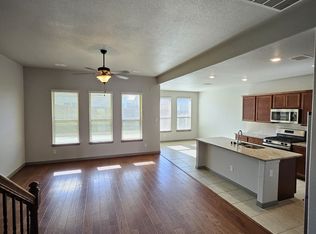
Lovely one owner home in Primrose Crossing, immaculately kept, 100% move in ready and perfectly priced for the first time home buyer! Easy care ceramic tile floors greet your arrival and lead directly to the gourmet kitchen at the heart of the home, featuring gleaming quartz countertops, an abundance of beautifully stained cabinets and a pantry to delight the family chef! Opening across the spacious breakfast bar is the oversized dining area and inviting family room featuring lots of sunlight and ample space for family gatherings at your house. Split primary suite features a large walk in closet and ensuite bath with beautifully tiled tub-shower! Oversized secondary bedrooms share a hall bath and provide plenty of room for your growing family needs. The huge backyard provides plenty of room for the kids to run and play or for those Sunday afternoon backyard BBQs!
Sold
Price Unknown
8421 Fawn Creek Dr, Fort Worth, TX 76123
3beds
1,515sqft
Single Family Residence
Built in 2022
5,575 Square Feet Lot
$330,200 Zestimate®
$--/sqft
$2,207 Estimated rent
Home value
$330,200
$314,000 - $347,000
$2,207/mo
Zestimate® history
Owner options
List your home for rent
$2,207/mo
Rent Zestimate®
Find your next renter with Zillow Rental Manager. Plus, with online applications, you can quickly screen prospective tenants – for free.
$2,207/mo
Rent Zestimate®
Refinance and save
$120/mo
Est. payment
Refinancing to a lower rate could help reduce your monthly payments and save thousands over the life of the loan.
$120/mo
Est. payment
Explore your selling options
Work with a Zillow partner agent
Leverage their expertise and Zillow's premium Showcase listings to get your home seen by more buyers.
Get startedList with your own agent
Get your home in front of millions of buyers by listing it on Zillow.
Learn how to do itSell it yourself
Take full control of how buyers see your home on Zillow by listing For Sale by Owner (FSBO).
List your homeWhat's special
Sunday afternoon backyard bbqsHuge backyardInviting family roomOversized dining areaGleaming quartz countertopsLarge walk in closetGourmet kitchen
Zillow last checked:
Listing updated:
Listed by:
Dan Stafford 0463803 817-861-6565,
RE/MAX Associates of Arlington 817-861-6565
Bought with:
Alexandra Banderas, 0602708
Parker Properties Real Estate
Source: NTREIS,MLS#: 21272035
Facts & features
Interior
Bedrooms & bathrooms
- Bedrooms: 3
- Bathrooms: 2
- Full bathrooms: 2
Primary bedroom
- Features: Walk-In Closet(s)
- Level: First
- Dimensions: 14 x 12
Bedroom
- Features: Split Bedrooms, Walk-In Closet(s)
- Level: First
- Dimensions: 11 x 10
Bedroom
- Features: Split Bedrooms
- Level: First
- Dimensions: 11 x 10
Dining room
- Level: First
- Dimensions: 16 x 10
Kitchen
- Features: Breakfast Bar, Built-in Features, Pantry, Stone Counters
- Level: First
- Dimensions: 10 x 10
Living room
- Level: First
- Dimensions: 16 x 17
Utility room
- Features: Built-in Features, Utility Room
- Level: First
- Dimensions: 5 x 6
Heating
- Central, Natural Gas
Cooling
- Central Air, Ceiling Fan(s), Electric
Appliances
- Included: Dishwasher, Electric Oven, Disposal, Gas Range, Microwave
- Laundry: Washer Hookup, Electric Dryer Hookup, Laundry in Utility Room
Features
- High Speed Internet, Cable TV, Walk-In Closet(s)
- Flooring: Ceramic Tile
- Windows: Window Coverings
- Has basement: No
- Has fireplace: No
Interior area
- Total interior livable area: 1,515 sqft
Property
Parking
- Total spaces: 2
- Parking features: Electric Vehicle Charging Station(s), Garage Faces Front, Garage, Garage Door Opener
- Attached garage spaces: 2
Features
- Levels: One
- Stories: 1
- Patio & porch: Front Porch, Patio
- Pool features: None
- Fencing: Wood
Lot
- Size: 5,575 Square Feet
- Features: Interior Lot, Landscaped, Sprinkler System
Details
- Parcel number: 42748737
Construction
Type & style
- Home type: SingleFamily
- Architectural style: Traditional,Detached
- Property subtype: Single Family Residence
Materials
- Brick, Stone Veneer
- Foundation: Slab
- Roof: Composition
Condition
- Year built: 2022
Utilities & green energy
- Sewer: Public Sewer
- Water: Public
- Utilities for property: Sewer Available, Water Available, Cable Available
Community & HOA
Community
- Features: Sidewalks
- Security: Security System, Smoke Detector(s)
- Subdivision: Primrose Xing Ph 5
HOA
- Has HOA: Yes
- Services included: All Facilities, Association Management
- HOA fee: $120 quarterly
- HOA name: Primrose Crossing
- HOA phone: 999-999-9999
Location
- Region: Fort Worth
Financial & listing details
- Tax assessed value: $271,643
- Annual tax amount: $6,561
- Date on market: 5/17/2026
- Cumulative days on market: 10 days
Price history
| Date | Event | Price |
|---|---|---|
| 6/30/2026 | Sold | -- |
Source: NTREIS #21272035 Report a problem | ||
| 5/29/2026 | Pending sale | $279,650$185/sqft |
Source: NTREIS #21272035 Report a problem | ||
| 5/26/2026 | Contingent | $279,650$185/sqft |
Source: NTREIS #21272035 Report a problem | ||
| 5/17/2026 | Listed for sale | $279,650+0.2%$185/sqft |
Source: NTREIS #21272035 Report a problem | ||
| 9/18/2025 | Listing removed | $279,000$184/sqft |
Source: Century 21 Mike Bowman Inc. #20989352 Report a problem | ||
| 8/27/2025 | Price change | $279,000-3.1%$184/sqft |
Source: NTREIS #20989352 Report a problem | ||
| 8/20/2025 | Price change | $288,000-2.7%$190/sqft |
Source: NTREIS #20989352 Report a problem | ||
| 7/24/2025 | Price change | $295,900-1%$195/sqft |
Source: NTREIS #20989352 Report a problem | ||
| 7/21/2025 | Price change | $298,750-0.4%$197/sqft |
Source: NTREIS #20989352 Report a problem | ||
| 7/3/2025 | Listed for sale | $299,900$198/sqft |
Source: NTREIS #20989352 Report a problem | ||
Public tax history
| Year | Property taxes | Tax assessment |
|---|---|---|
| 2025 | $3,660 -13% | $271,643 |
| 2024 | $4,207 -10.6% | $271,643 -5.6% |
| 2023 | $4,705 +247.8% | $287,833 +487.4% |
| 2022 | $1,353 | $49,000 |
Find assessor info on the county website
Neighborhood: 76123
Nearby homes
- $316,7003 bd2 ba2k sqft8317 Fawn Creek Dr, Fort Worth, TX 76123Off Market
- $278,7003 bd2 ba1.5k sqft8425 Fawn Creek Dr, Fort Worth, TX 76123Off Market
- $313,4004 bd2 ba1.8k sqft8424 Grand Oak Rd, Fort Worth, TX 76123Off Market
- $379,0005 bd5 ba2.7k sqft8428 Grand Oak Rd, Fort Worth, TX 76123Off Market
- $251,4003 bd2 ba1.2k sqft8420 Fawn Creek Dr, Fort Worth, TX 76123Off Market
- $307,200-- bd-- ba1.9k sqft8432 Grand Oak Rd, Fort Worth, TX 76123Off Market
- $279,5003 bd2 ba1.6k sqft8416 Grand Oak Rd, Fort Worth, TX 76123Off Market
- $--4 bd2 ba1.7k sqft8433 Fawn Creek Dr, Fort Worth, TX 76123Sold
Nearby schools
GreatSchools rating
- 6/10June W Davis Elementary SchoolGrades: PK-5Distance: 0.5 mi
- 3/10Summer Creek Middle SchoolGrades: 6-8Distance: 1.4 mi
- 3/10North Crowley High SchoolGrades: 9-12Distance: 1.8 mi
Schools provided by the listing agent
- Elementary: June W Davis
- Middle: Summer Creek
- High: North Crowley
- District: Crowley ISD
Source: NTREIS. This data may not be complete. We recommend contacting the local school district to confirm school assignments for this home.
Get a cash offer in 3 minutes
Find out how much your home could sell for in as little as 3 minutes with a no-obligation cash offer.
Estimated market value
$330,200
Get a cash offer in 3 minutes
Find out how much your home could sell for in as little as 3 minutes with a no-obligation cash offer.
Estimated market value
$330,200
- Texas
- Tarrant County
- Fort Worth
- 76123
- 8421 Fawn Creek Dr
Nearby cities
Nearby neighborhoods
Nearby zip codes
Other Fort Worth Topics
