Beautifully upgraded 3-bed, 2.5-bath end-unit, brick front townhome with a three-level bump-out and custom finishes throughout. ---The main level showcases an open floor plan with gleaming hardwood floor, bay windows, recessed lighting, crown molding, chair rail detailing, custom wall mirrors, and built-in features throughout. The gourmet kitchen with a center island, Corian countertops, ample cabinetry, and a bright breakfast area. Adjacent to the kitchen, the sun-filled morning room with access to a deck. ---Upstairs, the spacious primary suite features vaulted ceilings, a custom mirrored headboard accent wall with crown molding, a large walk-in closet, and an en-suite bath complete with dual vanities, a soaking tub, and a separate shower. Two additional generously sized bedrooms and a full hall bath complete the upper level. ---The entry level offers a welcoming hardwood foyer with garage access, a spacious recreation room with custom molding, a half bath, an office with custom built-in bookcases. Step outside to a cozy patio and fenced backyard. ---Conveniently located, minutes to Fort Belvoir; easy access to Old Town Alexandria, Reagan National Airport, Washington, DC, Huntington Metro, Amtrak VRE and major commuter route, nearby shopping and restaurants. Community amenities include walking trails, picnic areas, a playground, and a nearby park with tennis courts.
Sold for $603,000
$603,000
8421 Hallie Rose St, Alexandria, VA 22309
3beds
2,316sqft
Townhouse
Built in 2004
1,645 Square Feet Lot
$603,100 Zestimate®
$260/sqft
$3,202 Estimated rent
Home value
$603,100
$567,000 - $639,000
$3,202/mo
Zestimate® history
Owner options
List your home for rent
$3,202/mo
Rent Zestimate®
Find your next renter with Zillow Rental Manager. Plus, with online applications, you can quickly screen prospective tenants – for free.
$3,202/mo
Rent Zestimate®
Refinance and save
$4,092/mo
Est. payment
Refinancing to a lower rate could help reduce your monthly payments and save thousands over the life of the loan.
$4,092/mo
Est. payment
Explore your selling options
Work with a Zillow partner agent
Leverage their expertise and Zillow's premium Showcase listings to get your home seen by more buyers.
Get startedList with your own agent
Get your home in front of millions of buyers by listing it on Zillow.
Learn how to do itSell it yourself
Take full control of how buyers see your home on Zillow by listing For Sale by Owner (FSBO).
List your homeWhat's special
Fenced backyardSun-filled morning roomOpen floor planThree-level bump-outBright breakfast areaWelcoming hardwood foyerCorian countertops
Zillow last checked:
Listing updated:
Listed by:
Huyen Mai 703-409-7402,
Samson Properties
Bought with:
March Larkin, 5013512
Move4Free Realty, LLC
Source: Bright MLS,MLS#: VAFX2317460
Facts & features
Interior
Bedrooms & bathrooms
- Bedrooms: 3
- Bathrooms: 3
- Full bathrooms: 2
- 1/2 bathrooms: 1
Basement
- Area: 620
Heating
- Forced Air, Natural Gas
Cooling
- Central Air, Electric
Appliances
- Included: Microwave, Dishwasher, Dryer, Refrigerator, Cooktop, Washer, Gas Water Heater
Features
- Breakfast Area, Built-in Features, Crown Molding, Dining Area, Open Floorplan, Formal/Separate Dining Room, Kitchen Island, Chair Railings, Recessed Lighting, Bathroom - Walk-In Shower, Soaking Tub, Ceiling Fan(s), Walk-In Closet(s)
- Windows: Window Treatments
- Has basement: No
- Has fireplace: No
Interior area
- Total structure area: 2,316
- Total interior livable area: 2,316 sqft
- Finished area above ground: 1,696
- Finished area below ground: 620
Property
Parking
- Total spaces: 3
- Parking features: Garage Faces Front, Garage Door Opener, Attached, Driveway, Off Street
- Attached garage spaces: 1
- Uncovered spaces: 1
Accessibility
- Accessibility features: None
Features
- Levels: Three
- Stories: 3
- Patio & porch: Deck, Patio
- Exterior features: Bump-outs
- Pool features: None
Lot
- Size: 1,645 Square Feet
Details
- Additional structures: Above Grade, Below Grade
- Parcel number: 1013 34 0089
- Zoning: 316
- Special conditions: Standard
Construction
Type & style
- Home type: Townhouse
- Architectural style: Traditional
- Property subtype: Townhouse
Materials
- Brick Front
- Foundation: Slab
Condition
- Excellent
- New construction: No
- Year built: 2004
Utilities & green energy
- Sewer: Public Sewer
- Water: Public
- Utilities for property: Cable Connected, Phone
Community & HOA
Community
- Security: Security System
- Subdivision: Skyview Park
HOA
- Has HOA: Yes
- Amenities included: Common Grounds, Tot Lots/Playground, Picnic Area
- Services included: Common Area Maintenance, Snow Removal, Trash, Management
- HOA fee: $315 quarterly
- HOA name: SKYVIEW PARK
Location
- Region: Alexandria
Financial & listing details
- Price per square foot: $260/sqft
- Tax assessed value: $587,640
- Annual tax amount: $6,778
- Date on market: 6/11/2026
- Listing agreement: Exclusive Right To Sell
- Ownership: Fee Simple
Price history
| Date | Event | Price |
|---|---|---|
| 7/16/2026 | Sold | $603,000+0.5%$260/sqft |
Source:  Bright MLS #VAFX2317460 Report a problem Bright MLS #VAFX2317460 Report a problem | ||
| 6/24/2026 | Contingent | $599,900$259/sqft |
Source: Bright MLS #VAFX2317460 Report a problem | ||
| 6/11/2026 | Listed for sale | $599,900+103.4%$259/sqft |
Source: Bright MLS #VAFX2317460 Report a problem | ||
| 12/9/2024 | Listing removed | $3,000$1/sqft |
Source: Bright MLS #VAFX2207618 Report a problem | ||
| 11/7/2024 | Price change | $3,000-3.2%$1/sqft |
Source: Bright MLS #VAFX2207618 Report a problem | ||
| 11/2/2024 | Listed for rent | $3,100$1/sqft |
Source: Bright MLS #VAFX2207618 Report a problem | ||
| 11/1/2024 | Listing removed | $3,100$1/sqft |
Source: Zillow Rentals Report a problem | ||
| 10/31/2024 | Listed for rent | $3,100+29.2%$1/sqft |
Source: Zillow Rentals Report a problem | ||
| 4/28/2021 | Listing removed | -- |
Source: Zillow Rental Manager Report a problem | ||
| 4/16/2021 | Price change | $2,400-2%$1/sqft |
Source: Zillow Rental Manager Report a problem | ||
| 3/25/2021 | Listed for rent | $2,450+4.3%$1/sqft |
Source: Zillow Rental Manager Report a problem | ||
| 4/17/2019 | Listing removed | $2,350$1/sqft |
Source: Samson Properties #VAFX1002970 Report a problem | ||
| 4/5/2019 | Listed for rent | $2,350+5.6%$1/sqft |
Source: Samson Properties #VAFX1002970 Report a problem | ||
| 4/25/2016 | Listing removed | $2,225$1/sqft |
Source: Samson Properties #FX9589227 Report a problem | ||
| 3/10/2016 | Listed for rent | $2,225+1.1%$1/sqft |
Source: Samson Properties #FX9589227 Report a problem | ||
| 4/18/2012 | Listing removed | $2,200$1/sqft |
Source: NBI Realty, LLC #FX7818141 Report a problem | ||
| 4/16/2012 | Listed for rent | $2,200$1/sqft |
Source: NBI Realty, LLC #FX7818141 Report a problem | ||
| 4/2/2012 | Sold | $295,000$127/sqft |
Source: Public Record Report a problem | ||
| 11/20/2011 | Pending sale | $295,000$127/sqft |
Source: RE/MAX GATEWAY #FX7726365 Report a problem | ||
| 11/13/2011 | Listed for sale | $295,000-33.7%$127/sqft |
Source: RE/MAX Gateway #FX7726365 Report a problem | ||
| 3/31/2004 | Sold | $445,000$192/sqft |
Source: Public Record Report a problem | ||
Public tax history
| Year | Property taxes | Tax assessment |
|---|---|---|
| 2025 | $6,888 +7.5% | $595,860 +7.7% |
| 2024 | $6,410 +12.4% | $553,330 +9.5% |
| 2023 | $5,704 +6.3% | $505,480 +7.7% |
| 2022 | $5,365 | $469,150 +7.4% |
| 2021 | -- | $436,810 +5.9% |
| 2020 | $4,883 +3.9% | $412,550 +3.9% |
| 2019 | $4,699 +2.5% | $397,080 +2.5% |
| 2018 | $4,585 +4.1% | $387,450 +2.1% |
| 2017 | $4,407 +0.2% | $379,580 |
| 2016 | $4,397 +3.8% | $379,580 |
| 2015 | $4,236 +9.5% | $379,580 +9.2% |
| 2014 | $3,870 | $347,580 +21.5% |
| 2013 | -- | $285,990 -5.8% |
| 2012 | -- | $303,650 -1.1% |
| 2011 | -- | $306,950 +6.6% |
| 2010 | -- | $288,020 -9.2% |
| 2009 | -- | $317,220 -27.6% |
| 2008 | -- | $438,190 -10.2% |
| 2007 | -- | $487,840 |
Find assessor info on the county website
Neighborhood: 22309
Nearby homes
- $575,1003 bd2 ba1.6k sqft8423 Hallie Rose St, Alexandria, VA 22309Off Market
- $582,5003 bd3 ba1.9k sqft8425 Hallie Rose St, Alexandria, VA 22309Off Market
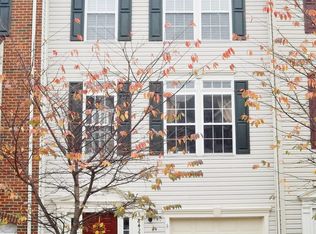
- $571,5003 bd2 ba1.5k sqft8427 Hallie Rose St, Alexandria, VA 22309Off Market
- $588,1003 bd4 ba1.5k sqft8429 Hallie Rose St, Alexandria, VA 22309Off Market
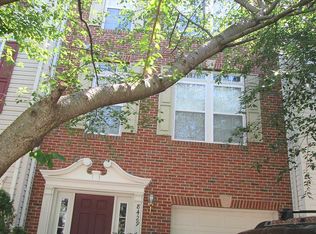
- $544,2003 bd3 ba1.6k sqft8431 Hallie Rose St, Alexandria, VA 22309Off Market
- $597,9003 bd2 ba1.5k sqft4630 Odessa Dr, Alexandria, VA 22309Off Market
- $570,5003 bd2 ba1.6k sqft4634 Odessa Dr, Alexandria, VA 22309Off Market
- $609,9003 bd2 ba1.7k sqft8420 Hallie Rose St, Alexandria, VA 22309Off Market
Nearby schools
GreatSchools rating
- 2/10Woodlawn Elementary SchoolGrades: PK-6Distance: 0.2 mi
- 4/10Whitman Middle SchoolGrades: 7-8Distance: 2.3 mi
- 2/10Mount Vernon High SchoolGrades: 9-12Distance: 1.1 mi
Schools provided by the listing agent
- Elementary: Woodlawn
- High: Mount Vernon
- District: Fairfax County Public Schools
Source: Bright MLS. This data may not be complete. We recommend contacting the local school district to confirm school assignments for this home.
Get a cash offer in 3 minutes
Find out how much your home could sell for in as little as 3 minutes with a no-obligation cash offer.
Estimated market value
$603,100
Get a cash offer in 3 minutes
Find out how much your home could sell for in as little as 3 minutes with a no-obligation cash offer.
Estimated market value
$603,100
- Virginia
- Fairfax County
- Mount Vernon
- 22309
- 8421 Hallie Rose St
Nearby cities
Nearby zip codes
Other Mount Vernon Topics
