Skip main navigation
Sold
  • Price Unknown

    8421 Hawthorne Pl, Raytown, MO 64138

    4beds
    3,015sqft
    Single Family Residence
    Built in 1984
    0.36 Acres Lot
    $374,400 Zestimate®
    $--/sqft
    $2,604 Estimated rent

    Home value

    $374,400

    $337,000 - $416,000

    $2,604/mo

    Zestimate® history
    Loading
    Loading...

    Owner options

    List your home for rent

    $2,604/mo

    Rent Zestimate®

    Find your next renter with Zillow Rental Manager. Plus, with online applications, you can quickly screen prospective tenants – for free.

    Learn more

    $2,604/mo

    Rent Zestimate®

    Refinance and save

    Refinancing to a lower rate could help reduce your monthly payments and save thousands over the life of the loan.

    See today's rates

    Explore your selling options

    Work with a Zillow partner agent

    Leverage their expertise and Zillow's premium Showcase listings to get your home seen by more buyers.

    Get started

    List with your own agent

    Get your home in front of millions of buyers by listing it on Zillow.

    Learn how to do it

    Sell it yourself

    Take full control of how buyers see your home on Zillow by listing For Sale by Owner (FSBO).

    List your home

    What's special

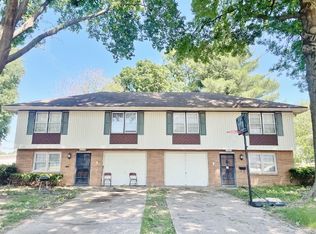
    8421 Hawthorne Pl has plenty of space to spread out! From the curb this home creates a warm welcome at the end of a quiet culdesac, located on over 1/3 of an acre lot. Once inside the new LVP flooring and 15' ceilings in the foyer create a grand entrance. The formal living room offers plenty of space for entertaining and the space is flooded with light from a large picture window. Through the living room you also have access to the spacious formal dining area and flows into the kitchen. New graphite appliances, tons of counter space + a gas stove will have the home chef feeling well taken care of! A bright eat-in area overlooks the large yard with mature trees, new privacy fencing and a large deck. A spacious family room is perfect for nights at home with a fireplace and new hearth/mantle. A remodeled guest bath and laundry area complete the main level. Going upstairs, notice the new carpet and stair balusters that create a modern feel. 3 spacious secondary bedrooms leave lots of options, and an updated guest bath with double vanity leaves no projects here. The primary bedroom is truly an oasis; oversized + 2 walk-in closets and a primary bath with herringbone floors and free-standing tub create a luxurious feel. On the lower level there is a partially finished office space as well as plenty of room for future living area finish and storage. Did I mention the basement also features a walk-out? If an updated home at the end of a quiet street is what you have been searching for, this home will check every box.

    Zillow last checked:

    Listing updated:

    Listing Provided by:

    Vincent Arguelles 316-518-9587,

    1st Class Real Estate KC

    Bought with:

    Jessica Peters, 2014008638

    Platinum Realty LLC

    Source: Heartland MLS as distributed by MLS GRID,MLS#: 2568875MLS Logo

    Facts & features

    Interior

    Bedrooms & bathrooms
    • Bedrooms: 4
    • Bathrooms: 3
    • Full bathrooms: 2
    • 1/2 bathrooms: 1
    Primary bedroom
    • Features: All Carpet, Ceiling Fan(s)
    • Level: Second
    • Dimensions: 13 x 17
    Bedroom 2
    • Features: All Carpet
    • Level: Second
    • Dimensions: 12 x 13
    Bedroom 3
    • Features: All Carpet
    • Level: Second
    • Dimensions: 11 x 11
    Bedroom 4
    • Features: All Carpet
    • Level: Second
    • Dimensions: 12 x 12
    Primary bathroom
    • Features: Separate Shower And Tub, Walk-In Closet(s)
    • Level: Second
    • Dimensions: 13 x 15
    Bathroom 2
    • Features: Double Vanity, Shower Over Tub
    • Level: Second
    Breakfast room
    • Level: First
    • Dimensions: 8 x 11
    Dining room
    • Level: First
    • Dimensions: 12 x 12
    Family room
    • Features: All Carpet, Fireplace
    • Level: First
    • Dimensions: 15 x 23
    Half bath
    • Level: First
    Kitchen
    • Level: First
    • Dimensions: 12 x 14
    Living room
    • Level: First
    • Dimensions: 12 x 14
    Heating
    • Natural Gas
    Cooling
    • Electric
    Appliances
    • Laundry: Main Level
    Features
    • Basement: Full,Walk-Out Access
    • Number of fireplaces: 1
    • Fireplace features: Family Room
    Interior area
    • Total structure area: 3,015
    • Total interior livable area: 3,015 sqft
    • Finished area above ground: 2,865
    • Finished area below ground: 150

    Property

    Parking
    • Total spaces: 2
    • Parking features: Attached, Garage Door Opener, Garage Faces Front
    • Attached garage spaces: 2
    Lot
    • Size: 0.36 Acres
    • Features: Cul-De-Sac
    Details
    • Parcel number: 50210150600000000

    Construction

    Type & style
    • Home type: SingleFamily
    • Architectural style: Traditional
    • Property subtype: Single Family Residence
    Materials
    • Brick/Mortar
    • Roof: Composition
    Condition
    • Year built: 1984

    Utilities & green energy

    • Water: Public

    Community & neighborhood

    Security
    • Security features: Security System, Smart Door Lock
    Location
    • Region: Raytown
    • Subdivision: Oak Creek Farms

    Other

    Other facts
    • Listing terms: Cash,Conventional,FHA,VA Loan
    • Ownership: Private
    • Road surface type: Paved

    Price history

    DateEventPrice
    12/18/2025Sold--
    Source: Heartland MLS as distributed by MLS GRID #2568875 Report a problem
    12/9/2025Pending sale$379,000$126/sqft
    Source: Heartland MLS as distributed by MLS GRID #2568875 Report a problem
    11/5/2025Contingent$379,000$126/sqft
    Source: Heartland MLS as distributed by MLS GRID #2568875 Report a problem
    10/20/2025Price change$379,000-5%$126/sqft
    Source: Heartland MLS as distributed by MLS GRID #2568875 Report a problem
    10/17/2025Listed for sale$399,000+48.9%$132/sqft
    Source: Heartland MLS as distributed by MLS GRID #2568875 Report a problem
    7/21/2022Sold--
    Source: Heartland MLS as distributed by MLS GRID #2389944 Report a problem
    7/1/2022Pending sale$268,000$89/sqft
    Source: RE/MAX of Kansas-Missouri #2389944 Report a problem
    7/1/2022Listed for sale$268,000$89/sqft
    Source: RE/MAX of Kansas-Missouri #2389944 Report a problem
    7/1/2022Pending sale$268,000$89/sqft
    Source: Heartland MLS as distributed by MLS GRID #2389944 Report a problem
    6/30/2022Listed for sale$268,000$89/sqft
    Source: Heartland MLS as distributed by MLS GRID #2389944 Report a problem

    Public tax history

    YearProperty taxesTax assessment
    2025$5,088 +14.1%$56,033 +13.3%
    2024$4,460 +0.7%$49,438
    2023$4,430 +11.1%$49,438 +16.7%
    2022$3,986 -0.3%$42,371
    2021$3,999 +4%$42,371 +5%
    2020$3,846 +0.5%$40,360
    2019$3,826 $40,360 +21.6%
    2018$3,826 +22.4%$33,184
    2017$3,126 +9.1%$33,184 +5.6%
    2016$2,866 +2.1%$31,410 +3%
    2014$2,808 +0.1%$30,495
    2013$2,804 +0.1%$30,495
    2012$2,802 -4.3%$30,495
    2011$2,928 +1.5%$30,495 -4.1%
    2010$2,885 -8.2%$31,790
    2009$3,142 +12.3%$31,790 -16%
    2008$2,799 -0.3%$37,845
    2007$2,806 +6.8%$37,845
    2006$2,628 +4.6%$37,845
    2005$2,513 +0%$37,845 +9%
    2004$2,513 -3%$34,720
    2003$2,589 +0.1%$34,720
    2002$2,587 +11.4%$34,720
    2001$2,322 $34,720

    Find assessor info on the county website

    Neighborhood: 64138

    Nearby schools

    GreatSchools rating
    Schools provided by the listing agent
    • High: Raytown South

    Source: Heartland MLS as distributed by MLS GRID. This data may not be complete. We recommend contacting the local school district to confirm school assignments for this home.

    Get a cash offer in 3 minutes
    Find out how much your home could sell for in as little as 3 minutes with a no-obligation cash offer.
    Estimated market value
    $374,400
    Get a cash offer in 3 minutes
    Find out how much your home could sell for in as little as 3 minutes with a no-obligation cash offer.
    Estimated market value
    $374,400