Skip main navigation
Off market
  • $487,400

    8421 Lakeview Dr, Cleburne, TX 76033

    3beds
    1,684sqft
    SingleFamily
    Built in 1984
    6 Acres Lot
    $487,400 Zestimate®
    $289/sqft
    $1,852 Estimated rent

    Home value

    $487,400

    $444,000 - $531,000

    $1,852/mo

    Zestimate® history
    Loading
    Loading...

    Owner options

    List your home for rent

    $1,852/mo

    Rent Zestimate®

    Find your next renter with Zillow Rental Manager. Plus, with online applications, you can quickly screen prospective tenants – for free.

    Learn more

    $1,852/mo

    Rent Zestimate®

    Refinance and save

    $3,196/mo

    Est. payment

    Refinancing to a lower rate could help reduce your monthly payments and save thousands over the life of the loan.

    See today's rates

    $3,196/mo

    Est. payment

    Explore your selling options

    Work with a Zillow partner agent

    Leverage their expertise and Zillow's premium Showcase listings to get your home seen by more buyers.

    Get started

    List with your own agent

    Get your home in front of millions of buyers by listing it on Zillow.

    Learn how to do it

    Sell it yourself

    Take full control of how buyers see your home on Zillow by listing For Sale by Owner (FSBO).

    List your home

    What's special

    Cross fencedLarge main roomState park

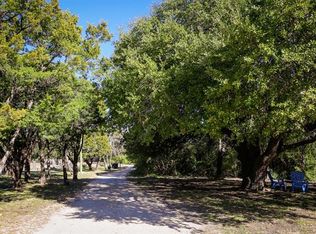
    The gated entry with the abundance of trees will envelop you as you enter this secluded property at the end of a Cul-de-Sac. Enjoy a brisk morning walk amongst the Coyote Walking Trails that backs up to this property on the Cleburne State Park. This 3 Br, 2 baths, has recently been painted, and a sunroom overlooking the state park was added. step out of the sunroom and walk straight over to the guest house. The guest house is large enough for family gatherings at 1020sqft. the guest house has one large main room that is the Livingroom and kitchen, and off the large main room there is a bathroom and a bedroom that has been converted into a home office. The guest house also has a 24x24 covered parking area along with a fully enclosed ATV garage 10x24. This home and property is set up & ready to raise a family or just relax and enjoy life! The property is fenced and cross fenced and has multiple outbuildings. there is a 30x40 workshop that has concrete floors, water and electrical. a 14'x24' Morgan prefab shed, and a 16x65 metal building that was just added. this building can be used as a she-shed or additional living. its insulated and has electrical ran out to it.

    This property is off market, which means it's not currently listed for sale or rent on Zillow. This may be different from what's available on other websites or public sources.

    Facts & features

    Interior

    Bedrooms & bathrooms
    • Bedrooms: 3
    • Bathrooms: 2
    • Full bathrooms: 2
    Heating
    • Forced air
    Appliances
    • Included: Dishwasher
    Features
    • Decorative Lighting, High Speed Internet Available, Vaulted Ceilings, Flat Screen Wiring, Dry Bar
    • Flooring: Tile, Carpet, Concrete, Laminate
    Interior area
    • Structure area source: Tax
    • Total interior livable area: 1,684 sqft

    Property

    Parking
    • Total spaces: 2
    • Parking features: Carport, Garage - Detached
    Features
    • Fencing: Automatic Gate
    Lot
    • Size: 6 Acres
    • Features: Some Trees, Cul De Sac, Acreage, Horses Permitted
    • Topography: Varied, Cleared, Cedar
    Details
    • Parcel number: 126288401380
    • Other equipment: Cooktop - Electric, Dishwasher

    Construction

    Type & style
    • Home type: SingleFamily
    • Architectural style: Traditional, Ranch, Other
    Materials
    • Roof: Composition
    Condition
    • Year built: 1984

    Utilities & green energy

    • Utilities for property: Community Mailbox, Asphalt, Septic, Co-op Water, Well, Outside City Limits

    Community & neighborhood

    Security
    • Security features: Burglar, Pre-Wired, Exterior Security Light(s)
    Location
    • Region: Cleburne

    Other

    Other facts
    • Financing Proposed: Cash, Conventional, FHA, Fixed
    • Architectural Style: Traditional, Ranch, Other
    • Lot Size Units: Acres
    • Building Area Source: Tax
    • Energy Saving Features: Ceiling Fans, Programmable Thermostat, Electric Water Heater, Attic Fan, Double Pane Windows
    • Exterior Features: Patio Open, Covered Porch(es), Storage Building, Separate Entry Quarters, Guest Quarters
    • Interior Features: Decorative Lighting, High Speed Internet Available, Vaulted Ceilings, Flat Screen Wiring, Dry Bar
    • Flooring: Carpet, Ceramic Tile, Laminate, Concrete
    • Heating: Central Air-Elec, Central Heat-Elec, Additional Water Heater(s)
    • Lot Features: Some Trees, Cul De Sac, Acreage, Horses Permitted
    • Security Features: Burglar, Pre-Wired, Exterior Security Light(s)
    • Other Equipment: Cooktop - Electric, Dishwasher
    • Utilities: Community Mailbox, Asphalt, Septic, Co-op Water, Well, Outside City Limits
    • Structural Style: Single Detached, Farm/Ranch House, Vacation Home
    • Construction Materials: Fiber Cement, Metal
    • County Or Parish: Johnson
    • Parking Features: Individual Carport, Open, Covered, Detached
    • Fencing: Automatic Gate
    • Foundation Details: Slab, Pier & Beam
    • Possession: Closing/Funding
    • Roof: Composition
    • Lot Size: 5 Acres to 9.99 Acres
    • Topography: Varied, Cleared, Cedar
    • Special Notes: Aerial Photo
    • Road Frontage: County
    • Proposed Use: Residential Single, Equine, Dairy, Sheep/Goats, Exotics, Poultry
    • Utilities Other: Electric
    • Present Use: Residential Single
    • Surface Rights: All
    • Exterior Buildings: Workshop, Tenant House, Bunk House
    • Barn Information: Barn(s), Electric to Barn, Water to Barn
    • Farm Ranch Features: Fenced for Horses
    • Transaction Type: For Sale
    • Accessory Unit Type: Guest Quarters
    • Multi Parcel IDYN: 0

    Price history

    DateEventPrice
    8/25/2022Listing removed--
    Source: Owner Report a problem
    5/27/2022Pending sale$529,500$314/sqft
    Source: Owner Report a problem
    5/22/2022Listed for sale$529,500+68.1%$314/sqft
    Source: Owner Report a problem
    8/16/2019Sold--
    Source: Agent Provided Report a problem
    7/28/2019Pending sale$315,000$187/sqft
    Source: CENTURY 21 Judge Fite Co. #13930339 Report a problem
    7/19/2019Price change$315,000-4.3%$187/sqft
    Source: CENTURY 21 Judge Fite Co. #13930339 Report a problem
    5/5/2019Price change$329,000-0.9%$195/sqft
    Source: CENTURY 21 Judge Fite Co. #13930339 Report a problem
    3/1/2019Listed for sale$332,000$197/sqft
    Source: CENTURY 21 Judge Fite Co. #13930339 Report a problem
    1/23/2019Listing removed$332,000$197/sqft
    Source: CENTURY 21 Judge Fite Company #13930339 Report a problem
    10/5/2018Price change$332,000-3.8%$197/sqft
    Source: CENTURY 21 Judge Fite Co. #13930339 Report a problem
    9/12/2018Listed for sale$345,000+53.4%$205/sqft
    Source: CENTURY 21 Judge Fite Co. #13930339 Report a problem
    8/11/2017Sold--
    Source: Agent Provided Report a problem
    7/4/2017Pending sale$224,900$134/sqft
    Source: Johnson County #13636905 Report a problem
    6/29/2017Listed for sale$224,900+32.4%$134/sqft
    Source: Keller Williams Realty #13636905 Report a problem
    1/18/2012Listing removed$169,900$101/sqft
    Source: Coldwell Banker Bob King Realty #11688815 Report a problem
    12/3/2011Listed for sale$169,900$101/sqft
    Source: Coldwell Banker Bob King Realty #11688815 Report a problem

    Public tax history

    YearProperty taxesTax assessment
    2025$6,274 +4.6%$472,550 +10%
    2024$5,997 +11.7%$429,591 +10%
    2023$5,368 -13.9%$390,537 +10%
    2022$6,238 -5.2%$355,034 +0.8%
    2021$6,579 +4.2%$352,204 +14.8%
    2020$6,316 +319.1%$306,924
    2019$1,507 +0.3%$306,924 +2.2%
    2018$1,503 +6%$300,274 +88.2%
    2017$1,419 -54.6%$159,576 -1.4%
    2016$3,121 +22.1%$161,768
    2015$2,556 $161,768 +11.4%
    2014$2,556 $145,208
    2012-- --
    2011-- --
    2010-- --
    2009-- --
    2008-- --
    2007-- --
    2006-- --
    2005-- --
    2004-- --
    2003-- --
    2002-- --
    2001-- --
    2000-- --

    Find assessor info on the county website

    Neighborhood: 76033

    Nearby schools

    GreatSchools rating
    Schools provided by the listing agent
    • Elementary: Gerard
    • Middle: Lowell Smith
    • High: Cleburne
    • District: Cleburne ISD

    Source: The MLS. This data may not be complete. We recommend contacting the local school district to confirm school assignments for this home.

    Get a cash offer in 3 minutes
    Find out how much your home could sell for in as little as 3 minutes with a no-obligation cash offer.
    Estimated market value
    $487,400
    Get a cash offer in 3 minutes
    Find out how much your home could sell for in as little as 3 minutes with a no-obligation cash offer.
    Estimated market value
    $487,400