Multiple offers received, please submit best and final for review Monday (September 29th) morning. Welcome to this exceptional home, offering a rare combination of modern living and outdoor serenity. Situated just 5 minutes from H-E-B and Home Depot, this property provides unbeatable convenience while offering a peaceful retreat. Step outside to your one-of-a-kind backyard, where you can unwind and entertain in style. The outdoor kitchen is perfect for grilling and al fresco dining, while the direct access to the serene pond and scenic trails invites you to relax or explore nature right from your own backyard.
Inside, you'll find a spacious 3-bed, 2-bath layout with an open-concept floor plan that’s ideal for both everyday living and entertaining. The home's plumbing has been completely replaced with PEX, AC unit is brand new, interiors have been freshly painted, and hardwood floors have been installed.
This is a rare opportunity to own a home that combines practicality, comfort, and an unparalleled outdoor experience. Schedule your showing today!
Sold
Price Unknown
8421 Lanners Dr, McKinney, TX 75072
3beds
1,796sqft
Single Family Residence
Built in 1997
6,969 Square Feet Lot
$415,600 Zestimate®
$--/sqft
$2,516 Estimated rent
Home value
$415,600
$391,000 - $441,000
$2,516/mo
Zestimate® history
Owner options
List your home for rent
$2,516/mo
Rent Zestimate®
Find your next renter with Zillow Rental Manager. Plus, with online applications, you can quickly screen prospective tenants – for free.
$2,516/mo
Rent Zestimate®
Refinance and save
$84/mo
Est. payment
Refinancing to a lower rate could help reduce your monthly payments and save thousands over the life of the loan.
$84/mo
Est. payment
Explore your selling options
Work with a Zillow partner agent
Leverage their expertise and Zillow's premium Showcase listings to get your home seen by more buyers.
Get startedList with your own agent
Get your home in front of millions of buyers by listing it on Zillow.
Learn how to do itSell it yourself
Take full control of how buyers see your home on Zillow by listing For Sale by Owner (FSBO).
List your homeWhat's special
Modern livingOne-of-a-kind backyardOutdoor kitchenOpen-concept floor planHardwood floorsUnparalleled outdoor experienceOutdoor serenity
Zillow last checked:
Listing updated:
Listed by:
Jack Fernandez 0677606 713-303-9025,
Red Pear Realty 832-491-8000
Bought with:
Sarah Kelldorf
eXp Realty LLC
Source: NTREIS,MLS#: 21054200
Facts & features
Interior
Bedrooms & bathrooms
- Bedrooms: 3
- Bathrooms: 2
- Full bathrooms: 2
Primary bedroom
- Features: Dual Sinks, Double Vanity, En Suite Bathroom, Granite Counters, Garden Tub/Roman Tub, Linen Closet, Separate Shower
- Level: First
- Dimensions: 16 x 13
Bedroom
- Level: First
- Dimensions: 11 x 10
Bedroom
- Level: First
- Dimensions: 11 x 10
Primary bathroom
- Features: Dual Sinks
- Level: First
- Dimensions: 10 x 11
Dining room
- Level: First
- Dimensions: 10 x 11
Other
- Level: First
- Dimensions: 10 x 5
Kitchen
- Features: Kitchen Island
- Level: First
- Dimensions: 13 x 11
Living room
- Features: Fireplace
- Level: First
- Dimensions: 31 x 16
Heating
- Central, Natural Gas
Cooling
- Central Air, Ceiling Fan(s), Electric
Appliances
- Included: Dishwasher, Electric Cooktop, Electric Oven, Disposal, Gas Water Heater, Microwave
- Laundry: Washer Hookup, Electric Dryer Hookup, Laundry in Utility Room
Features
- Granite Counters, High Speed Internet, Kitchen Island, Open Floorplan, Pantry, Cable TV, Walk-In Closet(s)
- Flooring: Ceramic Tile, Hardwood, Laminate, Tile
- Has basement: No
- Number of fireplaces: 1
- Fireplace features: Masonry
Interior area
- Total interior livable area: 1,796 sqft
Property
Parking
- Total spaces: 2
- Parking features: Door-Single, Driveway, Garage Faces Front, Garage, Garage Door Opener
- Attached garage spaces: 2
- Has uncovered spaces: Yes
Features
- Levels: One
- Stories: 1
- Patio & porch: Covered
- Exterior features: Outdoor Grill, Outdoor Kitchen
- Pool features: None, Community
- Fencing: Back Yard,Fenced,Wood,Wrought Iron
- Has view: Yes
- View description: Park/Greenbelt, Water
- Has water view: Yes
- Water view: Water
- Waterfront features: Canal Access, Lake Front
Lot
- Size: 6,969 Square Feet
- Features: Greenbelt
- Residential vegetation: Cleared, Grassed, Partially Wooded
Details
- Additional structures: Outdoor Kitchen
- Parcel number: 2051637
Construction
Type & style
- Home type: SingleFamily
- Architectural style: Traditional,Detached
- Property subtype: Single Family Residence
Materials
- Brick
- Foundation: Slab
- Roof: Composition,Shingle
Condition
- Year built: 1997
Utilities & green energy
- Sewer: Public Sewer
- Water: Public
- Utilities for property: Electricity Available, Electricity Connected, Natural Gas Available, Sewer Available, Water Available, Cable Available
Community & HOA
Community
- Features: Clubhouse, Golf, Other, Playground, Park, Pool, Tennis Court(s), Trails/Paths
- Security: Smoke Detector(s)
- Subdivision: Falcon Creek Ph III
HOA
- Has HOA: Yes
- Services included: Maintenance Grounds
- HOA fee: $84 monthly
- HOA name: Stonebridge Ranch
- HOA phone: 214-733-5800
Location
- Region: Mckinney
Financial & listing details
- Tax assessed value: $469,948
- Annual tax amount: $8,211
- Date on market: 9/10/2025
- Cumulative days on market: 18 days
- Listing terms: Cash,Conventional,FHA,VA Loan
- Electric utility on property: Yes
Price history
| Date | Event | Price |
|---|---|---|
| 10/10/2025 | Sold | -- |
Source: NTREIS #21054200 Report a problem | ||
| 10/6/2025 | Pending sale | $419,900$234/sqft |
Source: NTREIS #21054200 Report a problem | ||
| 9/30/2025 | Contingent | $419,900$234/sqft |
Source: NTREIS #21054200 Report a problem | ||
| 9/24/2025 | Listed for sale | $419,900$234/sqft |
Source: NTREIS #21054200 Report a problem | ||
| 9/13/2025 | Contingent | $419,900$234/sqft |
Source: NTREIS #21054200 Report a problem | ||
| 9/10/2025 | Listed for sale | $419,900-8.3%$234/sqft |
Source: NTREIS #21054200 Report a problem | ||
| 8/17/2022 | Sold | -- |
Source: NTREIS #20116966 Report a problem | ||
| 8/15/2022 | Pending sale | $458,000$255/sqft |
Source: NTREIS #20116966 Report a problem | ||
| 8/9/2022 | Contingent | $458,000$255/sqft |
Source: NTREIS #20116966 Report a problem | ||
| 7/21/2022 | Listed for sale | $458,000+141.2%$255/sqft |
Source: NTREIS #20116966 Report a problem | ||
| 6/30/2013 | Listing removed | $189,900$106/sqft |
Source: Keller Williams N Collin Cty #11959587 Report a problem | ||
| 5/26/2013 | Listed for sale | $189,900$106/sqft |
Source: Keller Williams N Collin Cty #11959587 Report a problem | ||
Public tax history
| Year | Property taxes | Tax assessment |
|---|---|---|
| 2025 | $8,211 -2.3% | $469,948 -1% |
| 2024 | $8,407 +4.6% | $474,637 +5.5% |
| 2023 | $8,035 +102.6% | $450,000 +36.4% |
| 2022 | $3,966 -0.6% | $329,973 +10% |
| 2021 | $3,992 +0.8% | $299,975 +3.9% |
| 2020 | $3,961 -0.3% | $288,691 +0.3% |
| 2019 | $3,971 -0.2% | $287,730 +0.9% |
| 2018 | $3,979 +2.4% | $285,080 +8% |
| 2017 | $3,886 | $263,870 +7% |
| 2016 | $3,886 +1.4% | $246,512 +14.3% |
| 2015 | $3,833 | $215,627 +10.6% |
| 2014 | $3,833 | $195,000 +10.2% |
| 2013 | -- | $177,013 0% |
| 2012 | -- | $177,080 +2.8% |
| 2011 | -- | $172,237 +3% |
| 2010 | -- | $167,217 +1.7% |
| 2009 | -- | $164,500 -2.1% |
| 2008 | -- | $168,000 +2.9% |
| 2007 | -- | $163,240 +1.3% |
| 2006 | -- | $161,143 +4% |
| 2005 | -- | $154,919 +9.9% |
| 2004 | -- | $140,965 -3% |
| 2003 | -- | $145,398 -0.1% |
| 2002 | -- | $145,492 0% |
| 2001 | -- | $145,520 +2.9% |
| 2000 | -- | $141,381 |
Find assessor info on the county website
Neighborhood: Stonebridge Ranch
Nearby homes
- $--3 bd3 ba2.3k sqft8423 Lanners Dr, McKinney, TX 75072Sold

- $419,7003 bd2 ba1.9k sqft8419 Lanners Dr, McKinney, TX 75072Off Market

- $388,300-- bd-- ba-- sqft8419 Lanners Dr, McKinney, TX 75072Off Market
- $422,2003 bd2 ba1.8k sqft8501 Lanners Dr, McKinney, TX 75072Off Market
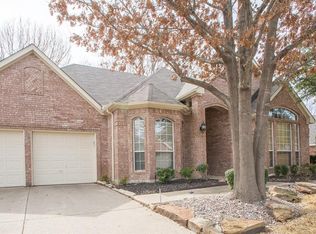
- $399,1003 bd2 ba1.6k sqft8300 Falconet Cir, McKinney, TX 75072Off Market
- $547,9004 bd4 ba3k sqft8417 Lanners Dr, McKinney, TX 75072Off Market
- $481,9004 bd2 ba2.4k sqft8414 Lanners Dr, McKinney, TX 75072Off Market
- $462,7004 bd2 ba2.2k sqft8415 Lanners Dr, McKinney, TX 75072Off Market
Nearby schools
GreatSchools rating
- 9/10C T Eddins Elementary SchoolGrades: K-5Distance: 0.2 mi
- 9/10Dowell Middle SchoolGrades: 6-8Distance: 1.9 mi
- 7/10Mckinney Boyd High SchoolGrades: 9-12Distance: 2.9 mi
Schools provided by the listing agent
- Elementary: Eddins
- Middle: Dowell
- High: Mckinney Boyd
- District: McKinney ISD
Source: NTREIS. This data may not be complete. We recommend contacting the local school district to confirm school assignments for this home.
Get a cash offer in 3 minutes
Find out how much your home could sell for in as little as 3 minutes with a no-obligation cash offer.
Estimated market value
$415,600
Get a cash offer in 3 minutes
Find out how much your home could sell for in as little as 3 minutes with a no-obligation cash offer.
Estimated market value
$415,600
- Texas
- Collin County
- McKinney
- 75072
- Stonebridge Ranch
- 8421 Lanners Dr
Nearby cities
Nearby neighborhoods
Nearby zip codes
Other McKinney Topics
