Come see this beautiful home on a corner lot. Great curb appeal and
high on a hill. This home has a few issues that need repairing. The
kitchen sink and counter top need replacing from a leak, and the a/c
unit needs to be replaced. It's not cooling. Great potential, but this is a
SALE AS IS!. The family has never lived here. The owner is elderly.
Walk into a great entry hall with the formal dining room on the
right. The living room has High ceilings, beautiful hardwood floors, 2
ceiling fans, and a great fireplace. The kitchen has plenty of
cabinet space with granite countertops. The is jacuzzi bathtub in the
master bath, There is a really nice breezeway between the house and
the 2 car garage, The backyard is fenced and has a playhouse or shed.
The shed needs some work.
Closed
Price Unknown
8421 Makiki Dr, Diamondhead, MS 39525
2beds
2,167sqft
Residential, Single Family Residence
Built in 1995
8,712 Square Feet Lot
$261,600 Zestimate®
$--/sqft
$2,282 Estimated rent
Home value
$261,600
$249,000 - $275,000
$2,282/mo
Zestimate® history
Owner options
List your home for rent
$2,282/mo
Rent Zestimate®
Find your next renter with Zillow Rental Manager. Plus, with online applications, you can quickly screen prospective tenants – for free.
$2,282/mo
Rent Zestimate®
Refinance and save
$56/mo
Est. payment
Refinancing to a lower rate could help reduce your monthly payments and save thousands over the life of the loan.
$56/mo
Est. payment
Explore your selling options
Work with a Zillow partner agent
Leverage their expertise and Zillow's premium Showcase listings to get your home seen by more buyers.
Get startedList with your own agent
Get your home in front of millions of buyers by listing it on Zillow.
Learn how to do itSell it yourself
Take full control of how buyers see your home on Zillow by listing For Sale by Owner (FSBO).
List your homeWhat's special
Zillow last checked:
Listing updated:
Listed by:
Liz Ashe 504-401-4285,
Demand Realty
Bought with:
Gulf Coast Association Of Real
Source: MLS United,MLS#: 4071936
Facts & features
Interior
Bedrooms & bathrooms
- Bedrooms: 2
- Bathrooms: 3
- Full bathrooms: 2
- 1/2 bathrooms: 1
Primary bedroom
- Description: 14 X 23
- Level: Main
Bedroom
- Description: 12.1 X 17.4
- Level: Main
Primary bathroom
- Description: 8.2 X 13.9
- Level: Main
Bathroom
- Description: 9.8 X 10.3
- Level: Main
Dining room
- Description: 12.1 X 17.8
- Level: Main
Kitchen
- Description: 11 X 14
- Level: Main
Library
- Description: 17.5 X 23
- Level: Main
Loft
- Description: 10 X 13
- Level: Upper
Heating
- Forced Air
Cooling
- Electric
Appliances
- Included: Built-In Electric Range, Electric Water Heater, Refrigerator
Features
- Flooring: Tile, Wood
- Has fireplace: Yes
- Fireplace features: Living Room
Interior area
- Total structure area: 2,167
- Total interior livable area: 2,167 sqft
Property
Parking
- Total spaces: 2
- Parking features: Garage
- Garage spaces: 2
Features
- Levels: Two
- Stories: 2
- Exterior features: None
Lot
- Size: 8,712 Square Feet
- Dimensions: 49/15 x 109 x 81 x 119
- Features: Corner Lot
Details
- Parcel number: 068j141021.000
Construction
Type & style
- Home type: SingleFamily
- Architectural style: Traditional
- Property subtype: Residential, Single Family Residence
Materials
- Brick
- Foundation: Concrete Perimeter
- Roof: Shingle
Condition
- New construction: No
- Year built: 1995
Utilities & green energy
- Sewer: Public Sewer
- Water: Other
- Utilities for property: Electricity Connected, Sewer Connected, Water Available
Community & HOA
Community
- Subdivision: Diamondhead
HOA
- Has HOA: Yes
- Services included: Other
- HOA fee: $56 monthly
Location
- Region: Diamondhead
Financial & listing details
- Tax assessed value: $180,049
- Annual tax amount: $1,026
- Date on market: 2/28/2024
- Electric utility on property: Yes
Price history
| Date | Event | Price |
|---|---|---|
| 9/1/2026 | Listing removed | $274,000$126/sqft |
Source: MLS United #4140985 Report a problem | ||
| 3/3/2026 | Listed for sale | $274,000-3.7%$126/sqft |
Source: MLS United #4140985 Report a problem | ||
| 8/4/2025 | Listing removed | $284,500$131/sqft |
Source: MLS United #4112017 Report a problem | ||
| 6/9/2025 | Price change | $284,500-3.5%$131/sqft |
Source: MLS United #4112017 Report a problem | ||
| 5/21/2025 | Price change | $294,900-3.3%$136/sqft |
Source: MLS United #4112017 Report a problem | ||
| 5/2/2025 | Listed for sale | $305,000+22.5%$141/sqft |
Source: MLS United #4112017 Report a problem | ||
| 8/15/2024 | Sold | -- |
Source: MLS United #4071936 Report a problem | ||
| 6/3/2024 | Pending sale | $249,000$115/sqft |
Source: MLS United #4071936 Report a problem | ||
| 5/28/2024 | Price change | $249,000-3.9%$115/sqft |
Source: MLS United #4071936 Report a problem | ||
| 3/20/2024 | Price change | $259,000-7.2%$120/sqft |
Source: MLS United #4071936 Report a problem | ||
| 2/28/2024 | Listed for sale | $279,000$129/sqft |
Source: MLS United #4071936 Report a problem | ||
Public tax history
| Year | Property taxes | Tax assessment |
|---|---|---|
| 2025 | $3,389 +219.1% | $27,007 +69.2% |
| 2024 | $1,062 +0.7% | $15,963 |
| 2023 | $1,055 +2.9% | $15,963 +1.5% |
| 2022 | $1,026 | $15,723 |
| 2021 | $1,026 | $15,723 |
| 2020 | $1,026 -5.9% | $15,723 |
| 2019 | $1,090 -0.6% | $15,723 -0.3% |
| 2018 | $1,096 | $15,770 |
| 2017 | $1,096 +26.1% | $15,770 |
| 2016 | $869 | $15,770 +9.2% |
| 2015 | $869 +1.6% | $14,445 |
| 2014 | $856 +2.7% | $14,445 |
| 2013 | $833 -0.2% | $14,445 |
| 2012 | $835 -22% | $14,445 -27.5% |
| 2011 | $1,070 | $19,912 |
| 2010 | $1,070 -24.5% | $19,912 |
| 2009 | $1,417 -6.5% | $19,912 |
| 2008 | $1,516 | $19,912 +12.6% |
| 2007 | -- | $17,683 |
| 2006 | -- | $17,683 |
| 2005 | -- | $17,683 |
| 2004 | -- | $17,683 |
| 2003 | -- | $17,683 |
| 2002 | -- | $17,683 +17.7% |
| 2001 | -- | $15,023 +5.2% |
| 2000 | -- | $14,285 |
Find assessor info on the county website
Neighborhood: 39525
Nearby homes
- $226,1003 bd2 ba1.8k sqft8419 Makiki Dr, Diamondhead, MS 39525Off Market
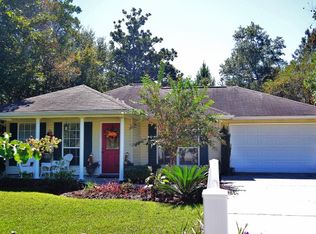
- $219,3003 bd2 ba1.3k sqft84122 Op La Way, Diamondhead, MS 39525Off Market
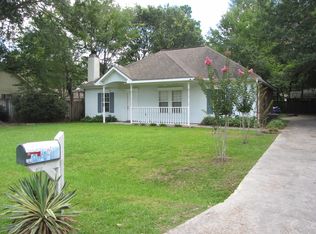
- $267,8003 bd-- ba2.2k sqft8417 Makiki Dr, Diamondhead, MS 39525Off Market
- $405,4004 bd2 ba2.6k sqft9422 Makiki Dr, Diamondhead, MS 39525Off Market

- $310,0003 bd1 ba2.9k sqft8423 Makiki Dr, Diamondhead, MS 39525Off Market
- $204,2003 bd1 ba1.8k sqft8415 Makiki Dr, Diamondhead, MS 39525Off Market
- $304,9004 bd3 ba1.9k sqft945 Makiki Dr, Diamondhead, MS 39525Off Market
- $239,6003 bd1 ba2.1k sqft8412 Makiki Pl, Diamondhead, MS 39525Off Market
Nearby schools
GreatSchools rating
- 10/10East Hancock Elementary SchoolGrades: PK-5Distance: 1.3 mi
- 6/10Hancock Middle SchoolGrades: 6-8Distance: 4.2 mi
- 8/10Hancock High SchoolGrades: 9-12Distance: 4.4 mi
Sell for more on Zillow
Get a Zillow Showcase℠ listing at no additional cost and you could sell for .
$261,600
2% more
+$5,232
With Zillow Showcase(estimated)
$266,832
Sell for more on Zillow
Get a Zillow Showcase℠ listing at no additional cost and you could sell for .
$261,600
2% more
+$5,232
With Zillow Showcase(estimated)
$266,832
- Mississippi
- Hancock County
- Diamondhead
- 39525
- 8421 Makiki Dr
