Skip main navigation
Off market
  • $2,223,000

    8421 Merlin Dr, Houston, TX 77055

    4beds
    4,660sqft
    SingleFamily
    Built in 2008
    9,957 Square Feet Lot
    $2,223,000 Zestimate®
    $477/sqft
    $7,717 Estimated rent

    Home value

    $2,223,000

    $2.05M - $2.40M

    $7,717/mo

    Zestimate® history
    Loading
    Loading...

    Owner options

    List your home for rent

    $7,717/mo

    Rent Zestimate®

    Find your next renter with Zillow Rental Manager. Plus, with online applications, you can quickly screen prospective tenants – for free.

    Learn more

    $7,717/mo

    Rent Zestimate®

    Refinance and save

    $15,151/mo

    Est. payment

    Refinancing to a lower rate could help reduce your monthly payments and save thousands over the life of the loan.

    See today's rates

    $15,151/mo

    Est. payment

    Explore your selling options

    Work with a Zillow partner agent

    Leverage their expertise and Zillow's premium Showcase listings to get your home seen by more buyers.

    Get started

    List with your own agent

    Get your home in front of millions of buyers by listing it on Zillow.

    Learn how to do it

    Sell it yourself

    Take full control of how buyers see your home on Zillow by listing For Sale by Owner (FSBO).

    List your home

    What's special

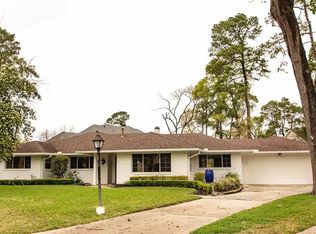
    Masterful design and modern luxury are uniquely embodied in this 4 bedroom, 3/2 bath home with 4660 square feet of amazing living space in the sought after Spring Valley area. Every detail was carefully selected. Highlights include elegant gas coach lamps at entry, antique exterior brick, stunning kitchen and three-car garage. Family Room provides generous seating with views of the custom pool, summer kitchen and lushly landscaped backyard. Take the private hallway arriving at the Master Suite where windows allow for peaceful view of outdoors. Refresh in your Master bath filled with marble floors, shower and countertops. Beautiful oak hardwood floors and plenty of natural light flow throughout the home's open, airy layout. Entertain in grand style utilizing your brick floor Butler's pantry/Wine room. Enjoy gatherings in the custom designed Summer kitchen with TV and built-in barbecue grill over looking the elegant pool/spa. Mosquito mister ensures every event is enjoyable.

    This property is off market, which means it's not currently listed for sale or rent on Zillow. This may be different from what's available on other websites or public sources.

    Facts & features

    Interior

    Bedrooms & bathrooms
    • Bedrooms: 4
    • Bathrooms: 5
    • Full bathrooms: 3
    • 1/2 bathrooms: 2
    Heating
    • Other, Gas
    Cooling
    • Central
    Appliances
    • Included: Refrigerator
    Features
    • Fire/Smoke Alarm, Drapes/Curtains/Window Cover, Island Kitchen
    • Flooring: Tile, Hardwood
    • Has fireplace: Yes
    Interior area
    • Total interior livable area: 4,660 sqft

    Property

    Parking
    • Parking features: Garage - Attached
    Features
    • Exterior features: Stone, Stucco
    • Has spa: Yes
    Lot
    • Size: 9,957 sqft
    Details
    • Parcel number: 0805520000255

    Construction

    Type & style
    • Home type: SingleFamily
    • Architectural style: Traditional
    Materials
    • Stone
    • Foundation: Slab
    • Roof: Composition
    Condition
    • Year built: 2008
    Details
    • Builder name: Stetzer Builders

    Utilities & green energy

    • Sewer: Public Sewer
    • Water: Public
    Green energy
    • Energy efficient items: HVAC

    Community & neighborhood

    Location
    • Region: Houston

    Other

    Other facts
    • Sewer: Public Sewer
    • WaterSource: Public
    • Flooring: Stone, Brick
    • GarageYN: true
    • InteriorFeatures: Fire/Smoke Alarm, Drapes/Curtains/Window Cover, Island Kitchen
    • HeatingYN: true
    • CoolingYN: true
    • FoundationDetails: Slab
    • RoomsTotal: 16
    • Furnished: Unfurnished
    • ExteriorFeatures: Outdoor Kitchen
    • CurrentFinancing: Conventional
    • StoriesTotal: 2
    • ArchitecturalStyle: Traditional
    • GreenEnergyEfficient: HVAC
    • BedroomsPossible: 4
    • LotSizeSource: Appraiser
    • ParkingFeatures: Auto Garage Door Opener
    • YearBuiltSource: Builder
    • DirectionFaces: North
    • LivingAreaSource: Appraisal
    • Exclusions: See Exclusion List
    • BuilderName: Stetzer Builders
    • PublicSurveySection: 3
    • StructureType: undefined

    Price history

    DateEventPrice
    5/15/2019Listing removed$1,625,000$349/sqft
    Source: Keller Williams Realty #52005878 Report a problem
    3/10/2019Pending sale$1,625,000$349/sqft
    Source: Keller Williams Realty - The Woodlands #52005878 Report a problem
    3/7/2019Listed for sale$1,625,000+38.3%$349/sqft
    Source: Keller Williams Realty #52005878 Report a problem
    7/10/2009Listing removed$1,175,000$252/sqft
    Source: HAR #74136583 Report a problem
    3/24/2009Price change$1,175,000+7.3%$252/sqft
    Source: HAR #74136583 Report a problem
    3/14/2009Price change$1,095,000-4.4%$235/sqft
    Source: HAR #74136583 Report a problem
    10/17/2008Listed for sale$1,145,500$246/sqft
    Source: HAR #74136583 Report a problem
    5/14/2001Sold--
    Source: Agent Provided Report a problem

    Public tax history

    YearProperty taxesTax assessment
    2025$9,229 +3.5%$1,834,200 +0.1%
    2024$8,920 $1,831,900 +1.2%
    2023-- $1,809,888 +11.7%
    2022$6,943 $1,620,778 +6.8%
    2021-- $1,518,103 +2.4%
    2020$7,167 -0.4%$1,482,706 +1.7%
    2019$7,194 -74.7%$1,458,132 -0.3%
    2018$28,483 $1,463,117
    2017$28,483 +1.7%$1,463,117 +1.7%
    2016$28,005 +17.5%$1,438,853
    2015$23,837 $1,438,853 +20.6%
    2014$23,837 $1,193,561 +8%
    2013-- $1,105,532 +6.5%
    2012-- $1,038,067 +0.6%
    2011-- $1,031,780 +3.3%
    2010-- $999,007
    2009-- $999,007 +206.7%
    2007-- $325,697 +10.9%
    2006-- $293,767 +12.6%
    2005-- $260,810 +10%
    2004-- $237,100 +10%
    2003-- $215,600 +10%
    2002-- $196,000 +10%
    2001-- $178,200 +2.4%
    2000-- $174,000

    Find assessor info on the county website

    Neighborhood: Spring Valley

    Nearby schools

    GreatSchools rating
    Schools provided by the listing agent
    • Elementary: Valley Oaks Elementary School
    • Middle: Spring Branch Middle School (spring Branch)
    • High: Memorial High School (spring Branch)
    • District: 49 - Spring Branch

    Source: The MLS. This data may not be complete. We recommend contacting the local school district to confirm school assignments for this home.

    Get a cash offer in 3 minutes
    Find out how much your home could sell for in as little as 3 minutes with a no-obligation cash offer.
    Estimated market value
    $2,223,000
    Get a cash offer in 3 minutes
    Find out how much your home could sell for in as little as 3 minutes with a no-obligation cash offer.
    Estimated market value
    $2,223,000