Welcome to this beautifully renovated and spacious 3-bedroom, 2-bathroom home in the highly sought-after Bay Crest community. With an open, bright layout, this home invites you to relax and make it your own. Abundant natural light fills every room, creating a warm and welcoming atmosphere throughout the home. Recent updates include a remodeled kitchen with stunning granite countertops and stainless steel appliances, as well as modern, chic bathrooms. The new luxury vinyl plank and tile flooring flow seamlessly throughout, complementing the updated doors and hardware, baseboards. The inviting outdoor space features a fenced backyard that overlooks a serene mangrove conservation area, offering both privacy and natural beauty. Enjoy the meticulously landscaped flower garden, lush greenery, and the added peace of mind from a newly installed sewer line and clean-out. Key Updates: • 2018: New HVAC system and lateral sewer line replaced • 2018: New Roof and electric panel • 2018: New hurricane impact windows and hurricane impact sliding doors • 2020: Complete sewer line replacement with all PVC piping • 2024: New drywall, luxury vinyl plank flooring, brand-new appliances, lower kitchen cabinets, modern bathroom vanities and new sink • 2024: New hot water heater and tamper-proof lower outlets throughout the home. The Bay Crest community offers a private boat ramp exclusively for residents, with an optional HOA fee of just $10 a year. Conveniently located with easy access to all that Tampa Bay has to enjoy, this spacious and inviting home is the perfect place to enjoy the relaxed, friendly lifestyle of Bay Crest Park. Welcome to your new sanctuary!
Sold for $420,000
$420,000
8421 MILLWOOD DRIVE, TAMPA, FL 33615
3beds
1,521sqft
Single Family Residence
Built in 1966
7,000 Square Feet Lot
$409,500 Zestimate®
$276/sqft
$2,885 Estimated rent
Home value
$409,500
$373,000 - $446,000
$2,885/mo
Zestimate® history
Owner options
List your home for rent
$2,885/mo
Rent Zestimate®
Find your next renter with Zillow Rental Manager. Plus, with online applications, you can quickly screen prospective tenants – for free.
$2,885/mo
Rent Zestimate®
Refinance and save
$2,940/mo
Est. payment
Refinancing to a lower rate could help reduce your monthly payments and save thousands over the life of the loan.
$2,940/mo
Est. payment
Explore your selling options
Work with a Zillow partner agent
Leverage their expertise and Zillow's premium Showcase listings to get your home seen by more buyers.
Get startedList with your own agent
Get your home in front of millions of buyers by listing it on Zillow.
Learn how to do itSell it yourself
Take full control of how buyers see your home on Zillow by listing For Sale by Owner (FSBO).
List your homeWhat's special
Abundant natural lightLush greeneryStunning granite countertopsOpen bright layoutFenced backyardModern chic bathroomsInviting outdoor space
Zillow last checked:
Listing updated:
Listed by:
Daneel Tatum 813-786-6280,
BAY NATIONAL REALTY, INC. 813-944-8939
Bought with:
Yilian Paz Gonzalez, 3537743
JPT REALTY LLC
Source: Stellar MLS,MLS#: TB8370805 Originating MLS: Suncoast Tampa
Originating MLS: Suncoast Tampa
Facts & features
Interior
Bedrooms & bathrooms
- Bedrooms: 3
- Bathrooms: 2
- Full bathrooms: 2
Rooms
- Room types: Breakfast Room Separate, Family Room
Primary bedroom
- Description: Room1
- Features: Built-in Closet
- Level: First
- Area: 252 Square Feet
- Dimensions: 14x18
Bedroom 2
- Description: Room3
- Features: Built-in Closet
- Level: First
- Area: 110 Square Feet
- Dimensions: 11x10
Bedroom 3
- Description: Room4
- Features: Built-in Closet
- Level: First
- Area: 100 Square Feet
- Dimensions: 10x10
Primary bathroom
- Description: Room2
- Features: Shower No Tub
- Level: First
Bathroom 2
- Description: Room9
- Features: Tub With Shower
- Level: First
Dining room
- Description: Room5
- Level: First
- Area: 180 Square Feet
- Dimensions: 15x12
Family room
- Description: Room6
- Level: First
- Area: 240 Square Feet
- Dimensions: 12x20
Kitchen
- Description: Room8
- Features: Breakfast Bar, Wet Bar
- Level: First
- Area: 80 Square Feet
- Dimensions: 8x10
Living room
- Description: Room7
- Level: First
- Area: 252 Square Feet
- Dimensions: 12x21
Heating
- Central
Cooling
- Central Air
Appliances
- Included: Dishwasher, Disposal, Electric Water Heater, Microwave, Range, Refrigerator
- Laundry: In Garage
Features
- Ceiling Fan(s), Kitchen/Family Room Combo, Solid Surface Counters, Stone Counters, Thermostat
- Flooring: Laminate, Tile
- Doors: Sliding Doors
- Windows: Storm Window(s)
- Has fireplace: No
Interior area
- Total structure area: 1,825
- Total interior livable area: 1,521 sqft
Property
Parking
- Total spaces: 1
- Parking features: Garage Door Opener
- Attached garage spaces: 1
Features
- Levels: One
- Stories: 1
- Patio & porch: Patio, Porch
- Exterior features: Garden, Sidewalk
- Fencing: Fenced,Other,Vinyl
- Waterfront features: Bay/Harbor Access, Saltwater Canal Access, Boat Ramp - Private
Lot
- Size: 7,000 Square Feet
- Dimensions: 70 x 100
- Features: Conservation Area, Oversized Lot, Sidewalk
- Residential vegetation: Fruit Trees, Mature Landscaping, Oak Trees, Trees/Landscaped
Details
- Parcel number: U0229170F100000900022.0
- Zoning: RSC-6
- Special conditions: None
Construction
Type & style
- Home type: SingleFamily
- Architectural style: Florida,Ranch
- Property subtype: Single Family Residence
Materials
- Block, Stucco
- Foundation: Block
- Roof: Shingle
Condition
- New construction: No
- Year built: 1966
Utilities & green energy
- Sewer: Public Sewer
- Water: Public
- Utilities for property: Public, Street Lights
Community & HOA
Community
- Features: Dock, Private Boat Ramp, Water Access, Deed Restrictions, Sidewalks
- Security: Smoke Detector(s)
- Pet fee: $0 monthly
- Subdivision: BAY CREST PARK
HOA
- Has HOA: Yes
- Services included: Other
- HOA fee: $1 monthly
- HOA name: Bay Crest Park
Location
- Region: Tampa
Financial & listing details
- Price per square foot: $276/sqft
- Tax assessed value: $359,987
- Annual tax amount: $4,215
- Date on market: 4/5/2025
- Cumulative days on market: 16 days
- Listing terms: Cash,Conventional,FHA,VA Loan
- Ownership: Fee Simple
- Total actual rent: 0
- Road surface type: Paved, Asphalt
Price history
| Date | Event | Price |
|---|---|---|
| 6/18/2025 | Sold | $420,000$276/sqft |
Source:  Stellar MLS #TB8370805 Report a problem Stellar MLS #TB8370805 Report a problem | ||
| 6/14/2025 | Pending sale | $420,000$276/sqft |
Source: Stellar MLS #TB8370805 Report a problem | ||
| 6/13/2025 | Listed for sale | $420,000$276/sqft |
Source: Stellar MLS #TB8370805 Report a problem | ||
| 4/21/2025 | Pending sale | $420,000$276/sqft |
Source: Stellar MLS #TB8370805 Report a problem | ||
| 4/5/2025 | Listed for sale | $420,000+69.6%$276/sqft |
Source: Stellar MLS #TB8370805 Report a problem | ||
| 5/8/2018 | Sold | $247,700$163/sqft |
Source: Public Record Report a problem | ||
| 4/9/2018 | Pending sale | $247,700$163/sqft |
Source: Keller Williams Realty Tampa Central #T2938828 Report a problem | ||
| 4/5/2018 | Listed for sale | $247,700+80.8%$163/sqft |
Source: KELLER WILLIAMS TAMPA CENTRAL #T2938828 Report a problem | ||
| 9/6/2017 | Sold | $137,000$90/sqft |
Source: Public Record Report a problem | ||
Public tax history
| Year | Property taxes | Tax assessment |
|---|---|---|
| 2025 | $4,568 +8.4% | $359,987 +47.4% |
| 2024 | $4,216 +3.8% | $244,227 +3% |
| 2023 | $4,062 +5.1% | $237,114 +3% |
| 2022 | $3,865 +1.3% | $230,208 +3% |
| 2021 | $3,815 +3.2% | $223,503 +1.4% |
| 2020 | $3,697 +3.1% | $220,417 +2.3% |
| 2019 | $3,587 | $215,461 +45% |
| 2018 | $3,587 +14.5% | $148,558 +6.1% |
| 2017 | $3,132 +173.5% | $140,068 +47.9% |
| 2016 | $1,145 +1.7% | $94,697 +0.7% |
| 2015 | $1,126 +0.3% | $94,039 +0.8% |
| 2014 | $1,122 | $93,293 +1.5% |
| 2013 | $1,122 -0.3% | $91,914 +1.7% |
| 2012 | $1,125 +3.5% | $90,378 +3% |
| 2011 | $1,087 +3% | $87,746 +1.5% |
| 2010 | $1,055 +2.9% | $86,449 +2.7% |
| 2009 | $1,025 +2.6% | $84,176 +0.1% |
| 2008 | $999 -29.5% | $84,092 +3% |
| 2007 | $1,416 -1.2% | $81,643 +2.9% |
| 2006 | $1,434 +0.8% | $79,359 +3% |
| 2005 | $1,422 | $77,048 +3% |
| 2004 | -- | $74,804 +1.9% |
| 2003 | -- | $73,409 +2.4% |
| 2002 | -- | $71,688 +1.6% |
| 2001 | -- | $70,559 -12.5% |
| 2000 | $1,264 | $80,649 |
Find assessor info on the county website
Neighborhood: Town 'n' Country
Nearby homes
- $414,6004 bd2 ba1.6k sqft8423 Millwood Dr, Tampa, FL 33615Off Market

- $424,3003 bd2 ba1.4k sqft8419 Millwood Dr, Tampa, FL 33615Off Market
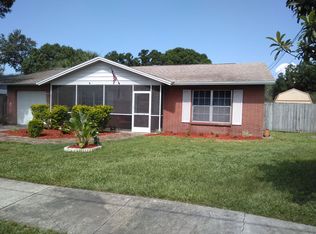
- $437,9003 bd2 ba1.5k sqft8420 Millwood Dr, Tampa, FL 33615Off Market
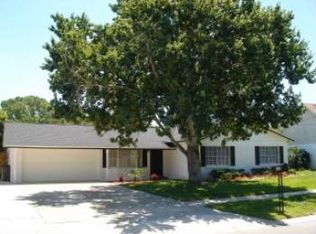
- $445,5004 bd2 ba1.9k sqft8418 Millwood Dr, Tampa, FL 33615Off Market

- $481,0004 bd2 ba1.8k sqft8417 Millwood Dr, Tampa, FL 33615Off Market
- $530,5004 bd2 ba1.7k sqft4805 Bay Crest Dr, Tampa, FL 33615Off Market
- $549,7004 bd3 ba1.9k sqft8422 Millwood Dr, Tampa, FL 33615Off Market
- $443,6003 bd3 ba1.9k sqft4807 Bay Crest Dr, Tampa, FL 33615Off Market
Nearby schools
GreatSchools rating
- 2/10Bay Crest Elementary SchoolGrades: PK-5Distance: 0.5 mi
- 3/10Webb Middle SchoolGrades: 6-8Distance: 1.5 mi
- 6/10Alonso High SchoolGrades: 9-12Distance: 2.8 mi
Schools provided by the listing agent
- Elementary: Bay Crest-HB
- Middle: Webb-HB
- High: Alonso-HB
Source: Stellar MLS. This data may not be complete. We recommend contacting the local school district to confirm school assignments for this home.
Get a cash offer in 3 minutes
Find out how much your home could sell for in as little as 3 minutes with a no-obligation cash offer.
Estimated market value
$409,500
Get a cash offer in 3 minutes
Find out how much your home could sell for in as little as 3 minutes with a no-obligation cash offer.
Estimated market value
$409,500
- Florida
- Hillsborough County
- Tampa
- 33615
- Town 'n' Country
- 8421 MILLWOOD DRIVE
Nearby cities
Nearby neighborhoods
Nearby zip codes
Other Tampa Topics
