Offer Deadline 03/01/2025 at 5 PM Welcome to your new home! Tucked away on a quiet dead-end street in North Kansas City, this property blends style and practicality. You'll be just minutes from shopping, dining, and entertainment, with easy access to major highways for hassle-free commuting. As you enter, you'll be welcomed by an abundance of natural light that illuminates the open floor plan, connecting the living areas with ease. The spacious kitchen is a dream for anyone who loves to cook, featuring a large island, granite countertops, a pantry, and plenty of storage. It's the perfect space for both meal prep and social gatherings, as it flows seamlessly into the living room. On the main level, you'll find two cozy bedrooms and a primary suite complete with a private bath and dual closets, offering plenty of room for relaxation. Head downstairs to a flexible space that could be a family room or game room, plus an additional bedroom and bathroom for added convenience. Step through the sliding glass door off the kitchen and onto the upper deck, where you'll be treated to views of a spacious, private, fenced backyard. The outdoor space includes a lower deck and fire pit, ideal for outdoor fun or peaceful evenings under the stars. The property also features a three-car garage and extra parking space along the side of the house, perfect for cars, trailers, boats, or whatever toys you enjoy. Don’t miss out on the chance to make this charming home yours!
Sold
Price Unknown
8421 N Bales Ave, Kansas City, MO 64156
4beds
1,969sqft
Single Family Residence
Built in 2020
0.27 Acres Lot
$401,200 Zestimate®
$--/sqft
$2,924 Estimated rent
Home value
$401,200
$361,000 - $445,000
$2,924/mo
Zestimate® history
Owner options
List your home for rent
$2,924/mo
Rent Zestimate®
Find your next renter with Zillow Rental Manager. Plus, with online applications, you can quickly screen prospective tenants – for free.
$2,924/mo
Rent Zestimate®
Refinance and save
Refinancing to a lower rate could help reduce your monthly payments and save thousands over the life of the loan.
Explore your selling options
Work with a Zillow partner agent
Leverage their expertise and Zillow's premium Showcase listings to get your home seen by more buyers.
Get startedList with your own agent
Get your home in front of millions of buyers by listing it on Zillow.
Learn how to do itSell it yourself
Take full control of how buyers see your home on Zillow by listing For Sale by Owner (FSBO).
List your homeWhat's special
Lower deckSpacious private fenced backyardGranite countertopsQuiet dead-end streetPlenty of storageOpen floor planSpacious kitchen
Zillow last checked:
Listing updated:
Listed by:
Whitney Shepard 913-216-0616,
Platinum Realty LLC
Bought with:
Kyle Sharp, 2021048154
Platinum Realty LLC
Source: Heartland MLS as distributed by MLS GRID,MLS#: 2532480
Facts & features
Interior
Bedrooms & bathrooms
- Bedrooms: 4
- Bathrooms: 3
- Full bathrooms: 3
Primary bedroom
- Features: Carpet, Ceiling Fan(s), Walk-In Closet(s)
- Level: Main
- Dimensions: 13 x 13
Bedroom 2
- Features: Carpet
- Level: Main
- Dimensions: 9 x 11
Bedroom 3
- Features: Carpet
- Level: Main
- Dimensions: 9 x 12
Bedroom 4
- Features: Carpet, Ceiling Fan(s), Walk-In Closet(s)
- Level: Basement
- Dimensions: 11 x 11
Primary bathroom
- Features: Ceramic Tiles, Double Vanity, Shower Only
- Level: Main
- Dimensions: 5 x 11
Bathroom 2
- Features: Ceramic Tiles, Shower Over Tub
- Level: Main
- Dimensions: 5 x 8
Bathroom 3
- Features: Ceramic Tiles, Shower Only
- Level: Basement
- Dimensions: 5 x 11
Family room
- Features: Ceiling Fan(s), Fireplace
- Level: Main
- Dimensions: 12 x 14
Kitchen
- Features: Granite Counters, Pantry
- Level: Main
- Dimensions: 14 x 16
Laundry
- Features: Ceramic Tiles
- Level: Basement
- Dimensions: 5 x 6
Recreation room
- Features: Carpet
- Level: Basement
- Dimensions: 11 x 19
Heating
- Natural Gas
Cooling
- Electric
Appliances
- Included: Dishwasher, Disposal, Microwave, Built-In Electric Oven, Stainless Steel Appliance(s)
- Laundry: Lower Level
Features
- Ceiling Fan(s), Kitchen Island, Painted Cabinets, Pantry, Vaulted Ceiling(s), Walk-In Closet(s)
- Flooring: Carpet, Tile, Wood
- Basement: Basement BR,Finished,Walk-Out Access
- Number of fireplaces: 1
- Fireplace features: Family Room, Gas
Interior area
- Total structure area: 1,969
- Total interior livable area: 1,969 sqft
- Finished area above ground: 1,204
- Finished area below ground: 765
Property
Parking
- Total spaces: 3
- Parking features: Attached, Garage Faces Front
- Attached garage spaces: 3
Features
- Patio & porch: Deck, Patio, Covered
- Fencing: Privacy,Wood
Lot
- Size: 0.27 Acres
- Features: City Lot, Cul-De-Sac
Details
- Parcel number: 141140004016.00
Construction
Type & style
- Home type: SingleFamily
- Architectural style: Traditional
- Property subtype: Single Family Residence
Materials
- Board & Batten Siding, Stucco
- Roof: Composition
Condition
- Year built: 2020
Utilities & green energy
- Sewer: Public Sewer
- Water: Public
Green energy
- Green verification: ENERGY STAR Certified Homes
- Energy efficient items: Appliances
Community & HOA
Community
- Security: Smoke Detector(s)
- Subdivision: Claytona
HOA
- Has HOA: No
Location
- Region: Kansas City
Financial & listing details
- Tax assessed value: $62,130
- Annual tax amount: $4,428
- Date on market: 2/25/2025
- Listing terms: Cash,Conventional,FHA,VA Loan
- Ownership: Private
- Road surface type: Paved
Price history
| Date | Event | Price |
|---|---|---|
| 4/7/2025 | Sold | -- |
Source:  Heartland MLS as distributed by MLS GRID #2532480 Report a problem Heartland MLS as distributed by MLS GRID #2532480 Report a problem | ||
| 3/2/2025 | Pending sale | $380,000$193/sqft |
Source: Heartland MLS as distributed by MLS GRID #2532480 Report a problem | ||
| 2/25/2025 | Listed for sale | $380,000-2.6%$193/sqft |
Source: Heartland MLS as distributed by MLS GRID #2532480 Report a problem | ||
| 8/6/2024 | Listing removed | -- |
Source: Heartland MLS as distributed by MLS GRID #2500515 Report a problem | ||
| 7/25/2024 | Listed for sale | $390,000+2.6%$198/sqft |
Source: Heartland MLS as distributed by MLS GRID #2500515 Report a problem | ||
| 12/25/2023 | Listing removed | -- |
Source: Zillow Rentals Report a problem | ||
| 11/29/2023 | Listed for rent | $2,950$1/sqft |
Source: Zillow Rentals Report a problem | ||
| 11/29/2023 | Listing removed | -- |
Source: Heartland MLS as distributed by MLS GRID #2463609 Report a problem | ||
| 11/16/2023 | Listed for sale | $380,000-2.6%$193/sqft |
Source: Heartland MLS as distributed by MLS GRID #2463609 Report a problem | ||
| 8/8/2023 | Sold | -- |
Source: Heartland MLS as distributed by MLS GRID #2440333 Report a problem | ||
| 7/5/2023 | Pending sale | $390,000$198/sqft |
Source: Heartland MLS as distributed by MLS GRID #2440333 Report a problem | ||
| 6/23/2023 | Listed for sale | $390,000$198/sqft |
Source: Heartland MLS as distributed by MLS GRID #2440333 Report a problem | ||
| 10/2/2019 | Sold | -- |
Source: Heartland MLS as distributed by MLS GRID #2162826 Report a problem | ||
Public tax history
| Year | Property taxes | Tax assessment |
|---|---|---|
| 2025 | $4,896 +10.6% | $62,130 +13% |
| 2024 | $4,428 +0.9% | $54,970 |
| 2023 | $4,389 +7.1% | $54,970 +12% |
| 2022 | $4,099 -0.1% | $49,060 |
| 2021 | $4,104 -2.2% | $49,060 +5.7% |
| 2020 | $4,198 | $46,420 +714.4% |
| 2019 | $4,198 +729.9% | $5,700 +72.2% |
| 2018 | $506 +67.6% | $3,310 |
| 2017 | $302 | $3,310 |
| 2016 | $302 | $3,310 |
| 2015 | $302 +0% | $3,310 |
| 2014 | $302 | $3,310 |
| 2013 | -- | $3,310 |
| 2012 | -- | $3,310 |
| 2011 | -- | $3,310 |
| 2010 | -- | $3,310 |
| 2009 | -- | $3,310 |
| 2007 | -- | $3,310 |
| 2006 | -- | $3,310 |
| 2005 | $217 | $3,310 |
| 2004 | -- | $3,310 |
| 2003 | -- | $3,310 +248.4% |
| 2002 | -- | $950 +280% |
| 2001 | -- | $250 |
Find assessor info on the county website
Neighborhood: Shoal Creek
Nearby homes
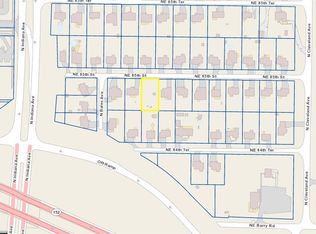
- $59,9500.29 Acres3505 NE 85th Ter, Kansas City, MO 64156Lot/Land
- $362,2004 bd3 ba1.7k sqft8420 N Bales Ave, Kansas City, MO 64156Off Market
- $--2 bd1 ba768 sqft8426 N Bales Ave, Kansas City, MO 64156Sold

- $--3 bd2 ba1k sqft3503 NE 85th St, Kansas City, MO 64156Sold
- $261,5003 bd1 ba1.2k sqft8430 N Bales Ave, Kansas City, MO 64156Off Market
- $245,8001 bd2 ba1.1k sqft3508 NE 84th Ter, Kansas City, MO 64156Off Market
- $367,6004 bd3 ba1.7k sqft3510 NE 84th Ter, Kansas City, MO 64156Off Market
- $--4 bd3 ba2.6k sqft3501 NE 85th St, Kansas City, MO 64156Sold
Nearby schools
GreatSchools rating
- 8/10Northview Elementary SchoolGrades: K-5Distance: 1 mi
- 7/10GATEWAY 6TH GRADE CENTERGrades: 6Distance: 1 mi
- 9/10Staley High SchoolGrades: 9-12Distance: 2.8 mi
Schools provided by the listing agent
- Elementary: Northview
- Middle: New Mark
- High: Staley High School
Source: Heartland MLS as distributed by MLS GRID. This data may not be complete. We recommend contacting the local school district to confirm school assignments for this home.
Get a cash offer in 3 minutes
Find out how much your home could sell for in as little as 3 minutes with a no-obligation cash offer.
Estimated market value
$401,200
Get a cash offer in 3 minutes
Find out how much your home could sell for in as little as 3 minutes with a no-obligation cash offer.
Estimated market value
$401,200
- Missouri
- Clay County
- Kansas City
- 64156
- Shoal Creek
- 8421 N Bales Ave
Nearby cities
Nearby neighborhoods
Nearby zip codes
Other Kansas City Topics
