Virtually Staged. Short Sale. Short Sale – Subject to Lender Approval | Priced to Sell Fast! Welcome home! This beautiful 4BD/2BA split-plan home checks every box. Soaring ceilings, open floorplan, tile downstairs, carpet upstairs, and a huge loft make this home as functional as it is gorgeous. The primary suite is conveniently located downstairs while three large bedrooms and a massive loft are upstairs! The oversized backyard is your blank canvas and has endless potential for a pool or outdoor oasis. 2-car garage with laundry room inside, under-stair storage, and tons of natural light throughout. Big updates already done — Roof 2019 | AC & Water Heater 2024. Nestled in a beautiful neighborhood with mature oaks, playground nearby, community pools, and HOA under $30/month. A rare opportunity at an unbeatable price!
Sold for $305,000
$305,000
8421 QUARTER HORSE DRIVE, RIVERVIEW, FL 33578
4beds
1,754sqft
Single Family Residence
Built in 2001
5,243 Square Feet Lot
$304,800 Zestimate®
$174/sqft
$2,030 Estimated rent
Home value
$304,800
$287,000 - $323,000
$2,030/mo
Zestimate® history
Owner options
List your home for rent
$2,030/mo
Rent Zestimate®
Find your next renter with Zillow Rental Manager. Plus, with online applications, you can quickly screen prospective tenants – for free.
$2,030/mo
Rent Zestimate®
Refinance and save
$2,141/mo
Est. payment
Refinancing to a lower rate could help reduce your monthly payments and save thousands over the life of the loan.
$2,141/mo
Est. payment
Explore your selling options
Work with a Zillow partner agent
Leverage their expertise and Zillow's premium Showcase listings to get your home seen by more buyers.
Get startedList with your own agent
Get your home in front of millions of buyers by listing it on Zillow.
Learn how to do itSell it yourself
Take full control of how buyers see your home on Zillow by listing For Sale by Owner (FSBO).
List your homeWhat's special
Huge loftCarpet upstairsOversized backyardOpen floorplanUnder-stair storageSoaring ceilingsTile downstairs
Zillow last checked:
Listing updated:
Listed by:
Heather Taylor 813-495-6980,
KELLER WILLIAMS SOUTH TAMPA 813-875-3700
Bought with:
Luis Castellanos, 3468734
DALTON WADE INC
Source: Stellar MLS,MLS#: TB8493816 Originating MLS: Suncoast Tampa
Originating MLS: Suncoast Tampa
Facts & features
Interior
Bedrooms & bathrooms
- Bedrooms: 4
- Bathrooms: 2
- Full bathrooms: 2
Rooms
- Room types: Loft
Primary bedroom
- Features: Ceiling Fan(s), En Suite Bathroom, Walk-In Closet(s)
- Level: First
- Area: 154 Square Feet
- Dimensions: 14x11
Bedroom 2
- Features: Built-in Closet
- Level: Second
- Area: 132 Square Feet
- Dimensions: 11x12
Bedroom 3
- Features: Built-in Closet
- Level: Second
- Area: 156 Square Feet
- Dimensions: 12x13
Bedroom 4
- Features: Built-in Closet
- Level: Second
- Area: 110 Square Feet
- Dimensions: 10x11
Dining room
- Level: First
- Area: 100 Square Feet
- Dimensions: 10x10
Kitchen
- Features: Pantry
- Level: First
- Area: 140 Square Feet
- Dimensions: 10x14
Living room
- Features: Ceiling Fan(s)
- Level: First
- Area: 247 Square Feet
- Dimensions: 13x19
Loft
- Level: Second
- Area: 196 Square Feet
- Dimensions: 14x14
Heating
- Central
Cooling
- Central Air
Appliances
- Included: Dishwasher, Microwave, Tankless Water Heater
- Laundry: In Garage
Features
- Ceiling Fan(s), High Ceilings, Living Room/Dining Room Combo, Primary Bedroom Main Floor, Stone Counters, Vaulted Ceiling(s)
- Flooring: Carpet, Vinyl
- Has fireplace: No
Interior area
- Total structure area: 2,249
- Total interior livable area: 1,754 sqft
Property
Parking
- Total spaces: 2
- Parking features: Driveway
- Attached garage spaces: 2
- Has uncovered spaces: Yes
Features
- Levels: Two
- Stories: 2
- Patio & porch: Front Porch
- Exterior features: Other, Sidewalk
- Fencing: Masonry,Vinyl
Lot
- Size: 5,243 Square Feet
- Residential vegetation: Oak Trees
Details
- Parcel number: U1330195PQ00000500017.0
- Zoning: PD
- Special conditions: Short Sale
Construction
Type & style
- Home type: SingleFamily
- Architectural style: Contemporary
- Property subtype: Single Family Residence
Materials
- Stucco
- Foundation: Slab
- Roof: Shingle
Condition
- New construction: No
- Year built: 2001
Utilities & green energy
- Sewer: Public Sewer
- Water: Public
- Utilities for property: Electricity Available, Water Available
Community & HOA
Community
- Features: Pool
- Security: Security System Owned
- Pet fee: $0 monthly
- Subdivision: PARKWAY CENTER SINGLE FAMILY P
HOA
- Has HOA: Yes
- Amenities included: Basketball Court, Playground, Pool
- Services included: Community Pool, Other
- HOA fee: $27 monthly
- HOA name: Wise Property Management, Inc./Victoria Digangi
- HOA phone: 813-968-5665
Location
- Region: Riverview
Financial & listing details
- Price per square foot: $174/sqft
- Tax assessed value: $271,144
- Annual tax amount: $6,685
- Date on market: 4/8/2026
- Cumulative days on market: 5 days
- Listing terms: Cash,Conventional,FHA,VA Loan
- Ownership: Fee Simple
- Total actual rent: 0
- Electric utility on property: Yes
- Road surface type: Asphalt
Price history
| Date | Event | Price |
|---|---|---|
| 7/31/2026 | Sold | $305,000$174/sqft |
Source:  Stellar MLS #TB8493816 Report a problem Stellar MLS #TB8493816 Report a problem | ||
| 7/8/2026 | Contingent | $305,000$174/sqft |
Source: Stellar MLS #TB8493816 Report a problem | ||
| 4/13/2026 | Pending sale | $305,000$174/sqft |
Source: Stellar MLS #TB8493816 Report a problem | ||
| 4/9/2026 | Listed for sale | $305,000-11.6%$174/sqft |
Source: Stellar MLS #TB8493816 Report a problem | ||
| 8/29/2024 | Sold | $345,000+0.6%$197/sqft |
Source: Stellar MLS #O6229799 Report a problem | ||
| 8/10/2024 | Pending sale | $343,000$196/sqft |
Source: Stellar MLS #O6229799 Report a problem | ||
| 8/5/2024 | Listed for sale | $343,000+19.3%$196/sqft |
Source: Stellar MLS #O6229799 Report a problem | ||
| 6/14/2024 | Sold | $287,500+33.7%$164/sqft |
Source: Public Record Report a problem | ||
| 5/16/2019 | Sold | $215,000+2.9%$123/sqft |
Source: Agent Provided Report a problem | ||
| 4/3/2019 | Pending sale | $209,000$119/sqft |
Source: Opendoor #O5751136 Report a problem | ||
| 3/28/2019 | Price change | $209,000-1.4%$119/sqft |
Source: Opendoor #O5751136 Report a problem | ||
| 3/2/2019 | Pending sale | $212,000$121/sqft |
Source: Opendoor #O5751136 Report a problem | ||
| 2/14/2019 | Price change | $212,000-2.3%$121/sqft |
Source: Opendoor #O5751136 Report a problem | ||
| 12/27/2018 | Listed for sale | $217,000+7.4%$124/sqft |
Source: Opendoor #O5751136 Report a problem | ||
| 11/21/2018 | Sold | $202,100+48.6%$115/sqft |
Source: Public Record Report a problem | ||
| 9/21/2009 | Sold | $136,000-11.7%$78/sqft |
Source: Stellar MLS #T2375485 Report a problem | ||
| 8/8/2009 | Listed for sale | $154,000-20.2%$88/sqft |
Source: Yellowfin Realty #T2375485 Report a problem | ||
| 10/18/2008 | Listing removed | $193,000$110/sqft |
Source: NRT Florida #T2328978 Report a problem | ||
| 8/25/2008 | Listed for sale | $193,000+28.7%$110/sqft |
Source: NRT Florida #T2328978 Report a problem | ||
| 5/7/2004 | Sold | $150,000$86/sqft |
Source: Public Record Report a problem | ||
Public tax history
| Year | Property taxes | Tax assessment |
|---|---|---|
| 2025 | $6,685 +75.7% | $271,144 |
| 2024 | $3,805 +3.2% | $271,144 +67.5% |
| 2023 | $3,686 +4.6% | $161,921 +3% |
| 2022 | $3,524 -5.5% | $157,205 +3% |
| 2021 | $3,730 +2.2% | $152,626 +1.4% |
| 2020 | $3,648 -13.1% | $150,519 +3.4% |
| 2019 | $4,197 | $145,509 +54.1% |
| 2018 | $4,197 +86.1% | $94,401 -30.4% |
| 2017 | $2,255 +1.3% | $135,635 +49.8% |
| 2016 | $2,227 +1.6% | $90,557 +0.7% |
| 2015 | $2,192 +0.6% | $89,928 +0.8% |
| 2014 | $2,179 | $89,214 +1.5% |
| 2013 | $2,179 +0.5% | $87,896 +1.7% |
| 2012 | $2,168 +2.3% | $86,427 +3% |
| 2011 | $2,120 -10.3% | $83,910 -13.2% |
| 2010 | $2,362 -31.6% | $96,620 -12.4% |
| 2009 | $3,456 -16.5% | $110,275 -23.4% |
| 2008 | $4,137 -14% | $143,998 -19.7% |
| 2007 | $4,813 +19.5% | $179,340 +16.6% |
| 2006 | $4,029 +7% | $153,774 +11.7% |
| 2005 | $3,766 | $137,688 +12.2% |
| 2004 | -- | $122,737 +15.8% |
| 2003 | -- | $106,031 +2.4% |
| 2002 | -- | $103,546 |
Find assessor info on the county website
Neighborhood: Parkway Center
Nearby homes
- $289,6003 bd2 ba1.2k sqft8423 Quarter Horse Dr, Riverview, FL 33578Off Market

- $315,0004 bd2 ba1.4k sqft8419 Quarter Horse Dr, Riverview, FL 33578Sold
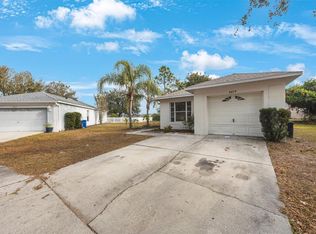
- $330,0004 bd2 ba1.7k sqft8425 Quarter Horse Dr, Riverview, FL 33578Sold

- $289,600-- bd-- ba-- sqft7903 Moccasin Trail Dr, Riverview, FL 33578Off Market
- $303,5004 bd2 ba1.5k sqft8427 Quarter Horse Dr, Riverview, FL 33578Off Market
- $309,2003 bd2 ba1.2k sqft8417 Quarter Horse Dr, Riverview, FL 33578Off Market
- $347,2003 bd2 ba1.5k sqft8429 Quarter Horse Dr, Riverview, FL 33578Off Market
- $284,9003 bd2 ba2k sqft8610 Fantasia Park Way, Riverview, FL 33578Sold
Nearby schools
GreatSchools rating
- 2/10Ippolito Elementary SchoolGrades: PK-5Distance: 0.5 mi
- 2/10Giunta Middle SchoolGrades: 6-8Distance: 2.8 mi
- 3/10Spoto High SchoolGrades: 9-12Distance: 1 mi
Schools provided by the listing agent
- Elementary: Ippolito-HB
- Middle: Giunta Middle-HB
- High: Spoto High-HB
Source: Stellar MLS. This data may not be complete. We recommend contacting the local school district to confirm school assignments for this home.
Get a cash offer in 3 minutes
Find out how much your home could sell for in as little as 3 minutes with a no-obligation cash offer.
Estimated market value
$304,800
Get a cash offer in 3 minutes
Find out how much your home could sell for in as little as 3 minutes with a no-obligation cash offer.
Estimated market value
$304,800
- Florida
- Hillsborough County
- Riverview
- 33578
- Parkway Center
- 8421 QUARTER HORSE DRIVE
Nearby cities
Nearby neighborhoods
Nearby zip codes
Other Riverview Topics
