***COMPLETION DATE JUNE/JULY 2025***Welcome to 8421 Roadrunner Passage, a stunning new construction home in the heart of San Antonio, TX, offered for sale. This beautiful property boasts a convenient 1-story layout created by the renowned builder M/I Homes, one of the nation's leading new construction home builders. Your New Home Features As you step inside, you're greeted by a spacious open floorplan that effortlessly flows from the living area to the kitchen, perfect for both relaxing evenings and entertaining guests. The modern kitchen is a culinary delight, offering ample storage, sleek countertops, and top-of-the-line appliances. With 3 bedrooms and 2 bathrooms, this home provides comfortable living spaces for families of all sizes. The bedrooms are well-appointed, offering a peaceful retreat at the end of the day. The bathrooms are stylish and functional, with contemporary fixtures and finishes. Another highlight of this property is the covered patio, an ideal spot for enjoying your morning coffee or hosting summer barbecues. Parking will never be an issue with the 2-car garage. Whether you have multiple vehicles or guests visiting, there is ample space to accommodate everyone's needs.
Sold
Price Unknown
8421 Roadrunner passage, San Antonio, TX 78222
3beds
1,485sqft
Single Family Residence
Built in 2025
6,534 Square Feet Lot
$271,500 Zestimate®
$--/sqft
$1,915 Estimated rent
Home value
$271,500
$252,000 - $293,000
$1,915/mo
Zestimate® history
Owner options
List your home for rent
$1,915/mo
Rent Zestimate®
Find your next renter with Zillow Rental Manager. Plus, with online applications, you can quickly screen prospective tenants – for free.
$1,915/mo
Rent Zestimate®
Refinance and save
$350/mo
Est. payment
Refinancing to a lower rate could help reduce your monthly payments and save thousands over the life of the loan.
$350/mo
Est. payment
Explore your selling options
Work with a Zillow partner agent
Leverage their expertise and Zillow's premium Showcase listings to get your home seen by more buyers.
Get startedList with your own agent
Get your home in front of millions of buyers by listing it on Zillow.
Learn how to do itSell it yourself
Take full control of how buyers see your home on Zillow by listing For Sale by Owner (FSBO).
List your homeWhat's special
Contemporary fixtures and finishesHosting summer barbecuesSpacious open floorplanCovered patioModern kitchenSleek countertopsPeaceful retreat
Zillow last checked:
Listing updated:
Listed by:
Jaclyn Calhoun TREC #598046 (210) 421-9291,
Escape Realty
Source: LERA MLS,MLS#: 1845207
Facts & features
Interior
Bedrooms & bathrooms
- Bedrooms: 3
- Bathrooms: 2
- Full bathrooms: 2
Primary bedroom
- Area: 180
- Dimensions: 15 x 12
Bedroom 2
- Area: 110
- Dimensions: 11 x 10
Bedroom 3
- Area: 110
- Dimensions: 11 x 10
Primary bathroom
- Features: Shower Only, Double Vanity
- Area: 100
- Dimensions: 10 x 10
Dining room
- Area: 135
- Dimensions: 15 x 9
Family room
- Area: 252
- Dimensions: 18 x 14
Kitchen
- Area: 120
- Dimensions: 12 x 10
Heating
- Central, Natural Gas
Cooling
- Central Air
Appliances
- Included: Microwave, Range, Gas Cooktop, Disposal, Dishwasher
- Laundry: Laundry Room, Washer Hookup, Dryer Connection
Features
- One Living Area, Eat-in Kitchen, Kitchen Island, High Ceilings, Open Floorplan, Master Downstairs, 2nd Floor Utility Room
- Flooring: Carpet, Vinyl
- Has basement: No
- Attic: Pull Down Stairs
- Has fireplace: No
- Fireplace features: Not Applicable
Interior area
- Total structure area: 1,485
- Total interior livable area: 1,485 sqft
Property
Parking
- Total spaces: 2
- Parking features: Two Car Garage
- Garage spaces: 2
Features
- Levels: One
- Stories: 1
- Pool features: None
Lot
- Size: 6,534 Square Feet
Construction
Type & style
- Home type: SingleFamily
- Property subtype: Single Family Residence
Materials
- Brick, Stone, Siding
- Foundation: Slab
- Roof: Composition
Condition
- New Construction
- New construction: Yes
- Year built: 2025
Details
- Builder name: M/I Homes
Utilities & green energy
- Water: Water System
- Utilities for property: City Garbage service
Green energy
- Indoor air quality: Integrated Pest Management
Community & HOA
Community
- Features: None
- Subdivision: Agave
HOA
- Has HOA: Yes
- HOA fee: $350 annually
- HOA name: ALAMO MANAGEMENT GROUP
Location
- Region: San Antonio
Financial & listing details
- Annual tax amount: $1
- Date on market: 2/26/2025
- Cumulative days on market: 118 days
- Listing terms: Conventional,FHA,VA Loan,TX Vet,Cash
Price history
| Date | Event | Price |
|---|---|---|
| 7/30/2025 | Sold | -- |
Source:  LERA MLS #1845207 Report a problem LERA MLS #1845207 Report a problem | ||
| 6/24/2025 | Pending sale | $279,990$189/sqft |
Source: LERA MLS #1845207 Report a problem | ||
| 6/3/2025 | Price change | $279,990-1.8%$189/sqft |
Source: LERA MLS #1845207 Report a problem | ||
| 4/30/2025 | Price change | $284,990-1.7%$192/sqft |
Source: LERA MLS #1845207 Report a problem | ||
| 3/28/2025 | Price change | $289,990-2.8%$195/sqft |
Source: LERA MLS #1845207 Report a problem | ||
| 2/28/2025 | Price change | $298,410-3.2%$201/sqft |
Source: LERA MLS #1845207 Report a problem | ||
| 2/26/2025 | Listed for sale | $308,410$208/sqft |
Source: LERA MLS #1845207 Report a problem | ||
Public tax history
Tax history is unavailable.
Neighborhood: 78222
Nearby homes
- from $269,4904 bd2 ba1.7k sqftCameron Plan, Agave, San Antonio, TX 78222New Construction
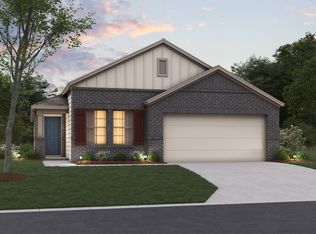
- from $273,9903 bd2 ba1.6k sqftFreestone Plan, Agave, San Antonio, TX 78222New Construction

- from $297,4904 bd3 ba2.5k sqftArmstrong Plan, Agave, San Antonio, TX 78222New Construction

- $273,0003 bd2 ba1.6k sqft8209 Roadrunner Psge, San Antonio, TX 78222Off Market
- from $287,4904 bd3 ba2.2k sqftDonley Plan, Agave, San Antonio, TX 78222New Construction
- from $256,4903 bd2 ba1.4k sqftDawson Plan, Agave, San Antonio, TX 78222New Construction
- from $297,9904 bd3 ba2.4k sqftHarrison Plan, Agave, San Antonio, TX 78222New Construction
- from $250,4903 bd2 ba1.2k sqftKendall Plan, Agave, San Antonio, TX 78222New Construction
- $--4 bd3 ba2.4k sqft8437 Roadrunner Psge, San Antonio, TX 78222Sold
Nearby schools
GreatSchools rating
- 8/10Highland Forest Elementary SchoolGrades: PK-5Distance: 2 mi
- 4/10Legacy Middle SchoolGrades: 6-8Distance: 1.7 mi
- 2/10East Central High SchoolGrades: 9-12Distance: 5.8 mi
Schools provided by the listing agent
- Elementary: Highland Forest
- Middle: Legacy
- High: East Central
- District: East Central I.S.D
Source: LERA MLS. This data may not be complete. We recommend contacting the local school district to confirm school assignments for this home.
Get a cash offer in 3 minutes
Find out how much your home could sell for in as little as 3 minutes with a no-obligation cash offer.
Estimated market value
$271,500
Get a cash offer in 3 minutes
Find out how much your home could sell for in as little as 3 minutes with a no-obligation cash offer.
Estimated market value
$271,500
- Texas
- Bexar County
- San Antonio
- 78222
- 8421 Roadrunner passage
Nearby cities
Nearby neighborhoods
Nearby zip codes
Other San Antonio Topics
