Skip main navigation
Sold for $250,000
  • $250,000

    8421 SW 156th Pl, Dunnellon, FL 34432

    3beds
    1,826sqft
    Manufactured Home, Single Family Residence
    Built in 1998
    1.25 Acres Lot
    $247,200 Zestimate®
    $137/sqft
    $2,050 Estimated rent

    Home value

    $247,200

    $222,000 - $274,000

    $2,050/mo

    Zestimate® history
    Loading
    Loading...

    Owner options

    List your home for rent

    $2,050/mo

    Rent Zestimate®

    Find your next renter with Zillow Rental Manager. Plus, with online applications, you can quickly screen prospective tenants – for free.

    Learn more

    $2,050/mo

    Rent Zestimate®

    Refinance and save

    $1,772/mo

    Est. payment

    Refinancing to a lower rate could help reduce your monthly payments and save thousands over the life of the loan.

    See today's rates

    $1,772/mo

    Est. payment

    Explore your selling options

    Work with a Zillow partner agent

    Leverage their expertise and Zillow's premium Showcase listings to get your home seen by more buyers.

    Get started

    List with your own agent

    Get your home in front of millions of buyers by listing it on Zillow.

    Learn how to do it

    Sell it yourself

    Take full control of how buyers see your home on Zillow by listing For Sale by Owner (FSBO).

    List your home

    What's special

    Large pantryNew roofSpa-worthy bathroomCozy family roomFresh modern finishesSpacious primary suiteLarge two-car carport
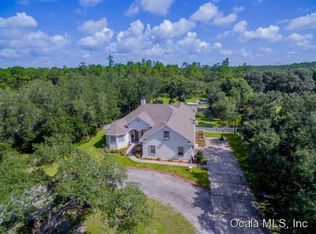
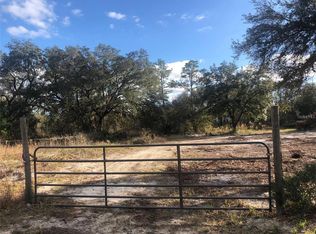
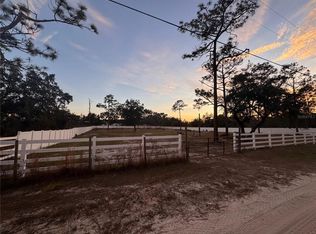
    Welcome to your completely renovated, move-in-ready retreat on 1.25 private acres! Every inch of this home has been thoughtfully updated with brand-new everything: a new roof, new air-conditioning, new hot water heater, and fresh, modern finishes and luxury vinyl flooring throughout. From the moment you walk in, the fantastic open layout pulls you toward the heart of the home—a stunning kitchen that flows effortlessly between the bright living room at the front and the cozy family room with its wood-burning fireplace at the back. The all-new kitchen is a showstopper with warm butcher-block countertops, stainless steel appliances, a large pantry, and a perfectly placed sink that lets you keep an eye on the family room while you cook or entertain. It’s the kind of space where conversations flow as easily as the layout. Escape to the spacious primary suite featuring a spa-worthy bathroom with a luxurious deep soaker tub, separate walk-in shower, and plenty of room to relax and recharge. Two additional bedrooms give everyone their own space in this smart, family-friendly floor plan. Step outside and fall in love with the fully fenced 1.25 acres—room for gardens, pets, play, or simply enjoying the peace and quiet. It also comes with a large two-car carport and two storage sheds keep toys, tools, and equipment neatly tucked away. This is the rare renovated home that truly feels brand new, offers modern open living, and still gives you acreage and privacy—all without the new-construction price. Bring your offroad toys - located close to trails. Come see it today and make it yours!

    Zillow last checked:

    Listing updated:

    Listing Provided by:

    Nicolas Warnken 352-639-0663,

    FLORIDA ADVANTAGE REALTY GROUP 352-618-2926

    Bought with:

    Scott Coldwell, 3077217

    COLDWELL REALTY SOLD GUARANTEE

    Jared Hickok, 3623459

    COLDWELL REALTY SOLD GUARANTEE

    Source: Stellar MLS,MLS#: OM713389MLS LogoOriginating MLS: Ocala - Marion

    Facts & features

    Interior

    Bedrooms & bathrooms
    • Bedrooms: 3
    • Bathrooms: 2
    • Full bathrooms: 2
    Primary bedroom
    • Features: Walk-In Closet(s)
    • Level: First
    Kitchen
    • Level: First
    Living room
    • Level: First
    Heating
    • Central, Electric
    Cooling
    • Central Air
    Appliances
    • Included: Electric Water Heater, Range, Range Hood, Refrigerator
    • Laundry: Inside, Laundry Room
    Features
    • Ceiling Fan(s), High Ceilings, Split Bedroom, Thermostat
    • Flooring: Luxury Vinyl
    • Doors: Sliding Doors
    • Has fireplace: Yes
    • Fireplace features: Family Room, Wood Burning
    Interior area
    • Total structure area: 1,982
    • Total interior livable area: 1,826 sqft

    Property

    Parking
    • Total spaces: 2
    • Parking features: Carport
    • Carport spaces: 2
    Features
    • Levels: One
    • Stories: 1
    • Patio & porch: Front Porch, Rear Porch
    • Exterior features: Storage
    • Fencing: Wire,Wood
    • Has view: Yes
    • View description: Trees/Woods
    Lot
    • Size: 1.25 Acres
    • Features: Cleared
    Details
    • Parcel number: 4090307000
    • Zoning: A1
    • Special conditions: None

    Construction

    Type & style
    • Home type: MobileManufactured
    • Property subtype: Manufactured Home, Single Family Residence
    Materials
    • Vinyl Siding
    • Foundation: Crawlspace
    • Roof: Shingle
    Condition
    • New construction: No
    • Year built: 1998

    Utilities & green energy

    • Sewer: Septic Tank
    • Water: Well
    • Utilities for property: Electricity Connected

    Community & neighborhood

    Location
    • Region: Dunnellon
    • Subdivision: FLORIDA HLNDS

    HOA & financial

    HOA
    • Has HOA: No
    Other fees
    • Pet fee: $0 monthly
    Other financial information
    • Total actual rent: 0

    Other

    Other facts
    • Body type: Triple Wide
    • Listing terms: Cash,Conventional,FHA,VA Loan
    • Ownership: Fee Simple
    • Road surface type: Dirt

    Price history

    DateEventPrice
    2/9/2026Sold$250,000-7.4%$137/sqft
    Source: Stellar MLS #OM713389 Report a problem
    1/7/2026Pending sale$269,900$148/sqft
    Source: Stellar MLS #OM713389 Report a problem
    12/11/2025Price change$269,900-3.6%$148/sqft
    Source: Stellar MLS #OM713389 Report a problem
    11/27/2025Listed for sale$279,900+459.8%$153/sqft
    Source: Stellar MLS #OM713389 Report a problem
    6/20/2025Sold$50,000$27/sqft
    Source: Stellar MLS #OM701519 Report a problem
    5/14/2025Pending sale$50,000$27/sqft
    Source: Stellar MLS #OM701519 Report a problem
    5/13/2025Listed for sale$50,000-23.1%$27/sqft
    Source: Stellar MLS #OM701519 Report a problem
    9/5/2010Listing removed$65,000$36/sqft
    Source: Re/Max Allstars Realty #340180 Report a problem
    5/29/2010Price change$65,000-5.8%$36/sqft
    Source: Re/Max Allstars Realty #340180 Report a problem
    5/2/2010Listed for sale$69,000$38/sqft
    Source: Re/Max Allstars Realty #340180 Report a problem
    9/23/2008Sold$69,000$38/sqft
    Source: Stellar MLS #OM310334 Report a problem

    Public tax history

    YearProperty taxesTax assessment
    2024$1,064 +10%$35,272 +10%
    2023$967 +7.6%$32,065 +10%
    2022$899 +9.3%$29,150 +10%
    2021$823 +10.2%$26,500 +10%
    2020$746 +3%$24,091 +10%
    2019$725 $21,901 -6.6%
    2018$725 +23.2%$23,459 +29.6%
    2017$588 +6.8%$18,100 +3.6%
    2016$551 $17,466 +2.9%
    2015$551 +1.8%$16,979 +8.8%
    2014$541 +1.7%$15,608 +10%
    2013$532 +13.6%$14,189 +10%
    2012$468 +3.4%$12,899 +8.7%
    2011$453 +69%$11,867 -22.6%
    2010$268 $15,335 -21.9%
    2009$268 -1.6%$19,632 -22.4%
    2008$272 +5.9%$25,287 +3%
    2007$257 -60.9%$24,551 -50.3%
    2006$657 +9.3%$49,381 +3%
    2005$601 $47,943 +3%
    2004$601 +9.5%$46,547 +4.3%
    2002$549 +13.9%$44,610 +4.6%
    2001$482 $42,630
    2000$482 $42,630

    Find assessor info on the county website

    Neighborhood: 34432

    Nearby schools

    GreatSchools rating
    Get a cash offer in 3 minutes
    Find out how much your home could sell for in as little as 3 minutes with a no-obligation cash offer.
    Estimated market value
    $247,200
    Get a cash offer in 3 minutes
    Find out how much your home could sell for in as little as 3 minutes with a no-obligation cash offer.
    Estimated market value
    $247,200