Welcome to 8421 Shady Ridge Road, where peaceful country living meets everyday convenience. Tucked at the end of a quiet cul-de-sac on approximately 5.05 acres, this single-story home offers 3 bedrooms, 2.5 bathrooms, and approximately 2,507 square feet, all about 12 minutes from Tinker Air Force Base. The sellers are offering a $5,000 flooring allowance and a one-year whole-home warranty.
Inside, the living room features a cozy fireplace and French doors that open to the outdoors. The kitchen has custom solid oak cabinets and granite countertops. The primary suite features a private bath and its own French doors that open directly onto the back porch. A Jack-and-Jill bathroom connects the two secondary bedrooms.
Outside, the mix of cleared and wooded acreage gives you room to garden, explore, and watch deer roam. Enjoy a small pond, peach trees, a plum tree, blueberry bushes, and raspberry plants. In the fenced backyard, the deck provides direct access to a 27-foot round, partially above-ground pool installed in 2025. The property also features a chicken coop, an above-ground storm shelter, and an attached two-car garage.A 30-amp RV hookup sits just east of the house, with a walkway leading right to the door of a parked camper or RV.
Offered at $544,900. An assumable mortgage may be available to qualified buyers, with an approximate balance of $271,000 at 4.25% and 23 years remaining, subject to servicer approval. Buyers may be able to use a second mortgage to help cover the difference between the purchase price and the assumed loan balance, subject to lender approval.
Schedule your private showing today!
For sale
$544,900
8421 Shady Ridge Rd, Oklahoma City, OK 73150
3beds
2,486sqft
Single Family Residence
Built in 2000
5.05 Acres Lot
$-- Zestimate®
$219/sqft
$35/mo HOA
What's special
Small pondAbove-ground storm shelterSingle-story homeFenced backyardQuiet cul-de-sacAttached two-car garageChicken coop
- 2 days
- 175
- 5
Likely to sell faster than
Zillow last checked:
Listing updated:
Listed by:
Nikki McCraw 405-201-4548,
West and Main Homes
Source: MLSOK/OKCMAR as distributed by MLS GRID,MLS#: 1258614
Facts & features
Interior
Bedrooms & bathrooms
- Bedrooms: 3
- Bathrooms: 3
- Full bathrooms: 2
- 1/2 bathrooms: 1
Heating
- Central
Cooling
- Has cooling: Yes
Appliances
- Included: Dishwasher, Disposal, Dryer, Microwave, Refrigerator, Washer, Washer/Dryer, Water Heater, Electric Oven, Electric Range
Features
- Number of fireplaces: 1
- Fireplace features: Gas Log
Interior area
- Total structure area: 2,486
- Total interior livable area: 2,486 sqft
Property
Parking
- Total spaces: 2
- Parking features: Garage
- Garage spaces: 2
Features
- Levels: One
- Stories: 1
- Has private pool: Yes
Lot
- Size: 5.05 Acres
- Features: Cul-De-Sac, Interior Lot, Rural, Wooded
Details
- Parcel number: 8421NONEShadyRidge73150
- Special conditions: None
Construction
Type & style
- Home type: SingleFamily
- Architectural style: Ranch,Traditional
- Property subtype: Single Family Residence
Materials
- Brick & Frame
- Foundation: Slab
- Roof: Composition
Condition
- Year built: 2000
Details
- Warranty included: Yes
Community & HOA
HOA
- Has HOA: Yes
- HOA fee: $420 annually
Location
- Region: Oklahoma City
Financial & listing details
- Price per square foot: $219/sqft
- Tax assessed value: $341,131
- Annual tax amount: $4,618
- Date on market: 11/19/2026
- Listing terms: Assumable
Estimated market value
Not available
Estimated sales range
Not available
$2,617/mo
Price history
| Date | Event | Price |
|---|---|---|
| 11/19/2026 | Listed for sale | $544,900+1.9%$219/sqft |
Source:  MLSOK/OKCMAR as distributed by MLS GRID #1258614 Report a problem | ||
| 11/18/2026 | Listing removed | -- |
Source: Owner Report a problem | ||
| 11/1/2026 | Price change | $534,500-5.4%$215/sqft |
Source: Owner Report a problem | ||
| 10/29/2026 | Price change | $564,755-1.7%$227/sqft |
Source: Owner Report a problem | ||
| 10/22/2026 | Price change | $574,7550%$231/sqft |
Source: Owner Report a problem | ||
| 10/16/2026 | Listed for sale | $575,000+1.8%$231/sqft |
Source: Owner Report a problem | ||
| 8/11/2026 | Listing removed | -- |
Source: Owner Report a problem | ||
| 7/30/2026 | Pending sale | $565,000$227/sqft |
Source: Owner Report a problem | ||
| 7/22/2026 | Listed for sale | $565,000+76.6%$227/sqft |
Source: Owner Report a problem | ||
| 8/28/2019 | Sold | $320,000$129/sqft |
Source: MLSOK/OKCMAR as distributed by MLS GRID #872333 Report a problem | ||
| 7/17/2019 | Pending sale | $320,000$129/sqft |
Source: Coldwell Banker Mike Jones Company #872333 Report a problem | ||
| 6/28/2019 | Listed for sale | $320,000$129/sqft |
Source: Coldwell Banker Mike Jones Company #872333 Report a problem | ||
| 6/26/2019 | Pending sale | $320,000$129/sqft |
Source: Coldwell Banker Mike Jones Company #872333 Report a problem | ||
| 6/23/2019 | Listed for sale | $320,000+1461%$129/sqft |
Source: CB/Mike Jones Company #872333 Report a problem | ||
| 2/2/2000 | Sold | $20,500$8/sqft |
Source: Public Record Report a problem | ||
Public tax history
| Year | Property taxes | Tax assessment |
|---|---|---|
| 2025 | $4,619 +1.4% | $37,523 +3% |
| 2024 | $4,553 +9.6% | $36,431 +4.7% |
| 2023 | $4,153 +3.8% | $34,783 +3% |
| 2022 | $4,002 -0.9% | $33,770 +1.2% |
| 2021 | $4,040 -6.7% | $33,385 -1.1% |
| 2020 | $4,330 | $33,770 +18.5% |
| 2019 | -- | $28,486 +3% |
| 2018 | -- | $27,656 +3% |
| 2017 | -- | $26,850 +3% |
| 2016 | -- | $26,068 +3% |
| 2015 | -- | $25,309 -0.2% |
| 2014 | -- | $25,358 +1.8% |
| 2013 | -- | $24,900 +0.3% |
| 2012 | -- | $24,830 +5% |
| 2011 | -- | $23,648 -7% |
| 2010 | -- | $25,436 +1% |
| 2009 | -- | $25,181 +5% |
| 2008 | -- | $23,982 +1.3% |
| 2007 | -- | $23,679 +5% |
| 2006 | -- | $22,552 +3.4% |
| 2005 | -- | $21,819 -88.5% |
| 2004 | $2,397 | $188,918 +809.1% |
| 2003 | -- | $20,780 +10.2% |
| 2002 | -- | $18,849 -2.8% |
| 2001 | -- | $19,390 +680% |
| 2000 | -- | $2,486 -0.2% |
| 1999 | -- | $2,490 |
Find assessor info on the county website
Monthly payment
Est. payment
Payment breakdown
Explore the cost of this home by adjusting the details. Changes won't be saved.Climate risks
Neighborhood: 73150
Nearby schools
Schools provided by the listing agent
- Elementary: Schwartz ES
- Middle: Carl Albert MS
- High: Carl Albert HS
Source: MLSOK/OKCMAR as distributed by MLS GRID. This data may not be complete. We recommend contacting the local school district to confirm school assignments for this home.
- $368,2002 bd2 ba2k sqft8501 Shady Ridge Rd, Oklahoma City, OK 73150Off Market
- $56,362-- bd-- ba-- sqft8420 Shady Ridge Rd, Oklahoma City, OK 73150Off Market
- $299,3003 bd2 ba2.1k sqft8401 Shady Ridge Rd, Oklahoma City, OK 73150Off Market
- $982,5004 bd3 ba4.7k sqft14201 Steeple Ridge Rd, Oklahoma City, OK 73150Off Market
Similar homes
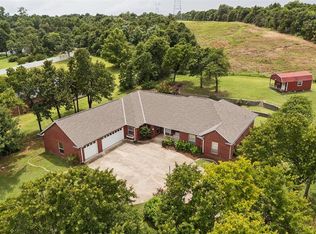
- $489,0003 bd2 ba2.8k sqft13200 SE 71st Ter, Oklahoma City, OK 73150For Sale
 MLS ID #1239919, Betty Qualls, Whittington Realty. MLSOK/OKCMAR as distributed by MLS GRID
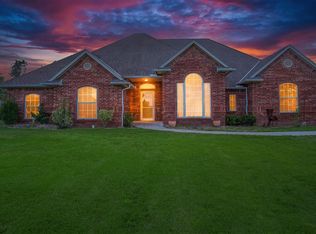
- $415,0004 bd3 ba2.2k sqft12824 SE 69th St, Oklahoma City, OK 73150For Sale
 MLS ID #1249844, Rachel Mitine, C21 Judge Fite Co.-Choctaw/Harrah. MLSOK/OKCMAR as distributed by MLS GRID
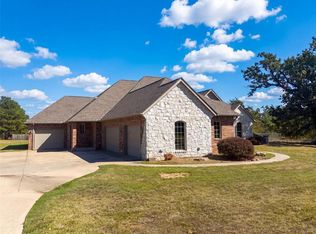
- $555,0004 bd3 ba2.7k sqft4120 S Choctaw Rd, Choctaw, OK 73020For Sale
 MLS ID #1253562, Benjamin Lytle, Opendoor Brokerage LLC. MLSOK/OKCMAR as distributed by MLS GRID
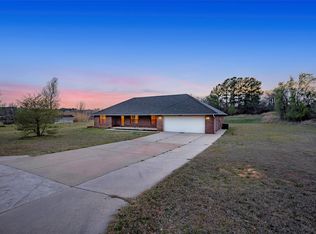
- $289,5003 bd2 ba2.1k sqft11300 SE 89th St, Oklahoma City, OK 73150For Sale
 MLS ID #1221662, Meghan Groff, The Integrity Collective Co. MLSOK/OKCMAR as distributed by MLS GRID
