Skip main navigation
Sold for $259,000
  • $259,000

    8421 SHALLOW CREEK COURT, NEW PORT RICHEY, FL 34653

    3beds
    1,686sqft
    Townhouse
    Built in 2005
    2,500 Square Feet Lot
    $258,900 Zestimate®
    $154/sqft
    $1,961 Estimated rent

    Home value

    $258,900

    $238,000 - $280,000

    $1,961/mo

    Zestimate® history
    Loading
    Loading...

    Owner options

    List your home for rent

    $1,961/mo

    Rent Zestimate®

    Find your next renter with Zillow Rental Manager. Plus, with online applications, you can quickly screen prospective tenants – for free.

    Learn more

    $1,961/mo

    Rent Zestimate®

    Refinance and save

    $2,220/mo

    Est. payment

    Refinancing to a lower rate could help reduce your monthly payments and save thousands over the life of the loan.

    See today's rates

    $2,220/mo

    Est. payment

    Explore your selling options

    Work with a Zillow partner agent

    Leverage their expertise and Zillow's premium Showcase listings to get your home seen by more buyers.

    Get started

    List with your own agent

    Get your home in front of millions of buyers by listing it on Zillow.

    Learn how to do it

    Sell it yourself

    Take full control of how buyers see your home on Zillow by listing For Sale by Owner (FSBO).

    List your home

    What's special

    Modern updatesCommunity pool and clubhouseFunctional floor plan
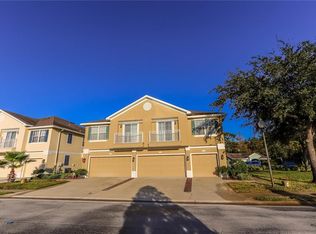
    Welcome to easy, low-maintenance living in the gated community of Little Creek! This beautifully maintained 3-bedroom, 2.5-bathroom townhouse with a 2-car garage offers modern updates, a functional floor plan, and an unbeatable location just steps from the community pool. Enjoy peace of mind with numerous recent improvements, including a NEW HVAC system (July 2025) with its annual service already completed in July 2026, NEW kitchen appliances (December 2025), and a NEW water heater. The primary suite has been thoughtfully updated with a walk-in shower, creating a more modern and accessible space. The community also received fresh exterior paint in 2026, enhancing curb appeal throughout the neighborhood. The open-concept living and dining areas provide a comfortable space for everyday living and entertaining, while the upstairs bedrooms offer privacy and flexibility for guests, a home office, or growing families. Located in a NON-FLOOD ZONE, this home is part of a gated community featuring a community pool and clubhouse. The monthly HOA fee of $330 includes lawn care, exterior building maintenance, water, trash and recycling, exterior pest control and termite treatment, pool and clubhouse access, and an online owner portal, making homeownership simple and convenient. Conveniently located near shopping, restaurants, parks, medical facilities, and major roadways, this move-in-ready home is perfect for first-time buyers, downsizers, seasonal residents, or anyone seeking a carefree Florida lifestyle.

    Zillow last checked:

    Listing updated:

    Listed by:

    Kayla McDonald, PA 727-495-1951,

    RE/MAX ALLIANCE GROUP 727-845-4321

    Bought with:

    Brittany Ranew, 3376520

    PREMIER SOTHEBYS INTL REALTY

    Source: Stellar MLS,MLS#: W7888560MLS LogoOriginating MLS: West Pasco

    Facts & features

    Interior

    Bedrooms & bathrooms
    • Bedrooms: 3
    • Bathrooms: 3
    • Full bathrooms: 2
    • 1/2 bathrooms: 1
    Rooms
    • Room types: Utility Room
    Primary bedroom
    • Features: Walk-In Closet(s)
    • Level: Second
    • Area: 252 Square Feet
    • Dimensions: 18x14
    Bedroom 1
    • Features: Built-in Closet
    • Level: Second
    • Area: 100 Square Feet
    • Dimensions: 10x10
    Primary bathroom
    • Level: Second
    • Area: 96 Square Feet
    • Dimensions: 12x8
    Dining room
    • Level: First
    • Area: 104 Square Feet
    • Dimensions: 8x13
    Kitchen
    • Level: First
    • Area: 117 Square Feet
    • Dimensions: 13x9
    Living room
    • Level: First
    • Area: 352 Square Feet
    • Dimensions: 16x22
    Heating
    • Central, Electric
    Cooling
    • Central Air
    Appliances
    • Included: Dishwasher, Disposal, Electric Water Heater, Microwave, Range, Refrigerator
    • Laundry: Inside, Laundry Room
    Features
    • High Ceilings, PrimaryBedroom Upstairs, Solid Surface Counters, Solid Wood Cabinets, Thermostat, Walk-In Closet(s)
    • Flooring: Carpet, Tile
    • Doors: Sliding Doors
    • Windows: Window Treatments
    • Has fireplace: No
    Interior area
    • Total structure area: 2,123
    • Total interior livable area: 1,686 sqft

    Property

    Parking
    • Total spaces: 2
    • Parking features: Driveway, Garage Door Opener
    • Attached garage spaces: 2
    • Has uncovered spaces: Yes
    Features
    • Levels: Two
    • Stories: 2
    • Patio & porch: Patio
    • Exterior features: Lighting, Sidewalk
    • Has view: Yes
    • View description: Trees/Woods
    Lot
    • Size: 2,500 Square Feet
    • Residential vegetation: Mature Landscaping
    Details
    • Parcel number: 1126160100000000250
    • Zoning: MPUD
    • Special conditions: None

    Construction

    Type & style
    • Home type: Townhouse
    • Property subtype: Townhouse
    Materials
    • Block, Stucco
    • Foundation: Slab
    • Roof: Shingle
    Condition
    • New construction: No
    • Year built: 2005

    Utilities & green energy

    • Sewer: Public Sewer
    • Water: Public
    • Utilities for property: BB/HS Internet Available, Cable Connected, Electricity Connected, Sewer Connected, Water Connected

    Community & HOA

    Community
    • Features: Gated Community - No Guard, Pool
    • Security: Gated Community
    • Pet fee: $0 monthly
    • Subdivision: LITTLE CREEK
    HOA
    • Has HOA: Yes
    • Amenities included: Pool
    • Services included: Community Pool, Maintenance Structure, Maintenance Grounds, Maintenance Repairs, Pest Control, Pool Maintenance, Trash, Water
    • HOA fee: $330 monthly
    • HOA name: REA Property Mgmt/ Ashley Crawford
    • HOA phone: 727-447-2993
    Location
    • Region: New Port Richey

    Financial & listing details

    • Price per square foot: $154/sqft
    • Tax assessed value: $244,469
    • Annual tax amount: $1,958
    • Date on market: 8/13/2026
    • Cumulative days on market: 16 days
    • Listing terms: Cash,Conventional,FHA,VA Loan
    • Ownership: Fee Simple
    • Total actual rent: 0
    • Electric utility on property: Yes
    • Road surface type: Paved

    Price history

    DateEventPrice
    10/2/2026Sold$259,000$154/sqft
    Source: Stellar MLS #W7888560 Report a problem
    8/30/2026Pending sale$259,000$154/sqft
    Source: Stellar MLS #W7888560 Report a problem
    8/13/2026Listed for sale$259,000+70.4%$154/sqft
    Source: Stellar MLS #W7888560 Report a problem
    7/31/2017Sold$152,000-4.9%$90/sqft
    Source: Public Record Report a problem
    5/23/2017Listed for sale$159,900+28%$95/sqft
    Source: RE/MAX METRO #U7820033 Report a problem
    12/5/2014Listing removed$124,900$74/sqft
    Source: RE/MAX METRO #U7714221 Report a problem
    10/24/2014Listed for sale$124,900+8.6%$74/sqft
    Source: RE/MAX Metro #U7714221 Report a problem
    5/20/2009Sold$115,000-34.3%$68/sqft
    Source: Stellar MLS #T2357760 Report a problem
    5/11/2008Listing removed$175,000$104/sqft
    Source: Listhub #7326267 Report a problem
    4/17/2008Listed for sale$175,000-28.5%$104/sqft
    Source: Listhub #7326267 Report a problem
    1/3/2006Sold$244,900+7.9%$145/sqft
    Source: Public Record Report a problem
    10/26/2005Sold$227,040$135/sqft
    Source: Public Record Report a problem

    Public tax history

    YearProperty taxesTax assessment
    2025$2,040 +2.9%$149,990 +2.9%
    2024$1,983 +4.3%$145,770
    2023$1,901 +12%$145,770 +3%
    2022$1,697 +2.5%$141,530 +6.1%
    2021$1,656 +2%$133,410 +1.4%
    2020$1,623 +2.3%$131,570 +2.3%
    2019$1,587 $128,620 +1.9%
    2018$1,587 +2.3%$126,228 +81.1%
    2017$1,551 +124%$69,688 +5.1%
    2016$692 +4.4%$66,331 -0.1%
    2015$663 +3.2%$66,386 -24.6%
    2014$643 $88,027 +8.7%
    2013-- $80,976 +5%
    2012-- $77,148 -11.5%
    2011-- $87,172 -10.6%
    2010-- $97,555 -13.8%
    2009-- $113,235 -35.7%
    2008-- $176,192 -9%
    2007-- $193,583 +2%
    2006-- $189,707 +953.9%
    2005-- $18,000
    Find assessor info on the county website

    Neighborhood: 34653

    Nearby schools

    GreatSchools rating
    Schools provided by the listing agent
    • Elementary: Deer Park Elementary-PO
    • Middle: River Ridge Middle-PO
    • High: River Ridge High-PO

    Source: Stellar MLS. This data may not be complete. We recommend contacting the local school district to confirm school assignments for this home.

    Get a cash offer in 3 minutes
    Find out how much your home could sell for in as little as 3 minutes with a no-obligation cash offer.
    Estimated market value
    $258,900
    Get a cash offer in 3 minutes
    Find out how much your home could sell for in as little as 3 minutes with a no-obligation cash offer.
    Estimated market value
    $258,900