Skip main navigation
Closed
  • $230,000

    8421 State Route 36, Arkport, NY 14807

    3beds
    1,700sqft
    Single Family Residence
    Built in 1950
    0.5 Acres Lot
    $243,600 Zestimate®
    $135/sqft
    $1,965 Estimated rent

    Home value

    $243,600

    Estimated sales range

    Not available

    $1,965/mo

    Zestimate® history
    Loading
    Loading...

    Owner options

    List your home for rent

    $1,965/mo

    Rent Zestimate®

    Find your next renter with Zillow Rental Manager. Plus, with online applications, you can quickly screen prospective tenants – for free.

    Learn more

    $1,965/mo

    Rent Zestimate®

    Refinance and save

    $1,478/mo

    Est. payment

    Refinancing to a lower rate could help reduce your monthly payments and save thousands over the life of the loan.

    See today's rates

    $1,478/mo

    Est. payment

    Explore your selling options

    Work with a Zillow partner agent

    Leverage their expertise and Zillow's premium Showcase listings to get your home seen by more buyers.

    Get started

    List with your own agent

    Get your home in front of millions of buyers by listing it on Zillow.

    Learn how to do it

    Sell it yourself

    Take full control of how buyers see your home on Zillow by listing For Sale by Owner (FSBO).

    List your home

    What's special

    White glass bespoke appliancesWalkout basementSpacious second bedroomRecessed lightingTwo-tone cabinetryRefinished hardwood floorsNew flooring
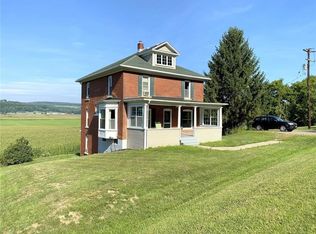
    A stylishly remodeled ranch located just 1 mile from the Village of Arkport! This updated 3-bedroom, 2-full bath ranch is full of modern upgrades and charm. Enter through a new 3-panel glass front door into a stunning custom kitchen (2024) featuring two-tone cabinetry, Calacatta quartz counters, white glass Bespoke appliances, tile backsplash, skylight, and recessed lighting. The formal dining room and bright living room feature refinished hardwood floors and a large bay window. Down the hall: an updated full bath, a bedroom currently being used as an office, a spacious second bedroom and a primary suite with a full bathroom & tiled shower. The walkout basement is partially finished with new flooring, drywall, and recessed lighting—perfect for extra living space. Off the kitchen, step outside to a 20’ x 40’ deck with beautiful panoramic views. Recent updates: New well & Culligan water system (2025), 200 amp panel (2025), and central A/C (2022). OPEN HOUSES: Saturday, 6/28 from 1-3PM, Tuesday, 7/1 from 4:30-6PM. DELAYED negotiations until Wednesday, 7/2 @ 5:00PM.

    Zillow last checked:

    Listing updated:

    Listed by:

    Jesse A. Ells jesseells@howardhanna.com,

    Howard Hanna

    Bought with:

    Jesse A. Ells, 104012408XX

    Howard Hanna

    Source: NYSAMLSs,MLS#: R1617405MLS LogoOriginating MLS: Rochester

    Facts & features

    Interior

    Bedrooms & bathrooms
    • Bedrooms: 3
    • Bathrooms: 2
    • Full bathrooms: 2
    • Main level bathrooms: 2
    • Main level bedrooms: 3
    Heating
    • Propane, Forced Air
    Appliances
    • Included: Dryer, Electric Water Heater, Free-Standing Range, Microwave, Oven, Refrigerator, Washer, Water Softener Owned
    • Laundry: Main Level
    Features
    • Separate/Formal Dining Room, Separate/Formal Living Room, Kitchen Island, Quartz Counters, Skylights, Walk-In Pantry, Main Level Primary
    • Flooring: Carpet, Ceramic Tile, Hardwood, Varies, Vinyl
    • Windows: Skylight(s)
    • Basement: Full,Partially Finished
    • Has fireplace: No
    Interior area
    • Total structure area: 1,700
    • Total interior livable area: 1,700 sqft

    Property

    Parking
    • Total spaces: 2
    • Parking features: Attached, Garage
    • Attached garage spaces: 2
    Features
    • Levels: One
    • Stories: 1
    • Patio & porch: Deck
    • Exterior features: Blacktop Driveway, Deck
    Lot
    • Size: 0.5 Acres
    • Features: Flood Zone, Rectangular, Rectangular Lot
    Details
    • Parcel number: 4640000930000002035000
    • Special conditions: Standard

    Construction

    Type & style
    • Home type: SingleFamily
    • Architectural style: Ranch
    • Property subtype: Single Family Residence
    Materials
    • Vinyl Siding
    • Foundation: Block
    • Roof: Metal
    Condition
    • Resale
    • Year built: 1950

    Utilities & green energy

    • Electric: Circuit Breakers
    • Sewer: Septic Tank
    • Water: Well

    Community & HOA

    Location
    • Region: Arkport

    Financial & listing details

    • Price per square foot: $135/sqft
    • Tax assessed value: $90,500
    • Annual tax amount: $2,897
    • Date on market: 6/25/2025
    • Cumulative days on market: 8 days
    • Listing terms: Cash,Conventional,FHA,USDA Loan,VA Loan

    Price history

    DateEventPrice
    8/20/2025Sold$230,000+4.6%$135/sqft
    Source: NYSAMLSs #R1617405 Report a problem
    7/3/2025Pending sale$219,900$129/sqft
    Source: NYSAMLSs #R1617405 Report a problem
    6/26/2025Listed for sale$219,900+211.9%$129/sqft
    Source: NYSAMLSs #R1617405 Report a problem
    7/9/2015Sold$70,500$41/sqft
    Source: Public Record Report a problem

    Public tax history

    YearProperty taxesTax assessment
    2025-- $90,500
    2024-- $90,500
    2023-- $90,500
    2022-- $90,500 +25.7%
    2021-- $72,000
    2020-- $72,000
    2019-- $72,000
    2018-- $72,000 +2.1%
    2017$2,561 $70,500
    2016-- $70,500
    2015-- $70,500
    2014-- $70,500 +0.9%
    2013-- $69,900
    2012-- $69,900
    2011-- $69,900
    2010-- $69,900
    2009-- $69,900
    2008-- $69,900 +37.1%
    2007-- $51,000
    2006-- $51,000 +13.3%
    2005-- $45,000
    2004-- $45,000 +4.7%
    2003-- $43,000
    2002-- $43,000 +8.9%
    2001-- $39,500
    2000-- $39,500
    Find assessor info on the county website

    Neighborhood: 14807

    Nearby schools

    GreatSchools rating
    Schools provided by the listing agent
    • District: Arkport

    Source: NYSAMLSs. This data may not be complete. We recommend contacting the local school district to confirm school assignments for this home.