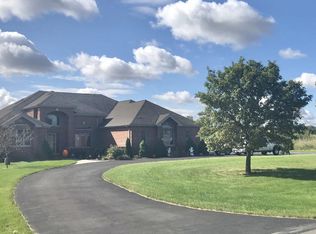
Welcome to this stunning brick walk-out ranch in Frankfort, nestled on 2.5 serene acres. This spacious 4-bedroom, 3.5-bath home offers the perfect blend of luxury, functionality, and comfort. There are three bedrooms featuring walk-in closets-including one downstairs-plus another bedroom with dual closets. A full bath on the lower level makes this home ideal for RELATED LIVING. The main level boasts 9-foot ceilings, a generous kitchen with black granite countertops, walk-in pantry, island, and plenty of space for entertaining. The master suite impresses with a tray ceiling, expansive walk-in closet, and spa-like ensuite complete with dual sinks, whirlpool tub, custom stand-up shower, and private water closet. A main floor office with French doors provides a perfect workspace. Designed with versatility in mind, the lower level includes a second full kitchen, home office, theater room, cozy gas fireplace, and walk-out access to a beautiful brick paver patio. Heated floors extend through the basement, master bath, and garage, providing year-round comfort. Dual-zoned HVAC and a generator add even more convenience. Outdoor living is equally inviting with a maintenance-free deck, irrigation system, and both an attached 3-car garage plus a detached 2-car garage with a second story for additional storage. The home and detached garage feature a roof only 2-3 years old. A stairway from the garage to the basement and multiple laundry hookups (main level and basement) enhance everyday ease. This property truly has it all- space, amenities, and possibilities for multi-generational living, set in a private, peaceful Frankfort location.
Closed
$840,000
8421 W Blackthorne Way, Frankfort, IL 60423
4beds
6,000sqft
Single Family Residence
Built in 2004
2.52 Acres Lot
$873,800 Zestimate®
$140/sqft
$5,859 Estimated rent
Home value
$873,800
$804,000 - $952,000
$5,859/mo
Zestimate® history
Owner options
List your home for rent
$5,859/mo
Rent Zestimate®
Find your next renter with Zillow Rental Manager. Plus, with online applications, you can quickly screen prospective tenants – for free.
$5,859/mo
Rent Zestimate®
Refinance and save
$6,104/mo
Est. payment
Refinancing to a lower rate could help reduce your monthly payments and save thousands over the life of the loan.
$6,104/mo
Est. payment
Explore your selling options
Work with a Zillow partner agent
Leverage their expertise and Zillow's premium Showcase listings to get your home seen by more buyers.
Get startedList with your own agent
Get your home in front of millions of buyers by listing it on Zillow.
Learn how to do itSell it yourself
Take full control of how buyers see your home on Zillow by listing For Sale by Owner (FSBO).
List your homeWhat's special
Cozy gas fireplaceSerene acresIrrigation systemWalk-in pantryGenerous kitchenSecond full kitchenTheater room
Zillow last checked:
Listing updated:
Listed by:
Jake Wirtz 815-483-1928,
Wirtz Real Estate Group Inc.
Bought with:
James Begley
Exclusive Realtors
Source: MRED as distributed by MLS GRID,MLS#: 12456425
Facts & features
Interior
Bedrooms & bathrooms
- Bedrooms: 4
- Bathrooms: 4
- Full bathrooms: 3
- 1/2 bathrooms: 1
Rooms
- Room types: Kitchen, Den, Office, Foyer, Theatre Room
Primary bedroom
- Features: Bathroom (Full, Double Sink, Whirlpool & Sep Shwr)
- Level: Main
- Area: 270 Square Feet
- Dimensions: 18X15
Bedroom 2
- Level: Main
- Area: 210 Square Feet
- Dimensions: 15X14
Bedroom 3
- Level: Main
- Area: 210 Square Feet
- Dimensions: 15X14
Bedroom 4
- Level: Basement
- Area: 221 Square Feet
- Dimensions: 17X13
Den
- Level: Basement
- Area: 90 Square Feet
- Dimensions: 10X9
Dining room
- Level: Main
- Area: 330 Square Feet
- Dimensions: 22X15
Foyer
- Level: Main
- Area: 88 Square Feet
- Dimensions: 11X8
Kitchen
- Features: Kitchen (Eating Area-Table Space, Island, Pantry-Walk-in, Granite Counters, Pantry)
- Level: Main
- Area: 180 Square Feet
- Dimensions: 15X12
Kitchen 2nd
- Level: Basement
- Area: 208 Square Feet
- Dimensions: 16X13
Laundry
- Level: Main
- Area: 70 Square Feet
- Dimensions: 10X7
Living room
- Level: Main
- Area: 324 Square Feet
- Dimensions: 18X18
Office
- Level: Main
- Area: 208 Square Feet
- Dimensions: 16X13
Other
- Level: Basement
- Area: 294 Square Feet
- Dimensions: 21X14
Heating
- Natural Gas, Forced Air, Radiant, Sep Heating Systems - 2+, Radiant Floor
Cooling
- Central Air, Dual
Appliances
- Included: Range, Microwave, Dishwasher, Refrigerator, Washer, Dryer, Oven, Water Softener, Water Softener Owned
- Laundry: Main Level, Multiple Locations, Sink
Features
- Cathedral Ceiling(s), Wet Bar, 1st Floor Bedroom, In-Law Floorplan, 1st Floor Full Bath, Walk-In Closet(s), High Ceilings, Dining Combo, Granite Counters
- Flooring: Hardwood
- Doors: French Doors
- Windows: Screens
- Basement: Finished,Exterior Entry,Rec/Family Area,Sleeping Area,Storage Space,Walk-Up Access,Daylight,Full,Walk-Out Access
- Number of fireplaces: 2
- Fireplace features: Gas Log, Gas Starter, Insert, Living Room, Basement
Interior area
- Total structure area: 6,000
- Total interior livable area: 6,000 sqft
Property
Parking
- Total spaces: 5
- Parking features: Concrete, Garage Door Opener, Heated Garage, Garage, Yes, Garage Owned, Attached, Detached
- Attached garage spaces: 5
- Has uncovered spaces: Yes
Accessibility
- Accessibility features: No Disability Access
Features
- Stories: 1
- Patio & porch: Deck, Patio
- Exterior features: Outdoor Grill, Fire Pit
- Has view: Yes
- View description: Water
- Has water view: Yes
- Water view: Water
Lot
- Size: 2.52 Acres
- Features: Views
Details
- Additional structures: Second Garage
- Parcel number: 1813113040060000
- Special conditions: None
- Other equipment: Water-Softener Owned, Ceiling Fan(s), Sump Pump, Sprinkler-Lawn, Generator
Construction
Type & style
- Home type: SingleFamily
- Architectural style: Ranch
- Property subtype: Single Family Residence
Materials
- Brick
Condition
- New construction: No
- Year built: 2004
Utilities & green energy
- Electric: Circuit Breakers
- Sewer: Septic Tank
- Water: Well
Community & HOA
Community
- Features: Curbs, Street Paved
- Security: Security System, Carbon Monoxide Detector(s)
HOA
- Services included: None
Location
- Region: Frankfort
Financial & listing details
- Price per square foot: $140/sqft
- Tax assessed value: $674,658
- Annual tax amount: $11,821
- Date on market: 9/9/2025
- Listing terms: Conventional
- Ownership: Fee Simple
Price history
| Date | Event | Price |
|---|---|---|
| 11/14/2025 | Sold | $840,000-6.7%$140/sqft |
Source:  MRED as distributed by MLS GRID #12456425 Report a problem MRED as distributed by MLS GRID #12456425 Report a problem | ||
| 9/20/2025 | Contingent | $899,999$150/sqft |
Source: MRED as distributed by MLS GRID #12456425 Report a problem | ||
| 9/9/2025 | Listed for sale | $899,999+1084.2%$150/sqft |
Source: MRED as distributed by MLS GRID #12456425 Report a problem | ||
| 9/13/2002 | Sold | $76,000$13/sqft |
Source: Public Record Report a problem | ||
Public tax history
| Year | Property taxes | Tax assessment |
|---|---|---|
| 2024 | $11,821 +3.1% | $224,886 +9.4% |
| 2023 | $11,471 +7.1% | $205,507 +10.4% |
| 2022 | $10,713 +3.4% | $186,114 +7.5% |
| 2021 | $10,361 +0.1% | $173,129 +2.2% |
| 2020 | $10,348 -4% | $169,352 +1.4% |
| 2019 | $10,776 -4.8% | $167,014 +2% |
| 2018 | $11,322 +2.1% | $163,739 +2.6% |
| 2017 | $11,091 -0.6% | $159,667 |
| 2016 | $11,159 +3.4% | $159,667 +3% |
| 2015 | $10,797 | $155,016 +2% |
| 2014 | $10,797 +3.1% | $151,977 |
| 2013 | $10,474 +16% | $151,977 -6.7% |
| 2012 | $9,031 -0.3% | $162,978 -7.9% |
| 2011 | $9,060 -2% | $176,957 -7% |
| 2010 | $9,247 +2.9% | $190,276 +9.6% |
| 2009 | $8,985 +1.8% | $173,552 |
| 2008 | $8,829 | $173,552 +7.7% |
| 2007 | -- | $161,099 +8.5% |
| 2006 | $7,696 +3.7% | $148,478 +6% |
| 2005 | $7,418 +57.9% | $140,139 +57.9% |
| 2004 | $4,698 +269.9% | $88,743 +250.3% |
| 2003 | $1,270 | $25,330 |
Find assessor info on the county website
Neighborhood: 60423
Nearby homes
- $646,700-- bd-- ba-- sqft8441 W Blackthorne Way, Frankfort, IL 60423Off Market
- $594,800-- bd-- ba4.1k sqft8401 W Blackthorne Way, Frankfort, IL 60423Off Market
- $737,1005 bd4 ba2.7k sqft8461 W Blackthorne Way, Frankfort, IL 60423Off Market
- $768,200-- bd-- ba-- sqft8639 W Dralle Rd, Frankfort, IL 60423Off Market
- $736,600-- bd-- ba3.3k sqft8365 W Blackthorne Way, Frankfort, IL 60423Off Market
- $90,0272.52 Acres8501 W Blackthorne Way, Frankfort, IL 60423Off Market
- $817,600-- bd-- ba-- sqft8519 W Blackthorne Way, Frankfort, IL 60423Off Market
- $616,8004 bd-- ba2.5k sqft8420 W Blackthorne Way, Frankfort, IL 60423Off Market
Nearby schools
GreatSchools rating
- 7/10Peotone Intermediate CenterGrades: 4-5Distance: 1.7 mi
- 8/10Peotone Jr High SchoolGrades: 6-8Distance: 7.9 mi
- 4/10Peotone High SchoolGrades: 9-12Distance: 7.4 mi
Schools provided by the listing agent
- District: 207U
Source: MRED as distributed by MLS GRID. This data may not be complete. We recommend contacting the local school district to confirm school assignments for this home.
Get a cash offer in 3 minutes
Find out how much your home could sell for in as little as 3 minutes with a no-obligation cash offer.
Estimated market value
$873,800
Get a cash offer in 3 minutes
Find out how much your home could sell for in as little as 3 minutes with a no-obligation cash offer.
Estimated market value
$873,800
- Illinois
- Will County
- Frankfort
- 60423
- 8421 W Blackthorne Way
Nearby cities
Nearby neighborhoods
Nearby zip codes
Other Frankfort Topics
