Charming home that has been enhanced with newly installed wood floors in the family and dining rooms, along with updated carpet in all bedrooms creating a warm and inviting ambiance. The open layout seamlessly connects the family room to the dining area, allowing for effortless flow and interaction between spaces. Whether you're enjoying a cozy night in with loved ones or hosting a dinner party, this area provides the perfect setting. Venture outside to the backyard, where you'll discover a delightful oasis awaiting your enjoyment. A pergola provides shade and charm, creating an ideal space for outdoor gatherings and relaxation. The extended patio offers plenty of room for outdoor furniture, allowing you to create your own outdoor retreat or entertainment area. This home's location offers convenience and accessibility to amenities, shopping, and dining, ensuring that everything you need is just a short distance away. It's the perfect combination of comfort, style, and functionality!
Sold
Price Unknown
8421 Yellow Buckeye Dr, Fort Worth, TX 76140
4beds
1,893sqft
Single Family Residence
Built in 2007
5,009 Square Feet Lot
$280,300 Zestimate®
$--/sqft
$1,983 Estimated rent
Home value
$280,300
$266,000 - $294,000
$1,983/mo
Zestimate® history
Owner options
List your home for rent
$1,983/mo
Rent Zestimate®
Find your next renter with Zillow Rental Manager. Plus, with online applications, you can quickly screen prospective tenants – for free.
$1,983/mo
Rent Zestimate®
Refinance and save
$125/mo
Est. payment
Refinancing to a lower rate could help reduce your monthly payments and save thousands over the life of the loan.
$125/mo
Est. payment
Explore your selling options
Work with a Zillow partner agent
Leverage their expertise and Zillow's premium Showcase listings to get your home seen by more buyers.
Get startedList with your own agent
Get your home in front of millions of buyers by listing it on Zillow.
Learn how to do itSell it yourself
Take full control of how buyers see your home on Zillow by listing For Sale by Owner (FSBO).
List your homeWhat's special
Zillow last checked:
Listing updated:
Listed by:
Christie Cannon 0456906 972-215-7747,
Keller Williams Frisco Stars 972-712-9898
Bought with:
Miranda Curtis
C21 Fine Homes Judge Fite
Source: NTREIS,MLS#: 20353832
Facts & features
Interior
Bedrooms & bathrooms
- Bedrooms: 4
- Bathrooms: 2
- Full bathrooms: 2
Primary bedroom
- Features: Dual Sinks, En Suite Bathroom, Garden Tub/Roman Tub, Separate Shower, Walk-In Closet(s)
- Level: First
- Dimensions: 14 x 14
Bedroom
- Level: First
- Dimensions: 11 x 9
Bedroom
- Level: First
- Dimensions: 11 x 11
Bedroom
- Level: First
- Dimensions: 11 x 10
Bathroom
- Level: First
- Dimensions: 11 x 8
Bathroom
- Features: Built-in Features, Solid Surface Counters
- Level: First
- Dimensions: 10 x 4
Breakfast room nook
- Level: First
- Dimensions: 10 x 10
Dining room
- Level: First
- Dimensions: 11 x 9
Kitchen
- Features: Breakfast Bar, Built-in Features, Kitchen Island, Pantry, Solid Surface Counters
- Level: First
- Dimensions: 10 x 9
Living room
- Level: First
- Dimensions: 17 x 14
Utility room
- Features: Utility Room
- Level: First
- Dimensions: 7 x 7
Heating
- Central
Cooling
- Central Air, Ceiling Fan(s)
Appliances
- Included: Dishwasher, Electric Cooktop, Electric Oven, Disposal, Microwave, Vented Exhaust Fan
- Laundry: Washer Hookup, Laundry in Utility Room
Features
- Double Vanity, High Speed Internet, Kitchen Island, Pantry, Smart Home, Cable TV, Walk-In Closet(s), Wired for Sound
- Flooring: Carpet, Ceramic Tile, Simulated Wood
- Windows: Window Coverings
- Has basement: No
- Number of fireplaces: 1
- Fireplace features: Living Room
Interior area
- Total interior livable area: 1,893 sqft
Property
Parking
- Total spaces: 2
- Parking features: Door-Multi, Direct Access, Driveway, Epoxy Flooring, Garage Faces Front, Garage, Garage Door Opener, Inside Entrance, Kitchen Level, Lighted, Private
- Attached garage spaces: 2
- Has uncovered spaces: Yes
Features
- Levels: One
- Stories: 1
- Patio & porch: Awning(s), Other, Patio, Covered
- Exterior features: Lighting, Private Entrance, Private Yard, Rain Gutters
- Pool features: None
- Fencing: Back Yard,Gate,Wood
Lot
- Size: 5,009 Square Feet
- Features: Interior Lot, Landscaped, Subdivision, Few Trees
Details
- Parcel number: 40888169
Construction
Type & style
- Home type: SingleFamily
- Architectural style: Detached
- Property subtype: Single Family Residence
Materials
- Brick
- Foundation: Slab
- Roof: Composition
Condition
- Year built: 2007
Utilities & green energy
- Utilities for property: Electricity Available, Electricity Connected, Natural Gas Available, Phone Available, Separate Meters, Water Available, Cable Available
Community & HOA
Community
- Features: Community Mailbox, Curbs, Sidewalks
- Security: Security System, Smoke Detector(s)
- Subdivision: Everman Park South Add
HOA
- Has HOA: No
- Services included: Association Management
- HOA fee: $125 quarterly
- HOA name: T&D Ross management
- HOA phone: 817-295-1828
Location
- Region: Fort Worth
Financial & listing details
- Tax assessed value: $297,145
- Annual tax amount: $4,687
- Date on market: 6/16/2023
- Cumulative days on market: 66 days
- Listing terms: Cash,Conventional,FHA,VA Loan
- Exclusions: Conveys with home refrigerator and all mounted TVs on the walls
- Electric utility on property: Yes
Price history
| Date | Event | Price |
|---|---|---|
| 1/5/2026 | Listing removed | $289,000$153/sqft |
Source: NTREIS #21079068 Report a problem | ||
| 10/28/2025 | Price change | $289,000-3.3%$153/sqft |
Source: NTREIS #21079068 Report a problem | ||
| 10/6/2025 | Listed for sale | $299,000+4.9%$158/sqft |
Source: NTREIS #21079068 Report a problem | ||
| 10/2/2023 | Sold | -- |
Source: NTREIS #20353832 Report a problem | ||
| 9/26/2023 | Pending sale | $285,000$151/sqft |
Source: NTREIS #20353832 Report a problem | ||
| 9/18/2023 | Contingent | $285,000$151/sqft |
Source: NTREIS #20353832 Report a problem | ||
| 9/14/2023 | Price change | $285,000-5%$151/sqft |
Source: NTREIS #20353832 Report a problem | ||
| 8/24/2023 | Listed for sale | $300,000$158/sqft |
Source: NTREIS #20353832 Report a problem | ||
| 8/18/2023 | Pending sale | $300,000$158/sqft |
Source: NTREIS #20353832 Report a problem | ||
| 7/28/2023 | Contingent | $300,000$158/sqft |
Source: NTREIS #20353832 Report a problem | ||
| 7/12/2023 | Price change | $300,000+3.5%$158/sqft |
Source: NTREIS #20353832 Report a problem | ||
| 6/16/2023 | Listed for sale | $289,900$153/sqft |
Source: NTREIS #20353832 Report a problem | ||
Public tax history
| Year | Property taxes | Tax assessment |
|---|---|---|
| 2025 | $4,687 -34.5% | $297,145 |
| 2024 | $7,156 +132.7% | $297,145 -10% |
| 2023 | $3,075 -21.8% | $330,219 +29.9% |
| 2022 | $3,933 +3.4% | $254,143 +27.3% |
| 2021 | $3,804 +4.6% | $199,693 +4.4% |
| 2020 | $3,638 +10.3% | $191,334 -0.4% |
| 2019 | $3,299 +6.1% | $192,055 +50.9% |
| 2018 | $3,109 +9.4% | $127,244 -12.7% |
| 2017 | $2,840 +9.1% | $145,775 +18% |
| 2016 | $2,604 +4% | $123,587 +29.3% |
| 2015 | $2,503 | $95,600 |
| 2014 | $2,503 | $95,600 |
| 2013 | -- | $95,600 +1% |
| 2012 | -- | $94,700 -24.8% |
| 2011 | -- | $126,000 -0.1% |
| 2010 | -- | $126,100 -0.1% |
| 2009 | -- | $126,200 -1.8% |
| 2008 | -- | $128,500 +534.6% |
| 2007 | -- | $20,250 |
| 2006 | -- | $20,250 |
Find assessor info on the county website
Neighborhood: 76140
Nearby homes
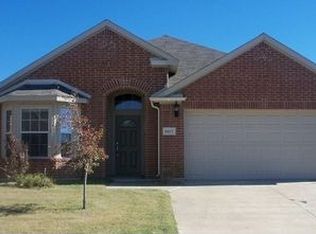
- $257,5003 bd2 ba1.9k sqft8417 Yellow Buckeye Dr, Fort Worth, TX 76140Off Market
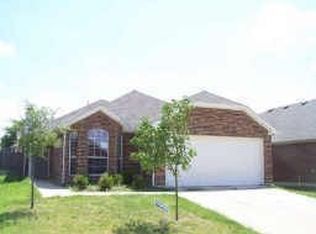
- $232,7003 bd2 ba1.3k sqft8425 Yellow Buckeye Dr, Fort Worth, TX 76140Off Market
- $227,9003 bd2 ba1.4k sqft8413 Yellow Buckeye Dr, Fort Worth, TX 76140Off Market

- $255,9003 bd2 ba1.8k sqft8429 Yellow Buckeye Dr, Fort Worth, TX 76140Off Market
- $342,8004 bd2 ba2.3k sqft8412 Silverbell Ln, Fort Worth, TX 76140Off Market
- $255,8004 bd2 ba2.3k sqft8416 Silverbell Ln, Fort Worth, TX 76140Off Market
- $--3 bd2 ba1.7k sqft8408 Silverbell Ln, Fort Worth, TX 76140Sold
- $140,296-- bd-- ba1.7k sqft8408 Silverbell Ln, Fort Worth, TX 76140Off Market
Nearby schools
GreatSchools rating
- NADan Powell Intermediate SchoolGrades: PK-KDistance: 0.4 mi
- 5/10Roy Johnson Sixth Grade CampusGrades: 6-8Distance: 0.5 mi
- 2/10Everman High SchoolGrades: 9-12Distance: 1.1 mi
Schools provided by the listing agent
- Elementary: Bishop
- Middle: Johnson 6th Grade
- High: Everman
- District: Everman ISD
Source: NTREIS. This data may not be complete. We recommend contacting the local school district to confirm school assignments for this home.
Get a cash offer in 3 minutes
Find out how much your home could sell for in as little as 3 minutes with a no-obligation cash offer.
Estimated market value
$280,300
Get a cash offer in 3 minutes
Find out how much your home could sell for in as little as 3 minutes with a no-obligation cash offer.
Estimated market value
$280,300
- Texas
- Tarrant County
- Fort Worth
- 76140
- 8421 Yellow Buckeye Dr
Nearby cities
Nearby neighborhoods
Nearby zip codes
Other Fort Worth Topics
