Skip main navigation
Off market
  • $931,200

    8422 Ault Ln, Morrison, CO 80465

    4beds
    2,368sqft
    SingleFamily
    Built in 1972
    2.15 Acres Lot
    $931,200 Zestimate®
    $393/sqft
    $3,529 Estimated rent

    Home value

    $931,200

    $875,000 - $996,000

    $3,529/mo

    Zestimate® history
    Loading
    Loading...

    Owner options

    List your home for rent

    $3,529/mo

    Rent Zestimate®

    Find your next renter with Zillow Rental Manager. Plus, with online applications, you can quickly screen prospective tenants – for free.

    Learn more

    $3,529/mo

    Rent Zestimate®

    Refinance and save

    $5,377/mo

    Est. payment

    Refinancing to a lower rate could help reduce your monthly payments and save thousands over the life of the loan.

    See today's rates

    $5,377/mo

    Est. payment

    Explore your selling options

    Work with a Zillow partner agent

    Leverage their expertise and Zillow's premium Showcase listings to get your home seen by more buyers.

    Get started

    List with your own agent

    Get your home in front of millions of buyers by listing it on Zillow.

    Learn how to do it

    Sell it yourself

    Take full control of how buyers see your home on Zillow by listing For Sale by Owner (FSBO).

    List your home

    What's special

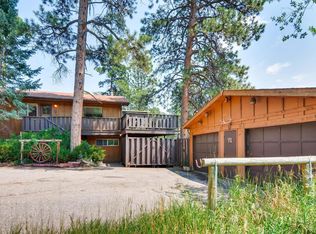
    Welcome to The Homestead in Morrison - just 5 minutes from Conifer and easy access to the highway a short commute to Red Rocks, Lakewood, Littleton, or Downtown! This remodeled home sits on 2.17 flat usable acres tucked away in the Foothills in the Mountains! Enjoy the many outdoor activities in your own backyard: Chicken coop, Green House, Tree fort, and Tree Swing! The main level is an open floor plan with a welcoming kitchen that has granite countertops, a large kitchen island, and a family room with a gas fireplace and a walk-out to a large 2 tier deck. On the back deck, you have a hot tub & views of the beautiful mountain scenery. The Updated primary bedroom & primary bath are also on the main level along with a full bath and additional bedroom. On the walkout lower level is a great room with a 2nd wood burning fireplace, and wet bar. Now used for a game room and entertaining. This level also has 2 additional bedrooms and a 3/4 bath that also leads into the laundry/mud room. The Walk-out from the Lower level leads you to your flat 2.17-acre yard that is fenced allowing your pets to roam and you to enjoy the view. Radon system is installed, and new carpet installed Jan 2022, and a new roof in 2019. The Homestead Neighborhood can accommodate horses.

    This property is off market, which means it's not currently listed for sale or rent on Zillow. This may be different from what's available on other websites or public sources.

    Facts & features

    Interior

    Bedrooms & bathrooms
    • Bedrooms: 4
    • Bathrooms: 1
    • Full bathrooms: 1
    Heating
    • Baseboard, Electric, Gas
    Cooling
    • Other
    Appliances
    • Included: Dishwasher, Microwave, Refrigerator
    Features
    • Eating Space / Kitchen, Open Floor Plan, Master Bath, Master Suite, Updated, Smoke Free, Remodeled, Heated Basement
    • Flooring: Carpet, Hardwood, Laminate
    • Has fireplace: Yes
    Interior area
    • Total interior livable area: 2,368 sqft

    Property

    Parking
    • Total spaces: 2
    • Parking features: Garage - Attached
    Features
    • Exterior features: Wood
    Lot
    • Size: 2.15 Acres
    Details
    • Parcel number: 6004207009

    Construction

    Type & style
    • Home type: SingleFamily
    • Architectural style: Traditional
    Materials
    • Frame
    • Roof: Composition
    Condition
    • Year built: 1972

    Utilities & green energy

    • Sewer: Septic

    Community & neighborhood

    Location
    • Region: Morrison

    HOA & financial

    HOA
    • Has HOA: Yes
    • HOA fee: $2 monthly

    Other

    Other facts
    • Exterior Features: Fence, Yard, Utility Shed
    • Heating: Stove, Wall Heater
    • Structural Style: Bi-Level
    • Construction Materials: Wood Siding
    • Construction Methods: Frame
    • Interior Features: Eating Space / Kitchen, Open Floor Plan, Master Bath, Master Suite, Updated, Smoke Free, Remodeled, Heated Basement
    • Kitchen Appliances: Disposal
    • Sewer: Septic
    • Association Fee Frequency: Annual
    • Architectural Style: Traditional
    • School District: Jefferson County R-1
    • Horse Property Features: Well Allows For

    Price history

    DateEventPrice
    11/14/2022Sold$840,000-1.2%$355/sqft
    Source: HomeSmart Intl Solds #1780215_80465 Report a problem
    10/23/2022Pending sale$850,000$359/sqft
    Source: BHHS broker feed #1780215 Report a problem
    9/21/2022Listed for sale$850,000+52.5%$359/sqft
    Source: BHHS broker feed #1780215 Report a problem
    9/18/2017Sold$557,500-1.3%$235/sqft
    Source: Public Record Report a problem
    7/17/2017Price change$565,000-2.6%$239/sqft
    Source: Keller Williams Advantage Realty LLC #3253008 Report a problem
    7/5/2017Price change$579,900-1.7%$245/sqft
    Source: Keller Williams Advantage Realty LLC #3253008 Report a problem
    6/27/2017Price change$589,900-1.7%$249/sqft
    Source: Keller Williams Advantage Realty LLC #3253008 Report a problem
    6/14/2017Price change$599,900-6.3%$253/sqft
    Source: Denver West #3253008 Report a problem
    6/2/2017Listed for sale$639,900+28%$270/sqft
    Source: Keller Williams Advantage Realty LLC #3253008 Report a problem
    4/11/2016Sold$500,000+69.5%$211/sqft
    Source: YOUR CASTLE REAL ESTATE solds #5915311_80465 Report a problem
    7/25/2000Sold$295,000+30.5%$125/sqft
    Source: Public Record Report a problem
    12/31/1998Sold$226,000$95/sqft
    Source: Public Record Report a problem

    Public tax history

    YearProperty taxesTax assessment
    2025$3,951 -13.3%$49,307 -4.2%
    2024$4,560 +25.8%$51,471
    2023$3,626 -0.8%$51,471 +27.6%
    2022$3,656 +10.7%$40,346 -2.8%
    2021$3,303 $41,507 +10.4%
    2020$3,303 +1.5%$37,604
    2019$3,254 +3.1%$37,604 +6.6%
    2018$3,158 $35,269
    2017$3,158 +15.7%$35,269 +10.1%
    2016$2,730 +100%$32,035
    2015$1,365 -41.8%$32,035 +22.6%
    2014$2,347 +7.4%$26,131
    2013$2,185 +2.3%$26,131 +6.3%
    2012$2,136 -3.6%$24,592
    2011$2,216 +0%$24,592 -4.2%
    2010$2,216 -12.1%$25,670
    2009$2,522 +2.2%$25,670 -12%
    2008$2,468 +13.8%$29,170
    2007$2,169 +1.4%$29,170 +15.3%
    2006$2,140 -3%$25,310 -0.9%
    2005$2,207 +9.7%$25,530
    2004$2,012 +0.6%$25,530
    2003$2,001 +3.4%$25,530 +2.1%
    2002$1,936 +7.2%$25,000 +18.8%
    2001$1,806 +0.1%$21,050
    2000$1,803 $21,050

    Find assessor info on the county website

    Neighborhood: 80465

    Nearby schools

    GreatSchools rating
    Schools provided by the listing agent
    • Elementary: West Jefferson
    • Middle: West Jefferson
    • High: Conifer
    • District: Jefferson County R-1

    Source: The MLS. This data may not be complete. We recommend contacting the local school district to confirm school assignments for this home.

    Get a cash offer in 3 minutes
    Find out how much your home could sell for in as little as 3 minutes with a no-obligation cash offer.
    Estimated market value
    $931,200
    Get a cash offer in 3 minutes
    Find out how much your home could sell for in as little as 3 minutes with a no-obligation cash offer.
    Estimated market value
    $931,200