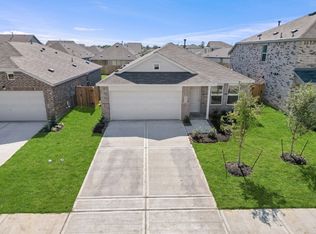
Discover this beautifully maintained single-story home featuring a highly desirable split-bedroom floor plan designed for both comfort and privacy. The spacious living room flows seamlessly into the kitchen and breakfast area, where an abundance of windows fills the home with natural light. The chef's eat-in island kitchen showcases granite countertops, stainless steel appliances, 42-inch cabinetry with crown molding, and ample prep space for entertaining. Retreat to the private primary suite offering a luxurious en-suite bath with dual vanities, a walk-in shower, and a relaxing soaking tub. Secondary bedrooms are generously sized and thoughtfully positioned away from the primary suite. Step outside to a spacious backyard with plenty of room to relax or entertain. Enjoy fantastic neighborhood amenities, including a splash pad, park, playground, and dog park, providing fun for the whole family. Move-in ready schedule your private showing today!
Copyright notice - Data provided by HAR.com 2022 - All information provided should be independently verified.
House for rent
$2,400/moFees may apply
8422 Bay Orchard Dr, Baytown, TX 77521
3beds
1,856sqft
Price may not include required fees and charges. Learn more|
Singlefamily
Available now
Electric dryer hookup laundry
2 Parking spaces parking
What's special
Stainless steel appliancesGranite countertopsLuxurious en-suite bathRelaxing soaking tubSingle-story homeDual vanitiesPrivate primary suite
- 7 days |
- -- |
- -- |
Zillow last checked:
Listing updated:
Travel times

Let’s turn your rent into credit progress
Build credit history with every on-time payment and get credit for the payment you’re already making.
Facts & features
Interior
Bedrooms & bathrooms
- Bedrooms: 3
- Bathrooms: 2
- Full bathrooms: 2
Appliances
- Laundry: Electric Dryer Hookup, Washer Hookup
Features
- All Bedrooms Down, Built-In Bunk Beds, High Ceilings, Walk-In Closet(s)
Interior area
- Total interior livable area: 1,856 sqft
Property
Parking
- Total spaces: 2
- Details: Contact manager
Features
- Stories: 1
Details
- Parcel number: 1413300030011
Construction
Type & style
- Home type: SingleFamily
- Property subtype: SingleFamily
Condition
- Year built: 2022
Community & HOA
Location
- Region: Baytown
Financial & listing details
- Lease term: Long Term,12 Months
Nearby apartments for rent
Price history
| Date | Event | Price |
|---|---|---|
| 7/21/2026 | Listed for rent | $2,400$1/sqft |
Source:  HAR #23165288 Report a problem HAR #23165288 Report a problem | ||
| 7/19/2022 | Listing removed | -- |
Source:  HAR #87638344 Report a problem HAR #87638344 Report a problem | ||
| 6/13/2022 | Pending sale | $299,990$162/sqft |
Source: HAR #87638344 Report a problem | ||
| 6/3/2022 | Price change | $299,990-3.4%$162/sqft |
Source: HAR #87638344 Report a problem | ||
| 5/26/2022 | Price change | $310,390-2.2%$167/sqft |
Source: HAR #87638344 Report a problem | ||
| 2/23/2022 | Price change | $317,390-7.3%$171/sqft |
Source: HAR #87638344 Report a problem | ||
| 2/7/2022 | Price change | $342,390+10.5%$184/sqft |
Source: HAR #87638344 Report a problem | ||
| 12/22/2021 | Price change | $309,990+3.3%$167/sqft |
Source: HAR #87638344 Report a problem | ||
| 12/7/2021 | Listed for sale | $299,990$162/sqft |
Source: HAR #87638344 Report a problem | ||
Neighborhood: Hunters Creek
Nearby schools
GreatSchools rating
- 5/10Stephen F Austin Elementary SchoolGrades: K-5Distance: 3 mi
- 5/10Gentry Junior High SchoolGrades: 6-8Distance: 1.4 mi
- 4/10Sterling High SchoolGrades: 9-12Distance: 3.7 mi