Skip main navigation
Sold for $515,000
  • $515,000

    8422 David Dr, Bridgeville, PA 15017

    4beds
    2,866sqft
    Single Family Residence
    Built in 2006
    0.53 Acres Lot
    $579,200 Zestimate®
    $180/sqft
    $3,768 Estimated rent

    Home value

    $579,200

    $550,000 - $608,000

    $3,768/mo

    Zestimate® history
    Loading
    Loading...

    Owner options

    List your home for rent

    $3,768/mo

    Rent Zestimate®

    Find your next renter with Zillow Rental Manager. Plus, with online applications, you can quickly screen prospective tenants – for free.

    Learn more

    $3,768/mo

    Rent Zestimate®

    Refinance and save

    $3,543/mo

    Est. payment

    Refinancing to a lower rate could help reduce your monthly payments and save thousands over the life of the loan.

    See today's rates

    $3,543/mo

    Est. payment

    Explore your selling options

    Work with a Zillow partner agent

    Leverage their expertise and Zillow's premium Showcase listings to get your home seen by more buyers.

    Get started

    List with your own agent

    Get your home in front of millions of buyers by listing it on Zillow.

    Learn how to do it

    Sell it yourself

    Take full control of how buyers see your home on Zillow by listing For Sale by Owner (FSBO).

    List your home

    What's special

    Gas fpNeutral tonesCrown moldingCrown mouldingQuiet cul-de-sac streetEnsuite bathWi closet
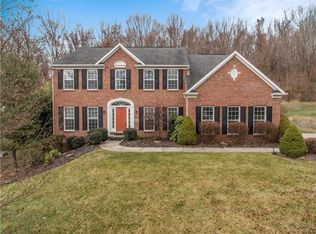
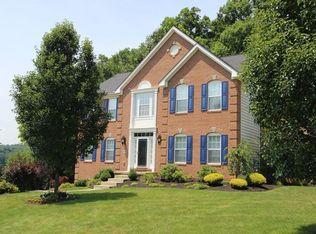
    Spacious brick front Colonial situated on a quiet cul-de-sac street in the popular Parkes Farm Estates. Open foyer w/HW flrs & upgraded wainscotting first greet guests. Formal LR ft. crown moulding & French doors lead into an expansive FR with gas FP. Gourmet EI Kitchen boasts large island, SS appliances, tile backsplash, double wall oven, pantry+ morning rm w/vaulted ceiling. Pwd rm, FF laundry & large DR w/tray ceiling & crown molding rounds out the main lvl. Easily relax in the sprawling UL primary suite where you'll find neutral tones, vaulted ceiling, WI closet w/custom closet system & ensuite bath w/soaking tub, shower & double bowl vanity. New flooring throughout UL+hall bath & 3 large secondary bedrms, one of which includes built-in shelving, desk & window seat! Fnshd bsmt with 1/2 bath provides even more living space! Enjoy outdoor entertaining on the deck, in the usable yard or relaxing around the firepit! Easy access to SF school campus, highways, shops, dining & more!

    Zillow last checked:

    Listing updated:

    Listed by:

    Jennifer Crouse 412-407-5720,

    COMPASS PENNSYLVANIA, LLC

    Bought with:

    John Geisler, AB062629L

    COLDWELL BANKER REALTY

    Source: WPMLS,MLS#: 1619522MLS LogoOriginating MLS: West Penn Multi-List

    Facts & features

    Interior

    Bedrooms & bathrooms
    • Bedrooms: 4
    • Bathrooms: 4
    • Full bathrooms: 2
    • 1/2 bathrooms: 2
    Primary bedroom
    • Level: Upper
    • Dimensions: 14x22
    Bedroom 2
    • Level: Upper
    • Dimensions: 12x10
    Bedroom 3
    • Level: Upper
    • Dimensions: 13x15
    Bedroom 4
    • Level: Upper
    • Dimensions: 14x17
    Bonus room
    • Level: Main
    • Dimensions: 20x10
    Dining room
    • Level: Main
    • Dimensions: 16x14
    Entry foyer
    • Level: Main
    Family room
    • Level: Main
    • Dimensions: 18x17
    Game room
    • Level: Basement
    • Dimensions: 37x14
    Kitchen
    • Level: Main
    • Dimensions: 20x11
    Laundry
    • Level: Main
    • Dimensions: 8x5
    Living room
    • Level: Main
    • Dimensions: 15x15
    Heating
    • Forced Air, Gas
    Cooling
    • Central Air
    Appliances
    • Included: Some Electric Appliances, Convection Oven, Cooktop, Dishwasher, Disposal, Microwave, Refrigerator
    Features
    • Kitchen Island, Pantry, Window Treatments
    • Flooring: Ceramic Tile, Hardwood, Carpet
    • Windows: Multi Pane, Window Treatments
    • Basement: Finished,Interior Entry
    • Number of fireplaces: 1
    • Fireplace features: Gas, Family/Living/Great Room
    Interior area
    • Total structure area: 2,866
    • Total interior livable area: 2,866 sqft

    Property

    Parking
    • Total spaces: 2
    • Parking features: Built In, Garage Door Opener
    • Has attached garage: Yes
    Features
    • Levels: Two
    • Stories: 2
    • Pool features: None
    Lot
    • Size: 0.53 Acres
    • Dimensions: 98 x 236 x 101 x 220
    Details
    • Parcel number: 0401H00001000000

    Construction

    Type & style
    • Home type: SingleFamily
    • Architectural style: Colonial,Two Story
    • Property subtype: Single Family Residence
    Materials
    • Frame
    • Roof: Asphalt
    Condition
    • Resale
    • Year built: 2006

    Utilities & green energy

    • Sewer: Public Sewer
    • Water: Public

    Community & HOA

    Community
    • Subdivision: Parkes Farm Estates
    HOA
    • Has HOA: Yes
    • HOA fee: $128 annually
    Location
    • Region: Bridgeville

    Financial & listing details

    • Price per square foot: $180/sqft
    • Tax assessed value: $314,700
    • Annual tax amount: $10,729
    • Date on market: 8/17/2023

    Price history

    DateEventPrice
    10/18/2023Sold$515,000+3%$180/sqft
    Source: WPMLS #1619522 Report a problem
    8/21/2023Contingent$499,900$174/sqft
    Source: WPMLS #1619522 Report a problem
    8/17/2023Listed for sale$499,900+32.2%$174/sqft
    Source: WPMLS #1619522 Report a problem
    2/22/2019Sold$378,000-0.5%$132/sqft
    Source: WPMLS #1347195 Report a problem
    1/16/2019Pending sale$380,000$133/sqft
    Source: BERKSHIRE HATHAWAY THE PREFERRED REALTY #1347195 Report a problem
    11/2/2018Price change$380,000-1.3%$133/sqft
    Source: BERKSHIRE HATHAWAY THE PREFERRED REALTY #1347195 Report a problem
    10/4/2018Price change$385,000-2.3%$134/sqft
    Source: BERKSHIRE HATHAWAY THE PREFERRED REALTY #1347195 Report a problem
    9/28/2018Price change$394,000-0.3%$137/sqft
    Source: BERKSHIRE HATHAWAY THE PREFERRED REALTY #1347195 Report a problem
    8/8/2018Price change$395,000-1.2%$138/sqft
    Source: NORTHWOOD REALTY SERVICES PETERS TWP #1347195 Report a problem
    7/8/2018Price change$399,999-3.6%$140/sqft
    Source: NORTHWOOD REALTY SERVICES PETERS TWP #1347195 Report a problem
    6/9/2018Price change$415,000-3.5%$145/sqft
    Source: NORTHWOOD REALTY SERVICES PETERS TWP #1335668 Report a problem
    5/4/2018Listed for sale$429,900+26.6%$150/sqft
    Source: NORTHWOOD REALTY SERVICES PETERS TWP #1335668 Report a problem
    1/24/2011Sold$339,500-3%$118/sqft
    Source: Public Record Report a problem
    9/12/2010Listed for sale$349,900+5.7%$122/sqft
    Source: NRT Pittsburgh #841830 Report a problem
    2/1/2006Sold$330,957$115/sqft
    Source: Public Record Report a problem

    Public tax history

    YearProperty taxesTax assessment
    2025$10,240 -9.3%$262,700 -16.5%
    2024$11,294 +704.8%$314,700 +6.1%
    2023$1,403 $296,700
    2022$1,403 $296,700
    2021$1,403 -3.8%$296,700 -5.7%
    2020$1,459 +3.9%$314,700 +6.1%
    2019$1,403 -50%$296,700
    2018$2,807 +2.7%$296,700
    2017$2,733 +94.7%$296,700
    2016$1,403 -85.8%$296,700
    2015$9,916 $296,700
    2014-- $296,700 -1%
    2013-- $299,700 +18.6%
    2012-- $252,800
    2011-- $252,800
    2010-- $252,800
    2009-- $252,800 +0.6%
    2008-- $251,400
    2007-- $251,400
    Find assessor info on the county website

    Neighborhood: 15017

    Nearby schools

    GreatSchools rating
    Schools provided by the listing agent
    • District: South Fayette

    Source: WPMLS. This data may not be complete. We recommend contacting the local school district to confirm school assignments for this home.

    Get pre-qualified for a loan
    At Zillow Home Loans, we can pre-qualify you in as little as 5 minutes with no impact to your credit score.

    An equal housing lender. NMLS #10287.

    Sell for more on Zillow
    Get a Zillow Showcase℠ listing at no additional cost and you could sell for .
    $579,200
    2% more
    +$11,584
    With Zillow Showcase(estimated)
    $590,784