MOTIVATED sellers!
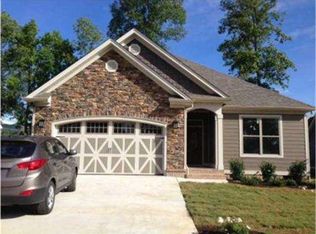
Welcome to Denison Lane in Providence Point—a peaceful cul-de-sac in one of Ooltewah's most desirable neighborhoods, known for its beautiful landscaping, quiet streets, and strong sense of community. This 4-bedroom, 3-bath Craftsman-style home offers 2560 square feet of thoughtfully designed space and superior craftsmanship, perfectly positioned on a level lot surrounded by mature trees.
Step inside to find fresh paint and brand-new carpet throughout, giving the home a light, bright, and move-in-ready feel. The main level features a spacious primary suite, two additional bedrooms, and a full guest bath—ideal for families or one-level living. Upstairs, you'll find a large fourth bedroom and an expansive bonus room, perfect for a playroom, media space, or home office.
The kitchen features stainless appliances, granite countertops, an oversized walk-in pantry, and a large eat-in area with bar seating. Hosting guests is a breeze with a formal dining room just off the kitchen, perfect for holidays or dinner parties.
Additional highlights include:
Gas log fireplace in the family room
Hardwood and tile flooring on the main level
Double vanity, whirlpool tub, and separate shower in the primary bath
Covered front porch, screened porch, and back deck—ideal for relaxing or entertaining
Sidewalks and streetlamps for evening strolls
Community pond and green spaces
Located just minutes from I-75, Cambridge Square, and zoned for Ooltewah Elementary, Hunter Middle, and Ooltewah High, this home offers the perfect blend of quiet cul-de-sac living and convenient access to schools, shopping, and dining.
Don't miss your opportunity to make this beautiful home your own—schedule your private showing today!
Sold for $494,000
$494,000
8422 Denison Ln, Ooltewah, TN 37363
4beds
2,560sqft
Single Family Residence
Built in 2013
0.28 Acres Lot
$505,800 Zestimate®
$193/sqft
$2,669 Estimated rent
Home value
$505,800
$470,000 - $541,000
$2,669/mo
Zestimate® history
Owner options
List your home for rent
$2,669/mo
Rent Zestimate®
Find your next renter with Zillow Rental Manager. Plus, with online applications, you can quickly screen prospective tenants – for free.
$2,669/mo
Rent Zestimate®
Refinance and save
$3,167/mo
Est. payment
Refinancing to a lower rate could help reduce your monthly payments and save thousands over the life of the loan.
$3,167/mo
Est. payment
Explore your selling options
Work with a Zillow partner agent
Leverage their expertise and Zillow's premium Showcase listings to get your home seen by more buyers.
Get startedList with your own agent
Get your home in front of millions of buyers by listing it on Zillow.
Learn how to do itSell it yourself
Take full control of how buyers see your home on Zillow by listing For Sale by Owner (FSBO).
List your homeWhat's special
Gas log fireplacePeaceful cul-de-sacBeautiful landscapingScreened porchCovered front porchCraftsman-style homeFresh paint
Zillow last checked:
Listing updated:
Listed by:
Sarah C Ketterer 423-400-0014,
Keller Williams Realty
Bought with:
Denise Leach, 239158
United Real Estate Experts
Source: Greater Chattanooga Realtors,MLS#: 1513253
Facts & features
Interior
Bedrooms & bathrooms
- Bedrooms: 4
- Bathrooms: 3
- Full bathrooms: 3
Primary bedroom
- Level: First
Bedroom
- Level: First
Bedroom
- Level: First
Bedroom
- Level: Second
Bathroom
- Level: First
Bathroom
- Level: First
Bathroom
- Level: Second
Bonus room
- Level: Second
Dining room
- Level: First
Laundry
- Level: First
Living room
- Level: First
Heating
- Ceiling, Electric, Natural Gas
Cooling
- Central Air, Ceiling Fan(s), Electric, Multi Units, ENERGY STAR Qualified Equipment
Appliances
- Included: Convection Oven, Disposal, Dishwasher, ENERGY STAR Qualified Appliances, Electric Water Heater, Free-Standing Electric Range, Gas Water Heater, Microwave, Refrigerator, Stainless Steel Appliance(s)
- Laundry: Electric Dryer Hookup, Laundry Room, Main Level, Washer Hookup
Features
- Ceiling Fan(s), Crown Molding, Coffered Ceiling(s), Double Vanity, Eat-in Kitchen, Granite Counters, Open Floorplan, Pantry, Primary Downstairs, Recessed Lighting, Soaking Tub, Storage, Walk-In Closet(s), Separate Shower, Tub/shower Combo, En Suite, Separate Dining Room, Whirlpool Tub
- Flooring: Carpet, Hardwood, Tile
- Windows: Blinds, ENERGY STAR Qualified Windows, Insulated Windows, Vinyl Frames
- Basement: Crawl Space
- Number of fireplaces: 1
- Fireplace features: Family Room, Gas Log, Living Room
Interior area
- Total structure area: 2,560
- Total interior livable area: 2,560 sqft
- Finished area above ground: 2,560
Property
Parking
- Total spaces: 2
- Parking features: Driveway, Garage, Garage Door Opener, Off Street, Kitchen Level
- Attached garage spaces: 2
Features
- Levels: Two
- Patio & porch: Covered, Deck, Front Porch, Patio, Porch, Rear Porch, Screened, Porch - Screened, Porch - Covered
- Exterior features: Private Yard, Rain Gutters
- Pool features: None
- Spa features: None
- Fencing: Back Yard,Privacy
Lot
- Size: 0.28 Acres
- Dimensions: 91.93 x 133.68
- Features: Cul-De-Sac, Landscaped, Level
Details
- Parcel number: 104j E 031
Construction
Type & style
- Home type: SingleFamily
- Property subtype: Single Family Residence
Materials
- Brick, Stone, Fiber Cement
- Foundation: Block
- Roof: Asphalt,Shingle
Condition
- New construction: No
- Year built: 2013
Utilities & green energy
- Sewer: Public Sewer
- Water: Public
- Utilities for property: Cable Available, Electricity Available, Electricity Connected, Phone Available, Propane, Sewer Connected, Underground Utilities, Water Connected
Community & HOA
Community
- Features: Street Lights, Sidewalks, Pond
- Security: Smoke Detector(s)
- Subdivision: Providence Point
HOA
- Has HOA: Yes
- Amenities included: Picnic Area, Pond Year Round
- Services included: Maintenance Grounds
- HOA fee: $200 annually
Location
- Region: Ooltewah
Financial & listing details
- Price per square foot: $193/sqft
- Tax assessed value: $566,800
- Annual tax amount: $2,149
- Date on market: 5/24/2025
- Listing terms: Cash,Conventional,FHA,VA Loan
Price history
| Date | Event | Price |
|---|---|---|
| 9/2/2025 | Sold | $494,000-1%$193/sqft |
Source: Greater Chattanooga Realtors #1513253 Report a problem | ||
| 8/6/2025 | Contingent | $499,000$195/sqft |
Source: Greater Chattanooga Realtors #1513253 Report a problem | ||
| 6/26/2025 | Price change | $499,000-7.4%$195/sqft |
Source: Greater Chattanooga Realtors #1513253 Report a problem | ||
| 6/11/2025 | Price change | $539,000-2.7%$211/sqft |
Source: Greater Chattanooga Realtors #1513253 Report a problem | ||
| 6/5/2025 | Price change | $553,900-1.8%$216/sqft |
Source: Greater Chattanooga Realtors #1513253 Report a problem | ||
| 5/24/2025 | Listed for sale | $563,900+70.9%$220/sqft |
Source: Greater Chattanooga Realtors #1513253 Report a problem | ||
| 7/17/2018 | Sold | $330,000-2.9%$129/sqft |
Source: Greater Chattanooga Realtors #1278292 Report a problem | ||
| 7/2/2018 | Pending sale | $339,900$133/sqft |
Source: Premier Property Group Inc. #1278292 Report a problem | ||
| 6/11/2018 | Listed for sale | $339,900$133/sqft |
Source: Premier Property Group Inc. #1278292 Report a problem | ||
| 5/31/2018 | Pending sale | $339,900$133/sqft |
Source: Premier Property Group Inc. #1278292 Report a problem | ||
| 4/19/2018 | Price change | $339,900-2.9%$133/sqft |
Source: Premier Property Group, Inc. #1278292 Report a problem | ||
| 3/16/2018 | Price change | $349,900-1.4%$137/sqft |
Source: Premier Property Group, Inc. #1278292 Report a problem | ||
| 2/28/2018 | Price change | $355,000-1.4%$139/sqft |
Source: List With Freedom #1276730 Report a problem | ||
| 2/1/2018 | Price change | $360,000+0%$141/sqft |
Source: Owner Report a problem | ||
| 1/29/2018 | Listed for sale | $359,900+42.8%$141/sqft |
Source: Owner Report a problem | ||
| 6/26/2013 | Sold | $252,000$98/sqft |
Source: Public Record Report a problem | ||
Public tax history
| Year | Property taxes | Tax assessment |
|---|---|---|
| 2025 | $2,157 -0.1% | $141,700 +47.5% |
| 2024 | $2,158 | $96,075 |
| 2023 | $2,158 | $96,075 |
| 2022 | $2,158 +0.4% | $96,075 |
| 2021 | $2,149 +5.6% | $96,075 +30.5% |
| 2020 | $2,036 | $73,625 |
| 2019 | $2,036 | $73,625 |
| 2018 | $2,036 -0.4% | $73,625 |
| 2017 | $2,045 +16.7% | $73,625 |
| 2016 | $1,752 | -- |
| 2015 | $1,752 | $63,050 |
| 2014 | $1,752 +745% | -- |
| 2013 | $207 | $27,350 |
Find assessor info on the county website
Neighborhood: 37363
Nearby homes
- $398,700-- bd2 ba1.5k sqft8436 Denison Ln, Ooltewah, TN 37363Off Market
- $493,200-- bd2 ba2k sqft8408 Denison Ln, Ooltewah, TN 37363Off Market
- $419,300-- bd2 ba1.6k sqft8878 Skybrook Dr, Ooltewah, TN 37363Off Market
- $512,5004 bd3 ba2.2k sqft8890 Skybrook Dr, Ooltewah, TN 37363Sold

- $482,900-- bd3 ba2k sqft8450 Denison Ln, Ooltewah, TN 37363Off Market
- $540,100-- bd3 ba2.5k sqft8402 Denison Ln, Ooltewah, TN 37363Off Market
- $431,2003 bd2 ba1.6k sqft8411 Denison Ln, Ooltewah, TN 37363Off Market
- $501,2004 bd3 ba2.2k sqft8429 Denison Ln, Ooltewah, TN 37363Off Market
Nearby schools
GreatSchools rating
- 9/10Ooltewah Elementary SchoolGrades: PK-5Distance: 1.5 mi
- 7/10Hunter Middle SchoolGrades: 6-8Distance: 3.3 mi
- 5/10Ooltewah High SchoolGrades: 9-12Distance: 3.7 mi
Schools provided by the listing agent
- Elementary: Ooltewah Elementary
- Middle: Hunter Middle
- High: Ooltewah
Source: Greater Chattanooga Realtors. This data may not be complete. We recommend contacting the local school district to confirm school assignments for this home.
Get a cash offer in 3 minutes
Find out how much your home could sell for in as little as 3 minutes with a no-obligation cash offer.
Estimated market value
$505,800
Get a cash offer in 3 minutes
Find out how much your home could sell for in as little as 3 minutes with a no-obligation cash offer.
Estimated market value
$505,800
- Tennessee
- Hamilton County
- Ooltewah
- 37363
- 8422 Denison Ln
