Skip main navigation
Sold for $468,000
  • $468,000

    8422 Dwayne Ln, North Chesterfield, VA 23235

    3beds
    1,675sqft
    Single Family Residence
    Built in 1977
    0.52 Acres Lot
    $469,700 Zestimate®
    $279/sqft
    $2,479 Estimated rent

    Home value

    $469,700

    $442,000 - $498,000

    $2,479/mo

    Zestimate® history
    Loading
    Loading...

    Owner options

    List your home for rent

    $2,479/mo

    Rent Zestimate®

    Find your next renter with Zillow Rental Manager. Plus, with online applications, you can quickly screen prospective tenants – for free.

    Learn more

    $2,479/mo

    Rent Zestimate®

    Refinance and save

    $2,936/mo

    Est. payment

    Refinancing to a lower rate could help reduce your monthly payments and save thousands over the life of the loan.

    See today's rates

    $2,936/mo

    Est. payment

    Explore your selling options

    Work with a Zillow partner agent

    Leverage their expertise and Zillow's premium Showcase listings to get your home seen by more buyers.

    Get started

    List with your own agent

    Get your home in front of millions of buyers by listing it on Zillow.

    Learn how to do it

    Sell it yourself

    Take full control of how buyers see your home on Zillow by listing For Sale by Owner (FSBO).

    List your home

    What's special

    Sun-filled family roomFully fenced rear yardBack patioOpen concept layoutInviting layoutTasteful updatesExposed beam ceiling
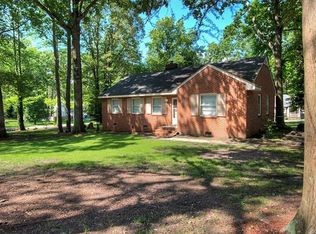
    Charming Chesterfield County Home Minutes from Downtown Richmond. Welcome home to this bright, move-in-ready 3 bedroom, 2 bath gem just inside the Chesterfield County line, just minutes from downtown Richmond's shops, dining, and culture. The open concept layout blends everyday comfort with warm, thoughtful updates throughout. The heart of the home is a welcoming kitchen with a center island. Rich hardwood floors flow into the adjoining living room, where a cozy wood stove/ fireplace and exposed beam ceiling create a warm gathering space. A sun-filled family room off the kitchen offers flexible space for a reading nook, office, or sitting area. The formal dining room offers more room to entertain, framed by large windows filling the space with natural light. A dedicated laundry room with generous pantry storage adds everyday convenience. Step outside to a large side deck, back patio, raised garden beds, the sound of water falling into the beautiful rock pond, and a fully fenced rear yard. With its unbeatable location close to downtown Richmond, tasteful updates, and inviting layout, this home is ready to welcome its next owner. Carytown 5.5 miles, 8 minutes - VCU Medical Center 9.2 miles, 14 minutes - Allianz Amphitheater 7.9 miles, 12 minutes, Scotts Addition 7.1 miles, 11 minutes - Richmond International Airport 19 miles, 23 minutes Crestwood Elementary, Robious Middle and Jame River High School District

    Zillow last checked:

    Listing updated:

    Listed by:

    Bridget McSherry dsamson@samsonproperties.net,

    Samson Properties,

    Kathie McCann 804-347-0463,

    Long & Foster REALTORS

    Bought with:

    Becky McNeer, 0225189418

    Shaheen Ruth Martin & Fonville

    Source: CVRMLS,MLS#: 2619748MLS LogoOriginating MLS: Central Virginia Regional MLS

    Facts & features

    Interior

    Bedrooms & bathrooms
    • Bedrooms: 3
    • Bathrooms: 2
    • Full bathrooms: 2
    Primary bedroom
    • Description: Ensuite, 2 closets
    • Level: First
    • Dimensions: 13.7 x 11.9
    Bedroom 2
    • Level: First
    • Dimensions: 11.9 x 10.8
    Bedroom 3
    • Level: First
    • Dimensions: 11.9 x 9.10
    Dining room
    • Description: Open to kitchen and living room
    • Level: First
    • Dimensions: 15.6 x 12.1
    Family room
    • Description: family room /sunroom/ library
    • Level: First
    • Dimensions: 18.1 x 11.3
    Other
    • Description: Tub & Shower
    • Level: First
    Kitchen
    • Description: center island
    • Level: First
    • Dimensions: 13.7 x 11.10
    Laundry
    • Description: Laundry/Utility/Pantry Great storage!
    • Level: First
    • Dimensions: 0 x 0
    Living room
    • Description: Beamed ceiling, Wood stove
    • Level: First
    • Dimensions: 17.8 x 13.0
    Heating
    • Electric, Heat Pump
    Cooling
    • Heat Pump
    Appliances
    • Included: Dishwasher, Electric Cooking, Electric Water Heater
    Features
    • Bedroom on Main Level
    • Flooring: Wood
    • Windows: Thermal Windows
    • Basement: Crawl Space
    • Attic: Pull Down Stairs
    • Number of fireplaces: 1
    • Fireplace features: Masonry, Wood Burning
    Interior area
    • Total interior livable area: 1,675 sqft
    • Finished area above ground: 1,675
    • Finished area below ground: 0

    Property

    Parking
    • Parking features: Driveway, Off Street, Paved
    • Has uncovered spaces: Yes
    Features
    • Levels: One
    • Stories: 1
    • Patio & porch: Rear Porch, Patio, Deck
    • Exterior features: Deck, Play Structure, Storage, Shed, Paved Driveway
    • Pool features: None
    • Fencing: Back Yard,Fenced,Privacy
    Lot
    • Size: 0.52 Acres
    • Features: Level
    • Topography: Level
    Details
    • Additional structures: Storage
    • Parcel number: 757711151200000
    • Zoning description: R15

    Construction

    Type & style
    • Home type: SingleFamily
    • Architectural style: Ranch
    • Property subtype: Single Family Residence
    Materials
    • Drywall, Frame, Vinyl Siding
    Condition
    • Resale
    • New construction: No
    • Year built: 1977

    Utilities & green energy

    • Sewer: Public Sewer
    • Water: Public

    Community & HOA

    Community
    • Subdivision: Dwayne Park
    Location
    • Region: North Chesterfield

    Financial & listing details

    • Price per square foot: $279/sqft
    • Tax assessed value: $363,600
    • Annual tax amount: $3,236
    • Date on market: 8/13/2026
    • Ownership: Individuals
    • Ownership type: Sole Proprietor

    Price history

    DateEventPrice
    8/19/2026Sold$468,000+4.2%$279/sqft
    Source: CVRMLS #2619748 Report a problem
    7/27/2026Pending sale$449,000$268/sqft
    Source: CVRMLS #2619748 Report a problem
    7/21/2026Listed for sale$449,000+54.8%$268/sqft
    Source: CVRMLS #2619748 Report a problem
    3/1/2022Sold$290,000$173/sqft
    Source: Public Record Report a problem

    Public tax history

    YearProperty taxesTax assessment
    2025$3,137 +0.9%$352,500 +2%
    2024$3,110 +11.9%$345,500 +13.1%
    2023$2,780 +3.7%$305,500 +4.9%
    2022$2,680 +15.7%$291,300 +19.4%
    2021$2,317 +2.1%$243,900 +2.1%
    2020$2,270 +4.3%$238,900 +4.3%
    2019$2,176 +0.3%$229,100 +2.7%
    2018$2,169 +16%$223,100 +7.5%
    2017$1,870 $207,600 +8%
    2016$1,870 +4%$192,200 +4.1%
    2015$1,798 +0.9%$184,700 +0.9%
    2014$1,783 $183,100
    2013-- $183,100
    2012-- $183,100
    2011-- $183,100 -1.8%
    2010-- $186,500 -3.8%
    2009-- $193,800
    2008-- $193,800 +6.4%
    2007-- $182,100 +27.3%
    2005-- $143,100 +23%
    2004-- $116,300 +0.9%
    2003-- $115,300 +12.4%
    2002-- $102,600 +10.4%
    2001-- $92,900
    Find assessor info on the county website

    Neighborhood: Bon Air

    Nearby schools

    GreatSchools rating
    Schools provided by the listing agent
    • Elementary: Crestwood
    • Middle: Robious
    • High: James River

    Source: CVRMLS. This data may not be complete. We recommend contacting the local school district to confirm school assignments for this home.

    Get a cash offer in 3 minutes
    Find out how much your home could sell for in as little as 3 minutes with a no-obligation cash offer.
    Estimated market value
    $469,700
    Get a cash offer in 3 minutes
    Find out how much your home could sell for in as little as 3 minutes with a no-obligation cash offer.
    Estimated market value
    $469,700