Ask about the 1% buydown with the preferred lender!!
Welcome to 8422 Everett Way in the vibrant community of Timbercove II in Arvada, CO.This charming townhome style condo offers 1,061 square feet of thoughtfully designed living space, providing a perfect blend of comfort and style. With two bedrooms and one and a half bathrooms, this residence is ideal for those seeking a cozy yet functional home.
Upon entering, you'll be greeted by the warmth of a fireplace, setting the tone for inviting evenings at home. The southern exposure bathes the interior in natural light, creating a welcoming and bright atmosphere throughout. The open-concept living area seamlessly connects to a well-appointed kitchen, featuring a dishwasher, microwave and dishwasher that are less than a year old as well as refrigerator, and stove. A convenient breakfast bar offers a casual dining option or a spot for morning coffee. Also included almost new washer and dryer.
The outside patio surrounded by flowers with a pergola shading the southern exposure adds to the beauty and uniqueness of this property.
This home presents an exceptional opportunity to enjoy modern living in a sought-after location. Its proximity to local amenities, parks, and recreation make it a perfect choice for those who appreciate both comfort and convenience. Experience the best of Arvada living at 8422 Everett Way. Contact us today to schedule a viewing and make this delightful condo your own.
Buyers can be eligible for a free 1% buy down with the preferred lender Teri Hall with Benchmark, contact Teri@terihallteam.com or 303-669-9878
Sold for $406,000
$406,000
8422 Everett Way #C, Arvada, CO 80005
2beds
1,061sqft
Townhouse
Built in 1987
-- sqft lot
$399,100 Zestimate®
$383/sqft
$2,016 Estimated rent
Home value
$399,100
$375,000 - $427,000
$2,016/mo
Zestimate® history
Owner options
List your home for rent
$2,016/mo
Rent Zestimate®
Find your next renter with Zillow Rental Manager. Plus, with online applications, you can quickly screen prospective tenants – for free.
$2,016/mo
Rent Zestimate®
Refinance and save
$2,755/mo
Est. payment
Refinancing to a lower rate could help reduce your monthly payments and save thousands over the life of the loan.
$2,755/mo
Est. payment
Explore your selling options
Work with a Zillow partner agent
Leverage their expertise and Zillow's premium Showcase listings to get your home seen by more buyers.
Get startedList with your own agent
Get your home in front of millions of buyers by listing it on Zillow.
Learn how to do itSell it yourself
Take full control of how buyers see your home on Zillow by listing For Sale by Owner (FSBO).
List your homeWhat's special
Washer and dryerSouthern exposureWell-appointed kitchenBreakfast barOutside patioNatural light
Zillow last checked:
Listing updated:
Listed by:
Rose P. Wickwire 303-906-6157 rose.wickwire@compass.com,
Compass - Denver
Bought with:
Kristen Hansen, 100054650
Resident Realty Colorado
Source: REcolorado as distributed by MLS GRID,MLS#: 4301870
Facts & features
Interior
Bedrooms & bathrooms
- Bedrooms: 2
- Bathrooms: 2
- Full bathrooms: 1
- 1/2 bathrooms: 1
- Main level bathrooms: 1
Bedroom
- Level: Upper
- Area: 99 Square Feet
- Dimensions: 9 x 11
Bathroom
- Level: Upper
- Area: 72 Square Feet
- Dimensions: 9 x 8
Bathroom
- Level: Main
- Area: 35 Square Feet
- Dimensions: 7 x 5
Other
- Level: Upper
- Area: 176 Square Feet
- Dimensions: 16 x 11
Dining room
- Level: Main
- Area: 100 Square Feet
- Dimensions: 10 x 10
Kitchen
- Description: Pantry 5x6
- Level: Main
- Area: 99 Square Feet
- Dimensions: 11 x 9
Laundry
- Level: Upper
- Area: 15 Square Feet
- Dimensions: 5 x 3
Living room
- Level: Main
- Area: 288 Square Feet
- Dimensions: 18 x 16
Heating
- Forced Air
Cooling
- Central Air
Appliances
- Included: Dishwasher, Disposal, Dryer, Microwave, Range, Refrigerator, Self Cleaning Oven, Washer
Features
- Ceiling Fan(s), Eat-in Kitchen, High Ceilings, Open Floorplan, Pantry, Primary Suite, Smoke Free, Vaulted Ceiling(s)
- Flooring: Carpet, Tile, Wood
- Windows: Double Pane Windows
- Basement: Crawl Space
- Number of fireplaces: 1
- Fireplace features: Family Room, Wood Burning
- Common walls with other units/homes: No One Above,No One Below
Interior area
- Total structure area: 1,061
- Total interior livable area: 1,061 sqft
- Finished area above ground: 1,061
Property
Parking
- Total spaces: 1
- Parking features: Concrete
- Attached garage spaces: 1
Features
- Levels: Two
- Stories: 2
- Entry location: Ground
- Patio & porch: Covered, Front Porch, Patio
- Exterior features: Garden, Lighting, Rain Gutters
- Fencing: Full
Lot
- Features: Landscaped, Master Planned, Sprinklers In Front
Details
- Parcel number: 401627
- Special conditions: Standard
Construction
Type & style
- Home type: Townhouse
- Property subtype: Townhouse
- Attached to another structure: Yes
Materials
- Frame, Stone, Wood Siding
- Roof: Composition
Condition
- Year built: 1987
Utilities & green energy
- Electric: 110V
- Sewer: Public Sewer
- Water: Public
- Utilities for property: Cable Available, Electricity Connected, Internet Access (Wired), Phone Available
Community & HOA
Community
- Security: Carbon Monoxide Detector(s), Smoke Detector(s)
- Subdivision: Timbercove II
HOA
- Has HOA: Yes
- Amenities included: Garden Area
- Services included: Insurance, Maintenance Grounds, Maintenance Structure, Sewer, Snow Removal, Trash, Water
- HOA fee: $375 monthly
- HOA name: Timbercove II Condominium Assoc
- HOA phone: 303-482-2213
Location
- Region: Arvada
Financial & listing details
- Price per square foot: $383/sqft
- Tax assessed value: $363,722
- Annual tax amount: $2,255
- Date on market: 6/28/2025
- Listing terms: Cash,Conventional,FHA,VA Loan
- Exclusions: Sellers Personal Property
- Ownership: Individual
- Electric utility on property: Yes
- Road surface type: Paved
Price history
| Date | Event | Price |
|---|---|---|
| 10/7/2025 | Sold | $406,000+1.5%$383/sqft |
Source:  REcolorado as distributed by MLS GRID #4301870 Report a problem REcolorado as distributed by MLS GRID #4301870 Report a problem | ||
| 9/12/2025 | Pending sale | $399,888$377/sqft |
Source: REcolorado as distributed by MLS GRID #4301870 Report a problem | ||
| 9/4/2025 | Price change | $399,888-1.7%$377/sqft |
Source: REcolorado as distributed by MLS GRID #4301870 Report a problem | ||
| 7/5/2025 | Price change | $407,000-3.1%$384/sqft |
Source: REcolorado as distributed by MLS GRID #4301870 Report a problem | ||
| 6/28/2025 | Listed for sale | $420,000+85%$396/sqft |
Source: REcolorado as distributed by MLS GRID #4301870 Report a problem | ||
| 2/10/2016 | Sold | $227,000+38.4%$214/sqft |
Source: Public Record Report a problem | ||
| 12/20/2013 | Sold | $164,000-0.5%$155/sqft |
Source: Public Record Report a problem | ||
| 10/24/2013 | Listed for sale | $164,900$155/sqft |
Source: Keller Williams Real Estate, LLC #1242608 Report a problem | ||
| 2/1/2009 | Listing removed | $164,900$155/sqft |
Source: Point2 #674225 Report a problem | ||
| 10/12/2008 | Price change | $164,900-1.8%$155/sqft |
Source: TourFactory #674225 Report a problem | ||
| 6/30/2008 | Listed for sale | $167,900+4.3%$158/sqft |
Source: TourFactory #674225 Report a problem | ||
| 12/29/2005 | Sold | $161,000+0.6%$152/sqft |
Source: Public Record Report a problem | ||
| 8/29/2003 | Sold | $160,000$151/sqft |
Source: Public Record Report a problem | ||
Public tax history
| Year | Property taxes | Tax assessment |
|---|---|---|
| 2025 | $2,255 -0.1% | $22,733 -2.4% |
| 2024 | $2,258 +4.8% | $23,283 |
| 2023 | $2,155 -1.6% | $23,283 +5.8% |
| 2022 | $2,191 +13% | $22,007 -2.8% |
| 2021 | $1,939 | $22,640 +12.7% |
| 2020 | $1,939 +1.4% | $20,089 |
| 2019 | $1,912 +17.4% | $20,089 +20.7% |
| 2018 | $1,629 | $16,640 |
| 2017 | $1,629 +23% | $16,640 +21% |
| 2016 | $1,324 | $13,756 |
| 2015 | $1,324 +20.9% | $13,756 +27.1% |
| 2014 | $1,095 +0% | $10,819 |
| 2013 | $1,095 +2.1% | $10,819 -0.9% |
| 2012 | $1,072 -4.7% | $10,914 |
| 2011 | $1,125 +5.7% | $10,914 -5.3% |
| 2010 | $1,064 -7.6% | $11,530 |
| 2009 | $1,152 +0% | $11,530 -7.5% |
| 2008 | $1,152 +2% | $12,460 |
| 2007 | $1,129 +1% | $12,460 +3% |
| 2006 | $1,118 -1.2% | $12,100 -1.2% |
| 2005 | $1,131 +9.3% | $12,250 |
| 2004 | $1,035 -0.6% | $12,250 |
| 2003 | $1,042 +1.7% | $12,250 +1% |
| 2002 | $1,024 +7.8% | $12,130 +20.6% |
| 2001 | $950 -1% | $10,060 |
| 2000 | $959 | $10,060 |
Find assessor info on the county website
Neighborhood: Pomona
Nearby homes
- $455,0002 bd2 ba1k sqft8422 Everett Way UNIT D, Arvada, CO 80005Sold

- $359,0002 bd1 ba1k sqft8422 Everett Way UNIT A, Arvada, CO 80005Off Market

- $400,7002 bd2 ba1k sqft8422 Everett Way UNIT B, Arvada, CO 80005Off Market
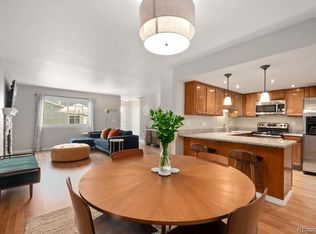
- $363,9002 bd2 ba1k sqft8422 Everett Way UNIT E, Arvada, CO 80005Off Market
- $390,0002 bd1 ba1k sqft8477 Everett Way UNIT E, Arvada, CO 80005Sold
- $442,0002 bd2 ba1k sqft8418 Everett Way UNIT A, Arvada, CO 80005Sold
- $353,7002 bd2 ba1k sqft8418 Everett Way UNIT D, Arvada, CO 80005Off Market
- $369,9002 bd2 ba1k sqft8418 Everett Way UNIT B, Arvada, CO 80005Off Market
Nearby schools
GreatSchools rating
- 8/10Weber Elementary SchoolGrades: PK-5Distance: 0.3 mi
- 6/10Pomona High SchoolGrades: 6-12Distance: 0.5 mi
- 4/10Moore Middle SchoolGrades: 6-8Distance: 0.6 mi
Schools provided by the listing agent
- Elementary: Weber
- Middle: Pomona
- High: Pomona
- District: Jefferson County R-1
Source: REcolorado as distributed by MLS GRID. This data may not be complete. We recommend contacting the local school district to confirm school assignments for this home.
Get a cash offer in 3 minutes
Find out how much your home could sell for in as little as 3 minutes with a no-obligation cash offer.
Estimated market value
$399,100
Get a cash offer in 3 minutes
Find out how much your home could sell for in as little as 3 minutes with a no-obligation cash offer.
Estimated market value
$399,100
- Colorado
- Jefferson County
- Arvada
- 80005
- Pomona
- 8422 Everett Way Unit C
Nearby cities
Nearby neighborhoods
Nearby zip codes
Other Arvada Topics
